Save
Ask
Tour
Hide
Share
$2,999,000
1 Day On Site

1150 N Anderson Boulevard
Topsail Beach, NC 28445

For Sale|Single Family Residence|Active
4
Beds
4
Total Baths
3
Full Baths
1
Partial Bath
3,037
SqFt
$987
/SqFt
2019
Built
Subdivision:
Not In Subdivision
County:
Pender
Call Now: (910) 941-8541
Is this the listing for you? We can help make it yours.
(910) 941-8541
Upcoming Open Houses
Mon, Oct 12, 10:00 AM - 12:00 PM
Mon, Oct 12, 3:00 PM - 5:00 PM
Tue, Oct 13, 10:00 AM - 12:00 PM
Tue, Oct 13, 3:00 PM - 5:00 PM
Wed, Oct 14, 10:00 AM - 12:00 PM
Wed, Oct 14, 3:00 PM - 5:00 PM
Thu, Oct 15, 10:00 AM - 12:00 PM
Thu, Oct 15, 3:00 PM - 5:00 PM
Fri, Oct 16, 10:00 AM - 12:00 PM
Fri, Oct 16, 3:00 PM - 5:00 PM
1150 N Anderson Boulevard1150 N Anderson Boulevard1150 N Anderson Boulevard1150 N Anderson Boulevard
Save
Ask
Tour
Hide
Share

Mortgage Calculator

Monthly Payment (Est.)

Enter an interest rate to see your estimated monthly payment.
Calculator powered by Showcase IDX, a Constellation1 Company. Copyright ©2026 Information is deemed reliable but not guaranteed.

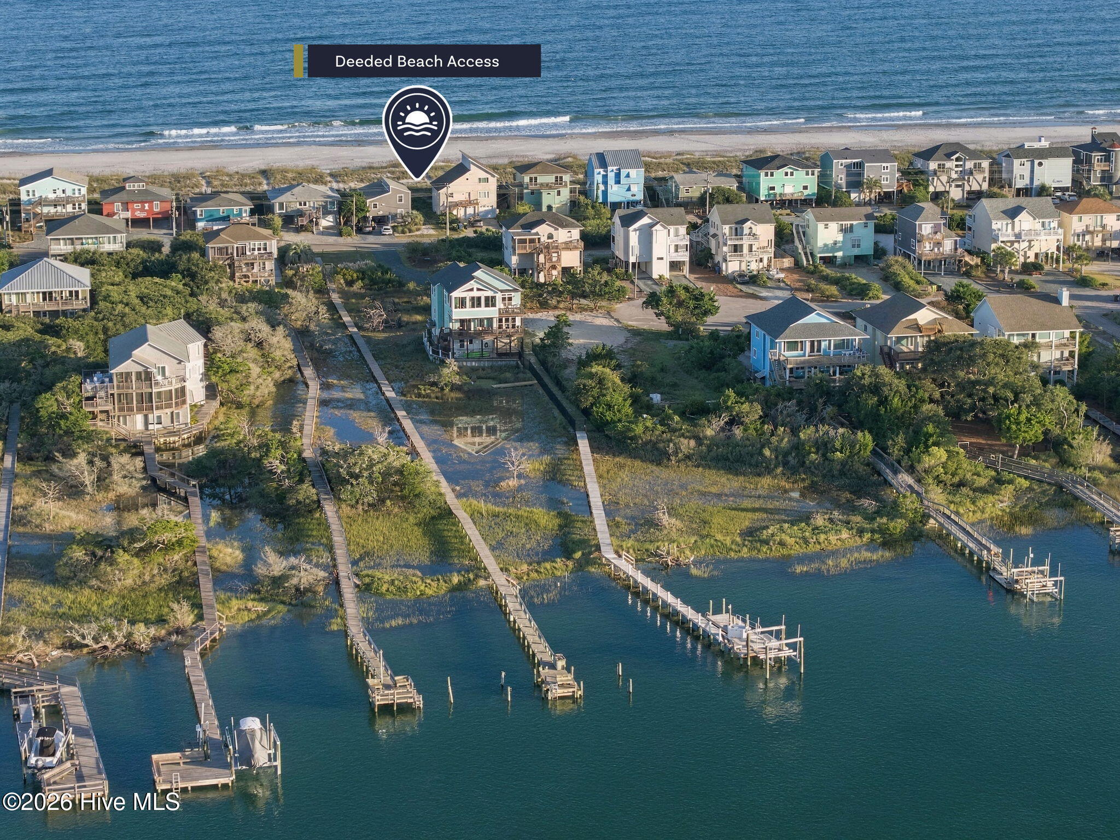
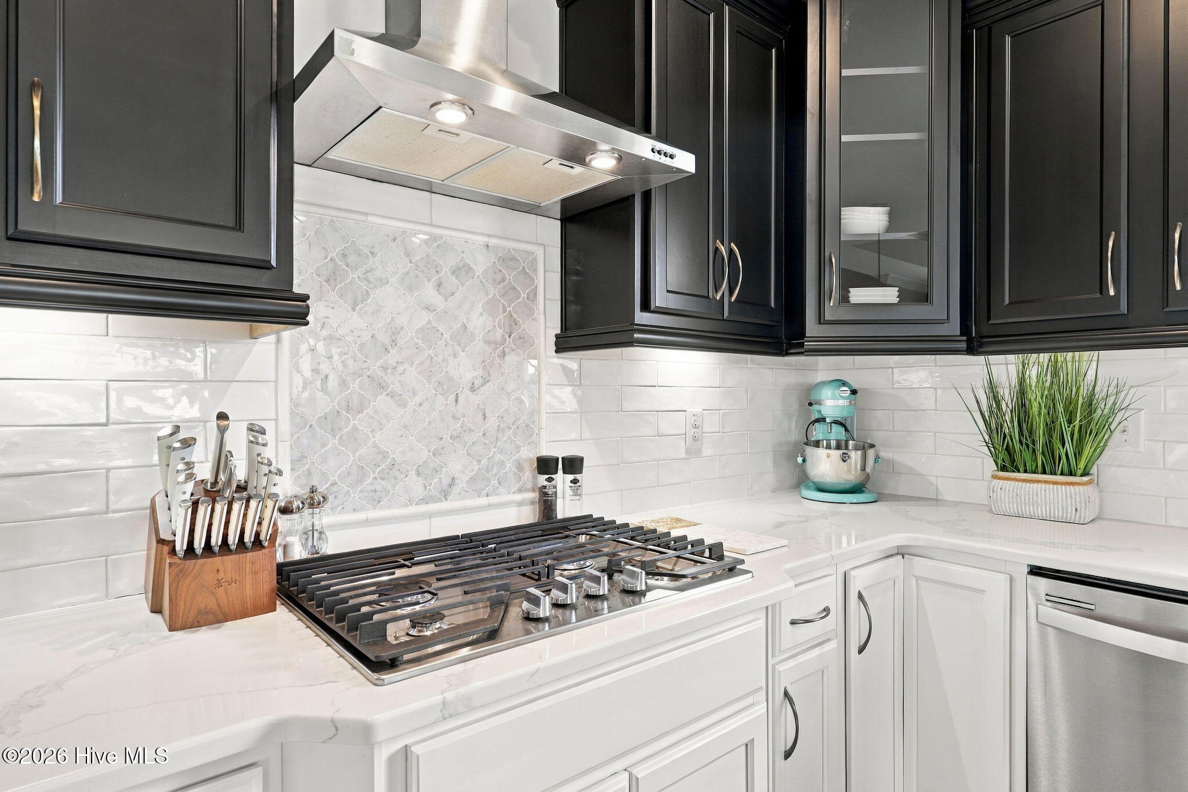
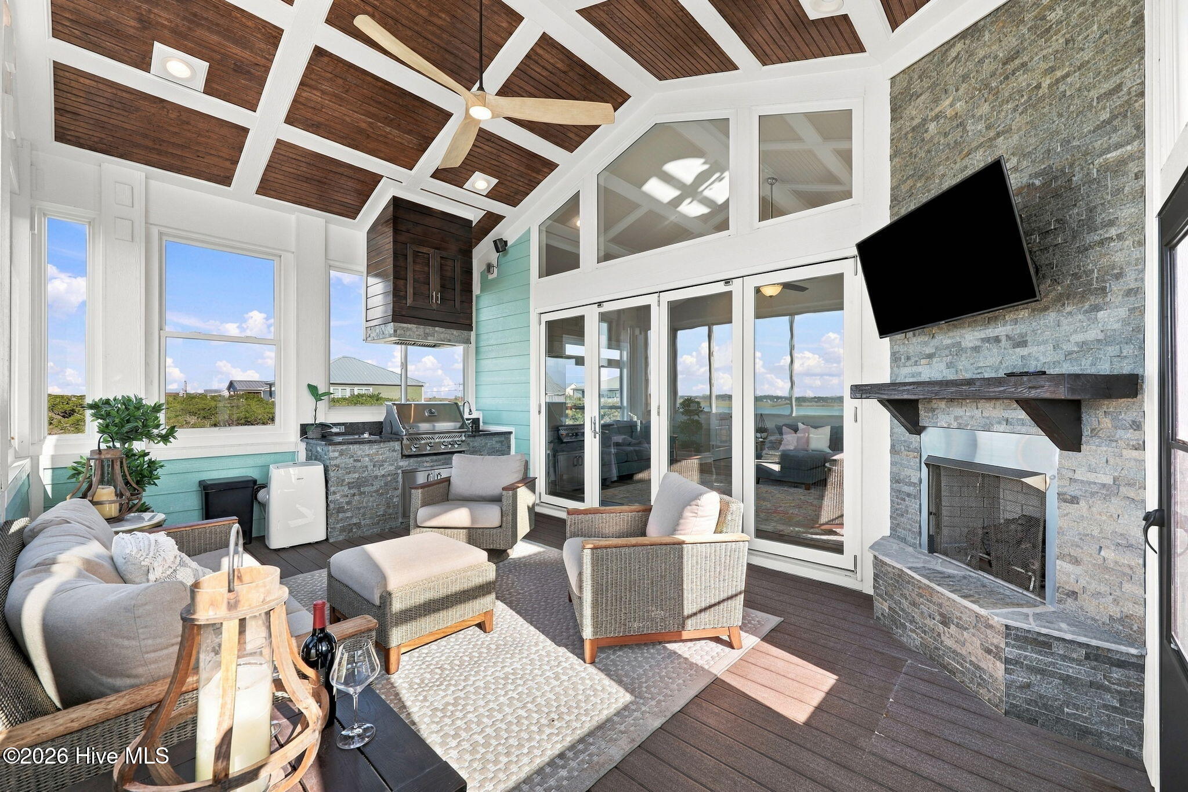
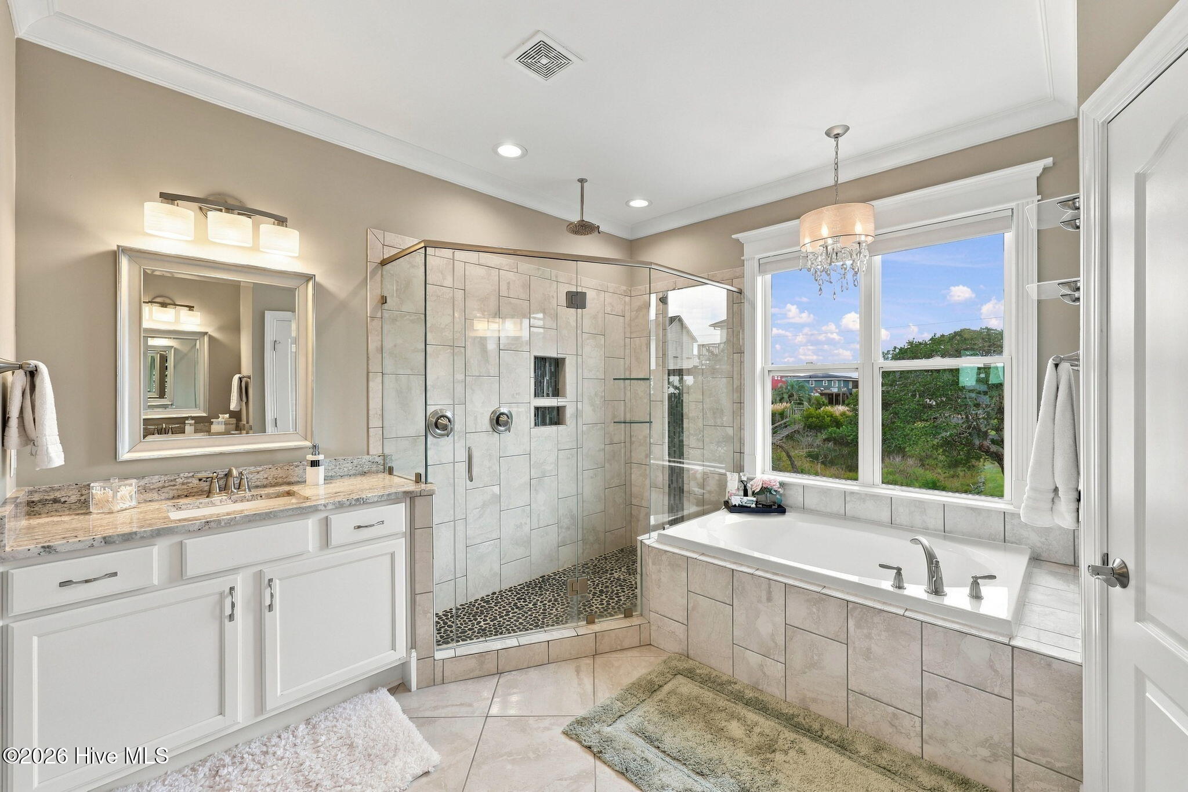
Experience DEEP WATER WITH BOAT LIFT sound-front living WITH DEEDED BEACH ACCESS! at its finest at 1150 N Anderson Blvd in highly desirable Topsail Beach. Home inspection completed and all repairs complete - Call agent for inspection report! This exceptionally well-maintained 2019 coastal home has never been rented and sits on an ultra-private, unrestricted lot, nearly an acre, with unobstructed views and access to Topsail Sound. Enjoy sweeping panoramic views of Banks Channel throughout the home and its many outdoor living spaces.The private pier and deep-water dock with 13,000 lb lift is ideal for a day of boating on the ICW or offshore fishing in the Atlantic. A private beach access easement directly across the street also conveys. Whole-house dehumidifier. House and dock recently rehabbed; all decks sealed and painted; new outdoor fixtures. Approximately 3,037 square feet total heated space, including a conditioned garage/flex level. Enjoy its reverse living floorplan with an elevator to each floor. Its four bedrooms and five baths include two luxurious master suites. The top floor opens to living, kitchen, and dining with an oversized three-season room that connects seamlessly to the living area via a 12' x 8' accordion French Door. This space includes a built-in outdoor kitchen and gas fireplace, all protected by marine-quality, fully operational windows. Interior features include craftsman trim details and a chef's kitchen with custom cabinetry, quartz counters, and stainless appliances. The mid level holds a primary suite with dual walk-in closets and spa bath, additional bedrooms and baths, and laundry. The ground level offers foyer, elevator, flex space, dual carports, and a covered patio. It is fully furnished, decorated, and move-in ready! Home includes a golf cart and kayaks. Ideal as a primary residence or second home in one of the island's quietest stretches of N Anderson Blvd.

Save
Ask
Tour
Hide
Share
Listing Snapshot
Price 
$2,999,000
Days On Site 
1 Day
Bedrooms 
4
Inside Area (SqFt) 
3,037 sqft
Total Baths 
4
Full Baths 
3
Partial Baths 
1
Lot Size 
0.7 Acres
Year Built 
2019
MLS® Number 
100609335
Status 
Active
Property Tax 
$10,374.73
HOA/Condo/Coop Fees 
N/A
Sq Ft Source 
N/A
Friends & Family
Recent Activity
yesterdayListing first seen on site
yesterdayListing updated with changes from the MLS®
General Features
Acres 
0.7
Attached Garage 
Yes
Foundation 
OtherPillar/Post/Pier
Garage 
Yes
Garage Spaces 
1
Levels 
Three Or More
Number Of Stories 
3
Parking 
On Site
Parking Spaces 
1
Property Condition 
Updated/Remodeled
Property Sub Type 
Single Family Residence
Security 
Smoke Detector(s)
Sewer 
Septic Tank
Special Circumstances 
Standard
SqFt Total 
3037
Utilities 
Water Connected
Water Source 
Public
Zoning 
RA
Interior Features
Appliances 
Gas CooktopBuilt-In Gas OvenWasherRefrigeratorDryerDisposalDishwasherGas RangeMicrowaveGas Water HeaterTankless Water Heater
Basement 
None
Cooling 
Central Air
Fireplace 
Yes
Fireplace Features 
Gas Log
Flooring 
CarpetTile
Furnished 
Furnished
Heating 
ElectricForced Air
Interior 
Walk-In Closet(s)Vaulted Ceiling(s)Tray Ceiling(s)High CeilingsElevatorCeiling Fan(s)PantryWet Bar
Laundry Features 
Washer HookupLaundry Room
Bathroom 1 
Bathroom 2 
Bathroom 3 
Bedroom 2 
Bedroom 3 
Bedroom 4 
Kitchen 
Master Bedroom 
Save
Ask
Tour
Hide
Share
Exterior Features
Construction Details 
Fiber CementFrame
Exterior 
Outdoor ShowerGas GrillOutdoor GrillDockBoat SlipBalcony
Fencing 
FencedWrought Iron
Frontage 
Oceanfront
Patio And Porch 
DeckEnclosedPatioPorchGlass EnclosedRear Porch
Road Frontage 
City StreetState Road
Roof 
Shingle
View 
OceanSoundWaterCreek/Stream
Waterfront 
Yes
Waterfront Features 
Beach AccessWaterfront Access
Waterview 
OceanSoundWaterCreek/Stream
Community Features
Accessibility Features 
Accessible Elevator InstalledAccessible Full Bath
Association Amenities 
None
Financing Terms Available 
CashConventionalFHAVA Loan
Roads 
Paved
Schools
School District
Unknown
Elementary School
Topsail
Middle School
Topsail
High School
Topsail
Listing courtesy of Andrew Davis of REAL Broker LLC


The data relating to real estate on this website comes in part from the Internet Data Exchange program of Hive MLS, and is updated as of 2026-10-10 07:58 PM UTC. All information is deemed reliable but not guaranteed and should be independently verified. All properties are subject to prior sale, change, or withdrawal. Neither listing broker(s) shall be responsible for any typographical errors, misinformation, or misprints, and shall be held totally harmless from any damages arising from reliance upon these data. Copyright 2026 Hive MLS

Neighborhood & Commute
Source: Walkscore
Disclosure: Community information and market data powered by Constellation Data Labs. Information is deemed reliable but not guaranteed.
Save
Ask
Tour
Hide
Share