
120 Eagle TrailNew Bern, NC 28562
Mortgage Calculator
Monthly Payment (Est.)
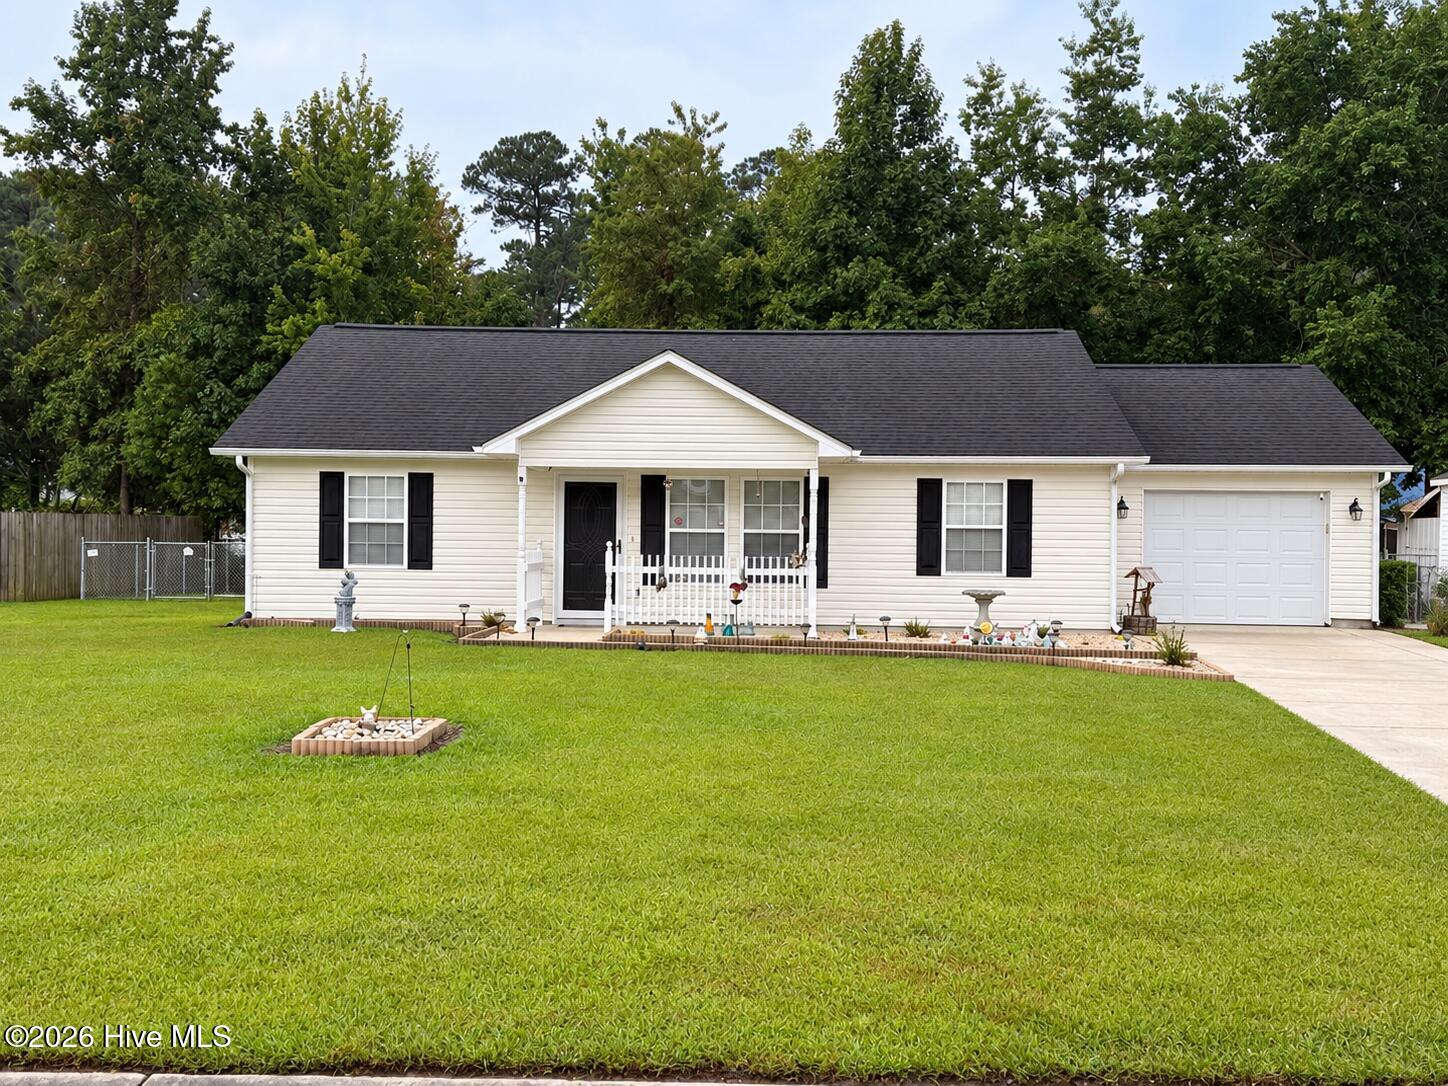
Enter an interest rate to see your estimated monthly payment.Welcome to Indian Woods Park, where classic curb appeal, comfortable living, and a convenient Eastern North Carolina location come together! This charming 3-bedroom, 2-bath home offers a thoughtfully arranged floor plan, all on one level. From the inviting covered front porch to the beautifully maintained lawn and established landscaping, this home makes a wonderful first impression. Inside, a welcoming living area featuring a fireplace provides a natural gathering space, while the functional floor plan offers comfortable everyday living. The main-level primary bedroom, attached one-car garage, and paved driveway add to the home's practicality and appeal. Situated on approximately 0.23 acres, the property offers a spacious front lawn, established landscaping, and a peaceful backdrop of mature trees. With no HOA and a location outside city limits, this property offers additional flexibility without sacrificing convenience. Enjoy easy access to New Bern, MCAS Cherry Point, Havelock, and Morehead City, along with nearby shopping, dining, recreation, and coastal destinations. Whether you're looking for a place to settle in or an opportunity to make a home your own, this Indian Woods Park property is ready for its next chapter!
| yesterday | Listing first seen on site | |
| yesterday | Listing updated with changes from the MLS® |

The data relating to real estate on this website comes in part from the Internet Data Exchange program of Hive MLS, and is updated as of 2026-10-10 07:58 PM UTC. All information is deemed reliable but not guaranteed and should be independently verified. All properties are subject to prior sale, change, or withdrawal. Neither listing broker(s) shall be responsible for any typographical errors, misinformation, or misprints, and shall be held totally harmless from any damages arising from reliance upon these data. Copyright 2026 Hive MLS
Did you know? You can invite friends and family to your search. They can join your search, rate and discuss listings with you.