
116 Shorewood Hills DriveWilmington, NC 28409
Mortgage Calculator
Monthly Payment (Est.)
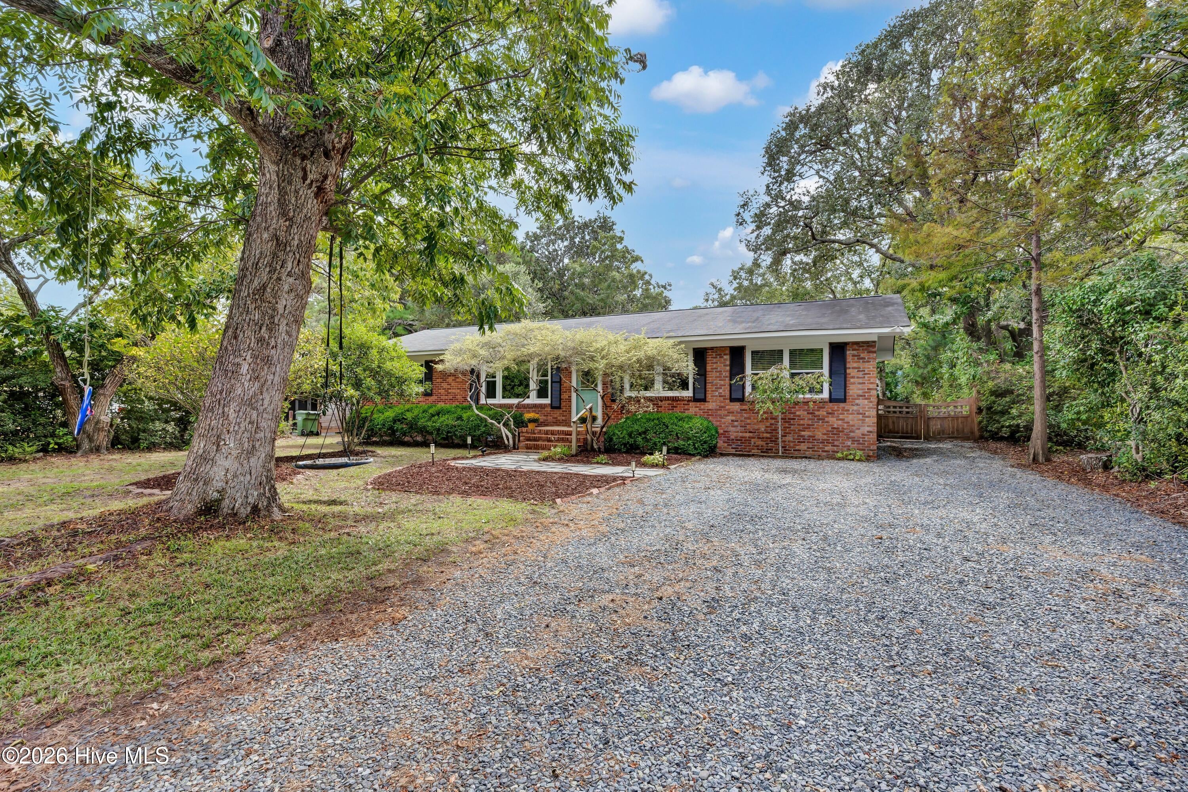
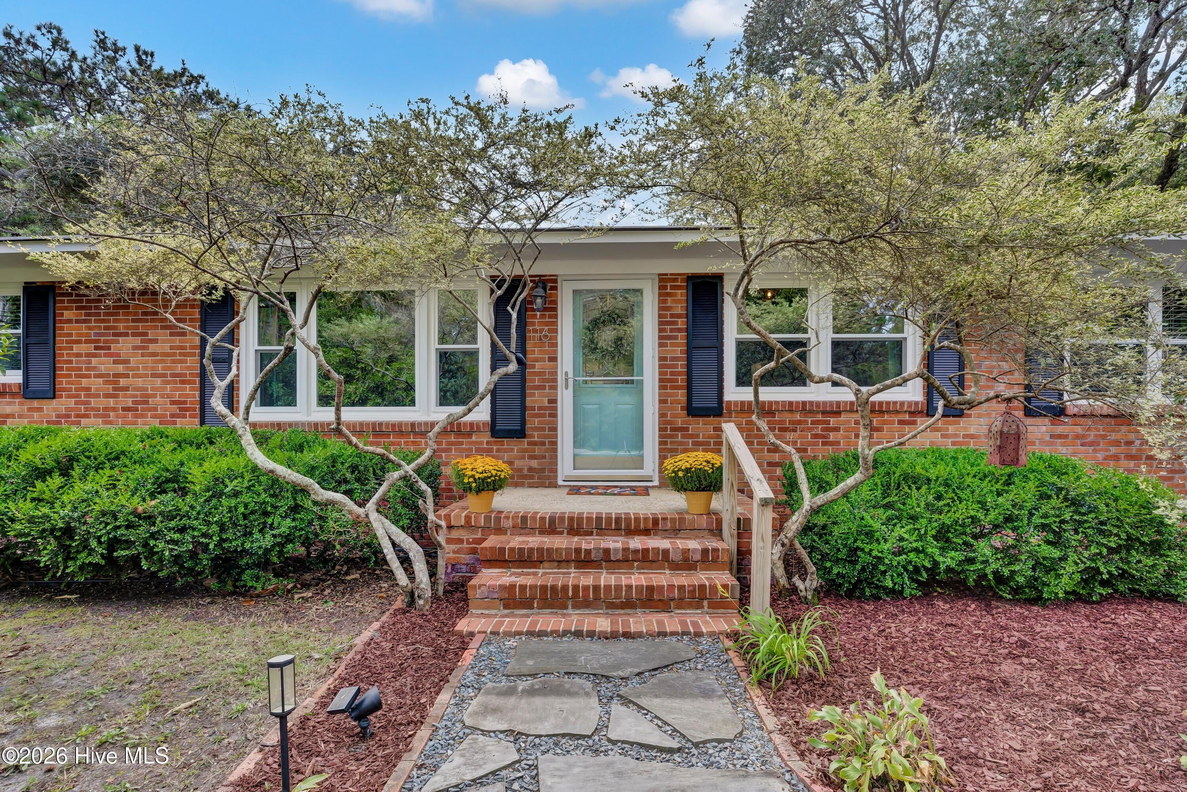
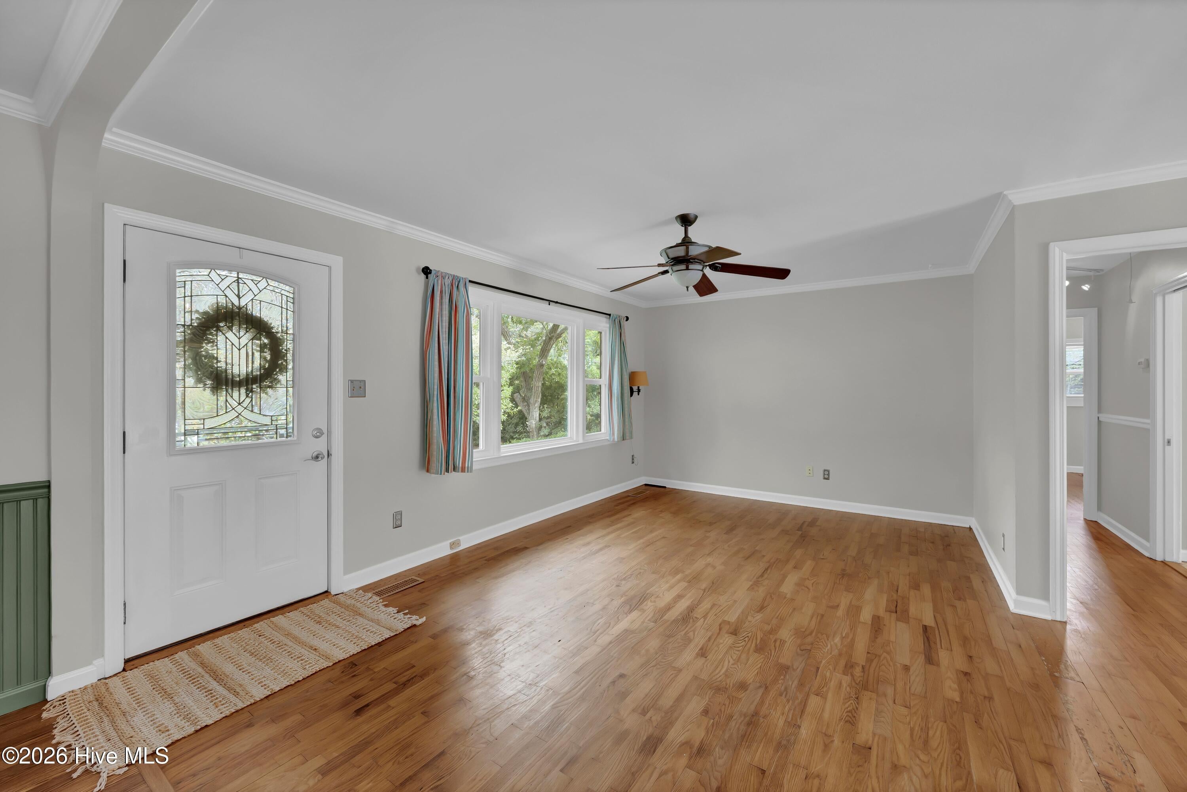
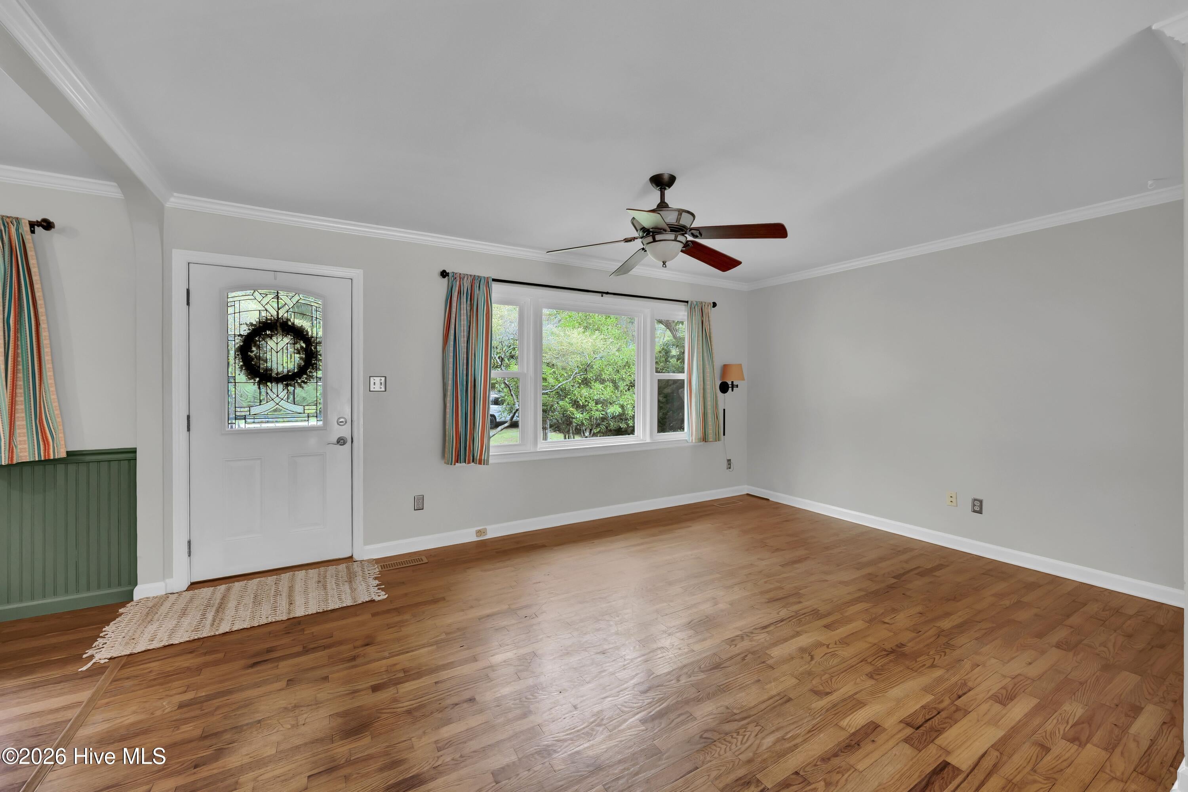
Enter an interest rate to see your estimated monthly payment.Welcome home to this charming Brick Ranch in a Prime Location -- No HOA! Searching for a home with a fabulous location, no HOA, and a spacious fenced-in yard complete with a detached two-car garage and wired workshop? Look no further! This adorable 3-bedroom, 2-bath brick ranch is tucked just off Masonboro Loop in the highly sought-after Hoggard school district (Masonboro Elementary, Roland Grise Middle, and Hoggard High School). Surrounded by mature landscaping and beautiful trees, this property offers a wonderful sense of privacy while keeping you close to all the things that make this area so desirable. Boaters will love the proximity to Trails End Boat Ramp, making it easy to spend more time on the water and less time getting there. You're also just a short distance from local favorites like Whiskey Trail, Keg & Egg, Veggie Wagon, and more! Inside, you'll find hardwood floors throughout the living areas and bedrooms, tile bathrooms, and an open floor plan filled with great natural light. Outside, the spacious fenced yard offers room to relax, entertain, or simply enjoy your own private outdoor retreat. The detached two-car garage and wired workshop provide the perfect space for hobbies, projects, extra storage, or creating your own entertainment haven. With its unbeatable location, curb appeal, no HOA, and versatile outdoor spaces, this home is full of possibilities! Come see for yourself all the charm and potential this Masonboro gem has to offer!
| an hour ago | Listing first seen on site | |
| an hour ago | Listing updated with changes from the MLS® |

The data relating to real estate on this website comes in part from the Internet Data Exchange program of Hive MLS, and is updated as of 2026-10-09 06:24 PM UTC. All information is deemed reliable but not guaranteed and should be independently verified. All properties are subject to prior sale, change, or withdrawal. Neither listing broker(s) shall be responsible for any typographical errors, misinformation, or misprints, and shall be held totally harmless from any damages arising from reliance upon these data. Copyright 2026 Hive MLS
Did you know? You can invite friends and family to your search. They can join your search, rate and discuss listings with you.