
404 Johnson CourtJacksonville, NC 28546
Mortgage Calculator
Monthly Payment (Est.)
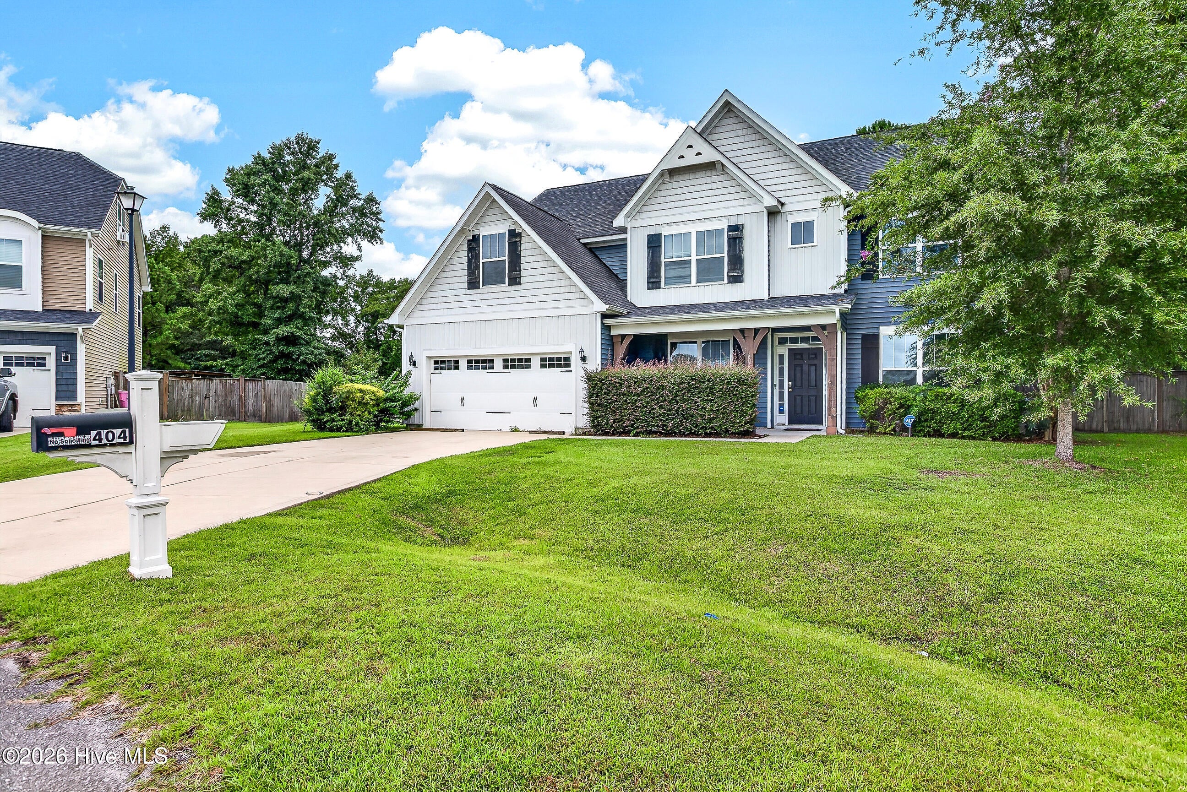
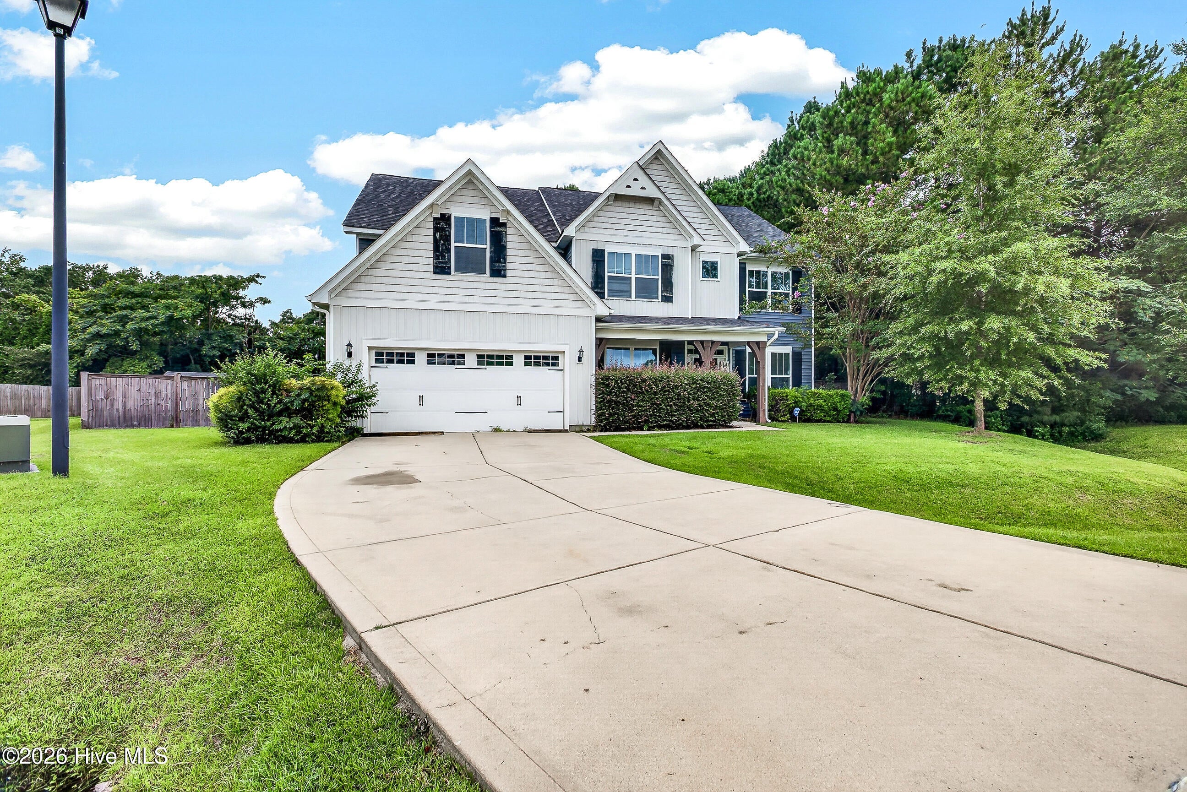
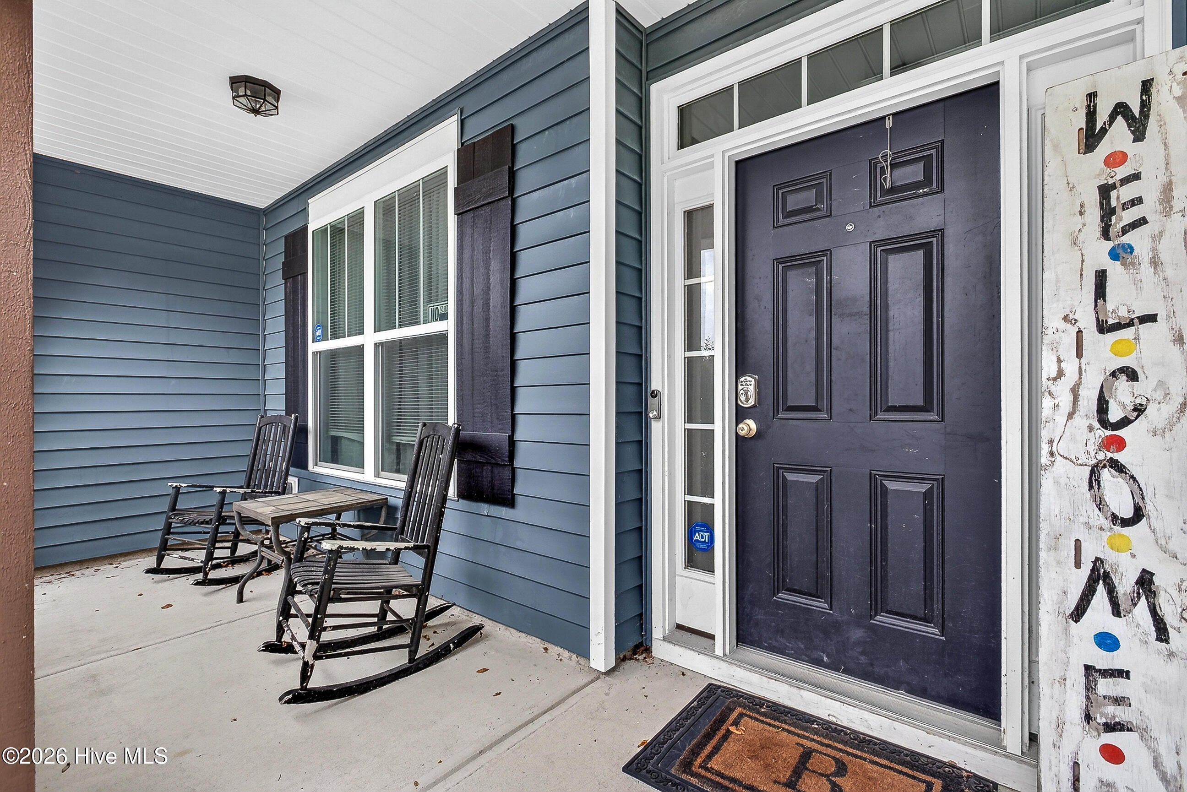
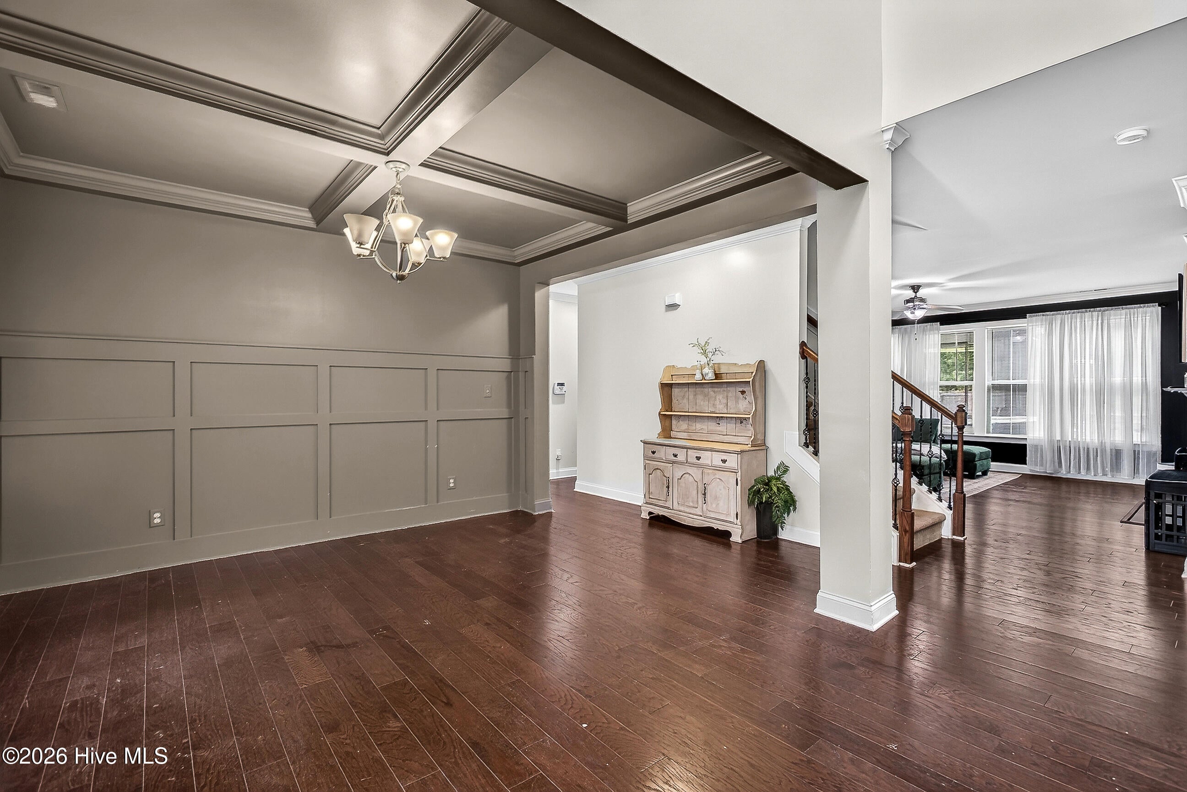
Enter an interest rate to see your estimated monthly payment.BIG, BEAUTIFUL & BUILT TO IMPRESS! If space, style, and a floor plan that actually WORKS are on your wish list, you're going to want to see this one! From the moment you step through the front door, the soaring two-story foyer makes a statement. Engineered hardwood floors flow throughout the main living areas, leading you into a home designed for both everyday living and entertaining. The main floor offers a formal living room/study and an elegant dining room featuring wainscoting and a gorgeous coffered ceiling. Then things get cozy in the spacious family room, complete with a fireplace and an open view into the kitchen--because nobody wants to miss the conversation while cooking! And speaking of the kitchen... WOW! This chef-friendly space features granite countertops, tile backsplash, oversized island with additional storage, pendant lighting, corner pantry, and stainless-steel microwave, range, and dishwasher. There's room here for the cook, the snackers, the homework crew, and the inevitable kitchen-party crowd! One of the BEST features of this floor plan? A FULL BATHROOM AND FLEX ROOM ON THE MAIN LEVEL complete with a walk-in closet! Guest suite? Home office? Workout room? Playroom? You decide! Upstairs, prepare to fall in love with the HUGE owner's retreat. Flooded with natural light, this private retreat features a tray ceiling with crown molding and a ceiling fan. The primary bath feels like your own little escape with a soaking tub, oversized shower, dual vanities, and separate water closet. And the walk-in closet is seriously impressive--with a window AND a dressing area. Translation: bring the shoes!! Three additional bedrooms give everyone their own space, including one bedroom with a private full bathroom and walk-in closet. Plus, the spacious bonus room with a closet gives you even MORE flexibility for a media room, office, playroom, gym, or whatever your lifestyle needs. And when the Carolina weather cooperates, head outside to the covered, screened-in back patio--perfect for morning coffee, grilling, entertaining, or simply enjoying those beautiful Carolina evenings. Cole's Farm West puts you within approximately 5 miles of Camp Lejeune and close to shopping, the mall, hospitals, schools, restaurants, and major highways. And here's the cherry on top: NO CITY TAXES! This isn't just a house--you need to come see what all this space feels like in person!
| 4 hours ago | Listing first seen on site | |
| 4 hours ago | Listing updated with changes from the MLS® |

The data relating to real estate on this website comes in part from the Internet Data Exchange program of Hive MLS, and is updated as of 2026-10-09 10:10 PM UTC. All information is deemed reliable but not guaranteed and should be independently verified. All properties are subject to prior sale, change, or withdrawal. Neither listing broker(s) shall be responsible for any typographical errors, misinformation, or misprints, and shall be held totally harmless from any damages arising from reliance upon these data. Copyright 2026 Hive MLS
Did you know? You can invite friends and family to your search. They can join your search, rate and discuss listings with you.