Save
Ask
Tour
Hide
Share
$370,000
New Listing

3801 Habberline Street
Wilmington, NC 28412

For Sale|Single Family Residence|Active
3
Beds
2
Total Baths
2
Full Baths
1,313
SqFt
$282
/SqFt
1996
Built
Subdivision:
Carriage Hills
County:
New Hanover
Call Now: (910) 941-8541
Is this the listing for you? We can help make it yours.
(910) 941-8541
Upcoming Open Houses
Sun, Oct 11, 1:00 PM - 4:00 PM
3801 Habberline Street3801 Habberline Street3801 Habberline Street3801 Habberline Street
Save
Ask
Tour
Hide
Share

Mortgage Calculator

Monthly Payment (Est.)

Enter an interest rate to see your estimated monthly payment.
Calculator powered by Showcase IDX, a Constellation1 Company. Copyright ©2026 Information is deemed reliable but not guaranteed.

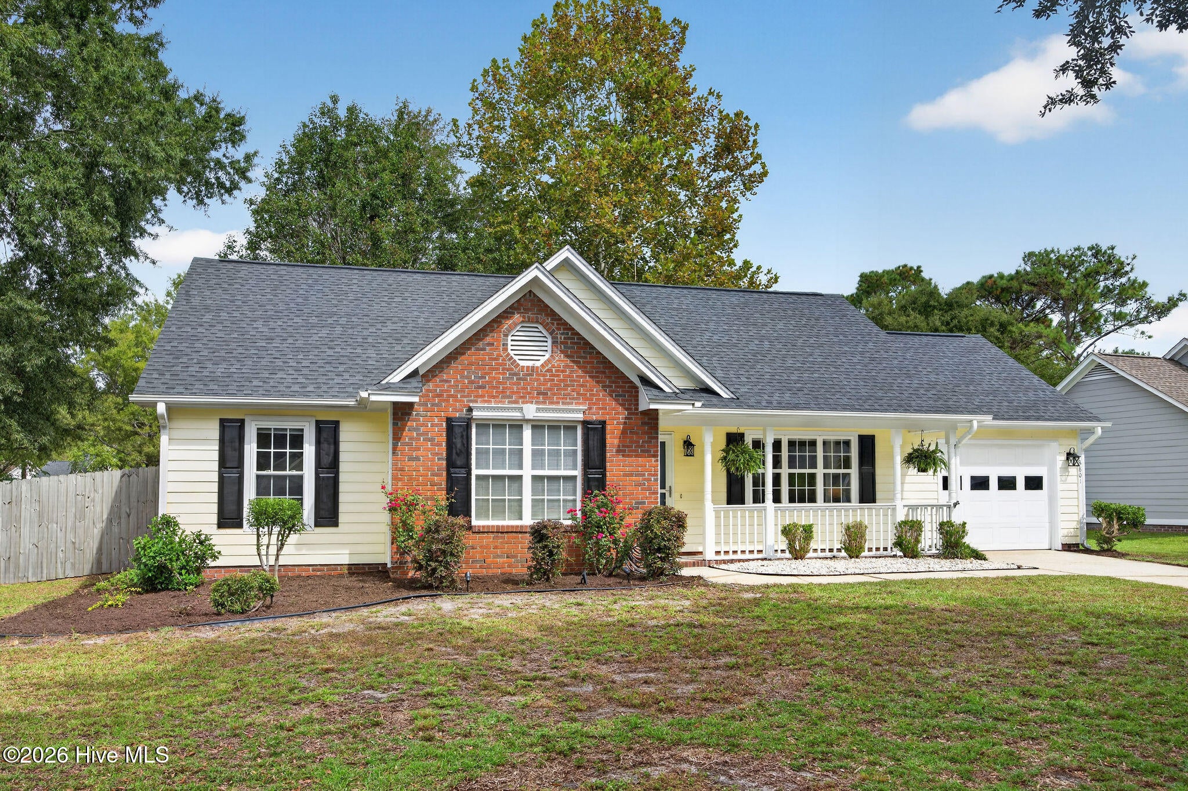
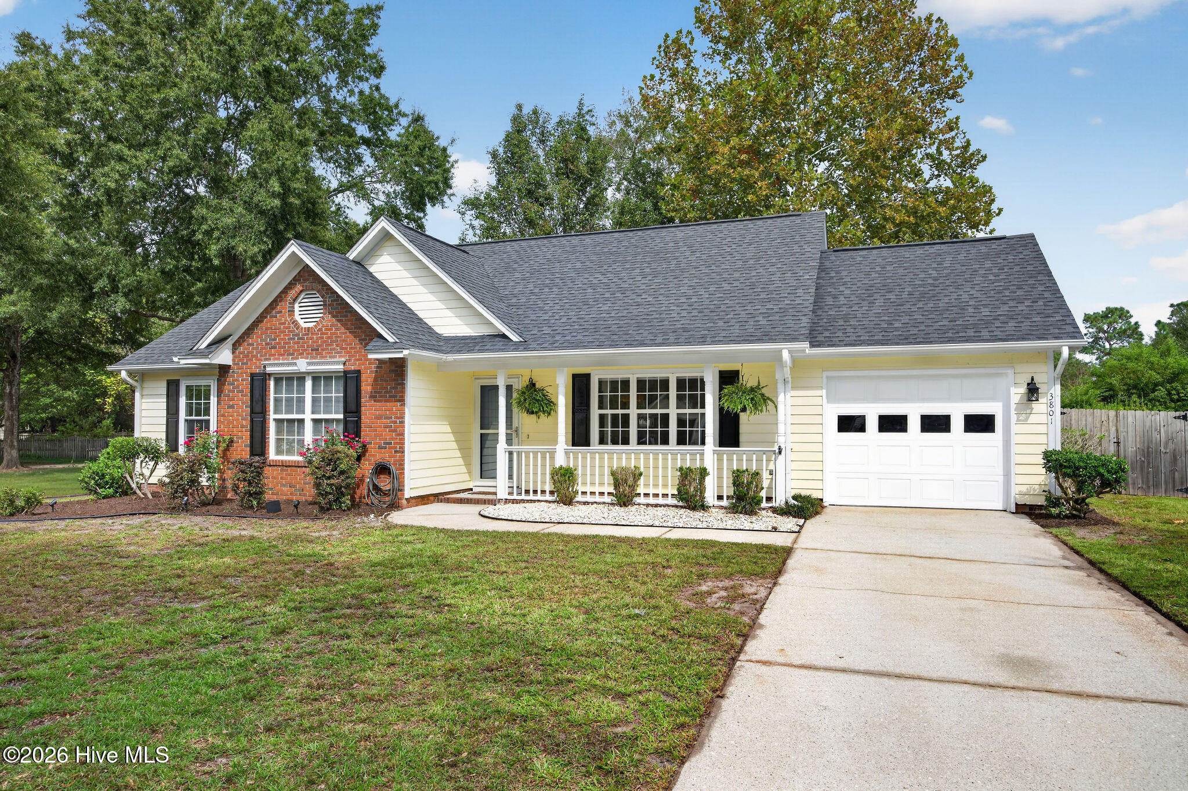
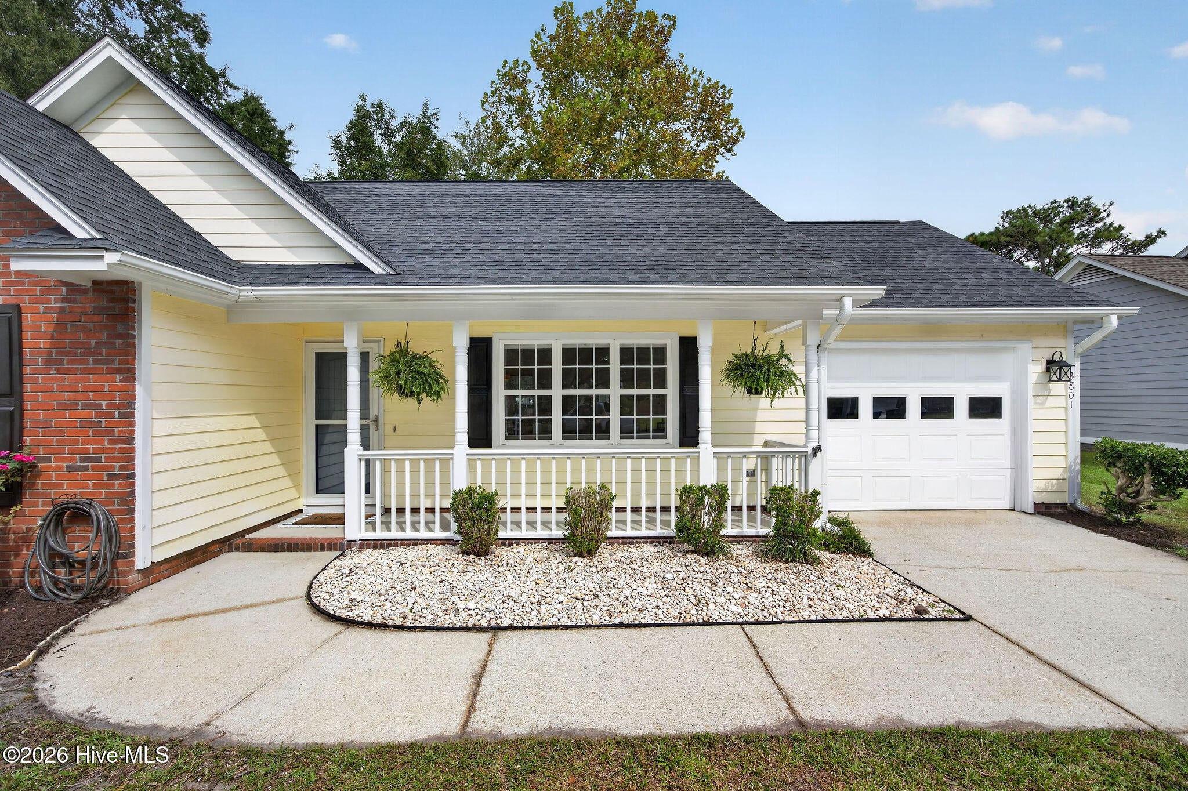
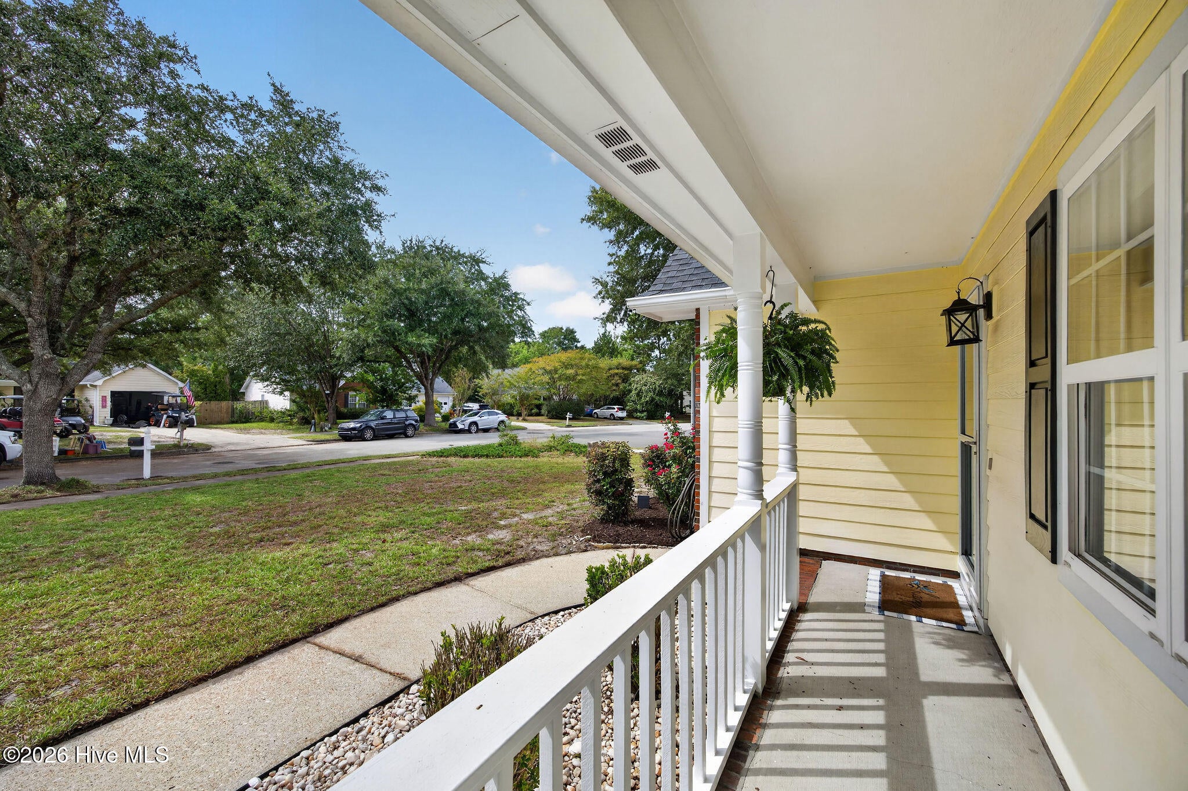
Move-in ready, single-level living in the established Carriage Hills community! Welcome home to 3801 Habberline Street, an inviting 3-bedroom, 2-bath home situated on a spacious corner lot with recent updates, comfortable living spaces, and a large, fully fenced backyard! From the welcoming rocking chair front porch to the charming interior, this home is sure to impress. Inside, fresh paint throughout much of the home creates a bright, refreshed feel, while the primary suite features brand-new carpet and a private en-suite bath. The spacious living room boasts a vaulted ceiling and convenient drop zone for everyday organization. A separate dining area and cozy breakfast nook provide plenty of space for gathering, while the kitchen features newer stainless steel appliances and an updated sink. All appliances convey, along with two flat-screen televisions, making your move even easier! Major improvements include a new water heater in 2026, HVAC system in 2023, and roof in 2019, offering added peace of mind. Step outside to discover one of this property's standout features: an expansive, fully fenced backyard with endless possibilities for entertaining, gardening, pets, or play. Enjoy evenings gathered around the backyard fire pit or relaxing on the patio overlooking your private outdoor space. Residents of Carriage Hills enjoy fantastic community amenities, including a swimming pool, clubhouse, playground, picnic area, and tennis courts. Conveniently located just minutes from The Pointe at Barclay, you'll have easy access to an abundance of shopping, dining, coffee shops, and entertainment, including The Pointe 14 movie theater. Nearby Halyburton Park offers scenic walking trails and outdoor recreation, while the Family YMCA, historic downtown Wilmington, and beautiful area beaches are all within easy reach. With thoughtful updates, generous outdoor space, desirable community amenities, and an unbeatable Wilmington location, this charming home is ready for its next chapter. Don't miss your opportunity to call 3801 Habberline Street home!

Save
Ask
Tour
Hide
Share
Listing Snapshot
Price 
$370,000
Days On Site 
0 Days
Bedrooms 
3
Inside Area (SqFt) 
1,313 sqft
Total Baths 
2
Full Baths 
2
Partial Baths 
N/A
Lot Size 
0.26 Acres
Year Built 
1996
MLS® Number 
100609428
Status 
Active
Property Tax 
$2,042.1
HOA/Condo/Coop Fees 
$30 monthly
Sq Ft Source 
N/A
Friends & Family
Recent Activity
3 hours agoListing first seen on site
3 hours agoListing updated with changes from the MLS®
General Features
Acres 
0.26
Attached Garage 
Yes
Foundation 
Slab
Garage 
Yes
Garage Spaces 
1
Levels 
One
Number Of Stories 
1
Parking 
Off StreetPaved
Parking Spaces 
1
Property Sub Type 
Single Family Residence
Special Circumstances 
Standard
SqFt Total 
1313
Utilities 
Sewer AvailableWater Available
Water Source 
Public
Zoning 
MD-10
Interior Features
Appliances 
Electric Water Heater
Basement 
None
Cooling 
Central Air
Flooring 
CarpetLaminateTileVinyl
Heating 
ElectricForced Air
Interior 
Master DownstairsCeiling Fan(s)Pantry
Laundry Features 
In HallLaundry Closet
Window Features 
Window Coverings
Bedroom 1 
Dimensions - 10.0x9.0Level - FirstDescription - 9x10 Level: Down- 1st Floor
Bedroom 2 
Dimensions - 10.0x10.0Level - FirstDescription - 10x10 Level: Down- 1st Floor
Breakfast Nook 
Dimensions - 10.0x8.0Level - FirstDescription - 8x8 Level: Down- 1st Floor
Dining Room 
Dimensions - 11.0x9.0Level - FirstDescription - 9x8 Level: Down- 1st Floor
Kitchen 
Dimensions - 12.0x10.0Level - FirstDescription - 10x11 Level: Down- 1st Floor
Living Room 
Dimensions - 19.0x13.0Level - FirstDescription - 19x13 Level: Down- 1st Floor
Master Bedroom 
Dimensions - 14.0x12.0Level - FirstDescription - 14x12 Level: Down- 1st Floor
Save
Ask
Tour
Hide
Share
Exterior Features
Construction Details 
Brick VeneerFiber CementFrame
Fencing 
Back YardWood
Frontage 
See Remarks
Lot Features 
Corner Lot
Other Structures 
Storage
Patio And Porch 
PatioPorch
Road Frontage 
City StreetState Road
Roof 
Shingle
View 
None
Waterview 
None
Windows/Doors 
Window Coverings
Community Features
Accessibility Features 
Accessible Full Bath
Association Amenities 
ClubhousePicnic AreaPlaygroundTennis Court(s)
Association Fee 
$360.0
Association Fee Frequency 
Annually
Community Features 
Pool
School District 
New Hanover
Financing Terms Available 
CashConventionalFHAVA Loan
Roads 
Paved
Schools
School District
New Hanover
Elementary School
Pine Valley
Middle School
Williston
High School
Ashley
Listing courtesy of Jennifer Bullock Team of RE/MAX Executive


The data relating to real estate on this website comes in part from the Internet Data Exchange program of Hive MLS, and is updated as of 2026-10-09 10:15 PM UTC. All information is deemed reliable but not guaranteed and should be independently verified. All properties are subject to prior sale, change, or withdrawal. Neither listing broker(s) shall be responsible for any typographical errors, misinformation, or misprints, and shall be held totally harmless from any damages arising from reliance upon these data. Copyright 2026 Hive MLS

Neighborhood & Commute
Source: Walkscore
Disclosure: Community information and market data powered by Constellation Data Labs. Information is deemed reliable but not guaranteed.
Save
Ask
Tour
Hide
Share