Save
Ask
Tour
Hide
Share
$775,000
New Listing

1029 Anchors Bend Way
Wilmington, NC 28411

For Sale|Single Family Residence|Active
5
Beds
4
Total Baths
4
Full Baths
3,306
SqFt
$234
/SqFt
2013
Built
Subdivision:
Anchors Bend
County:
New Hanover
Call Now: (910) 941-8541
Is this the listing for you? We can help make it yours.
(910) 941-8541
1029 Anchors Bend Way1029 Anchors Bend Way1029 Anchors Bend Way1029 Anchors Bend Way
Save
Ask
Tour
Hide
Share

Mortgage Calculator

Monthly Payment (Est.)

Enter an interest rate to see your estimated monthly payment.
Calculator powered by Showcase IDX, a Constellation1 Company. Copyright ©2026 Information is deemed reliable but not guaranteed.

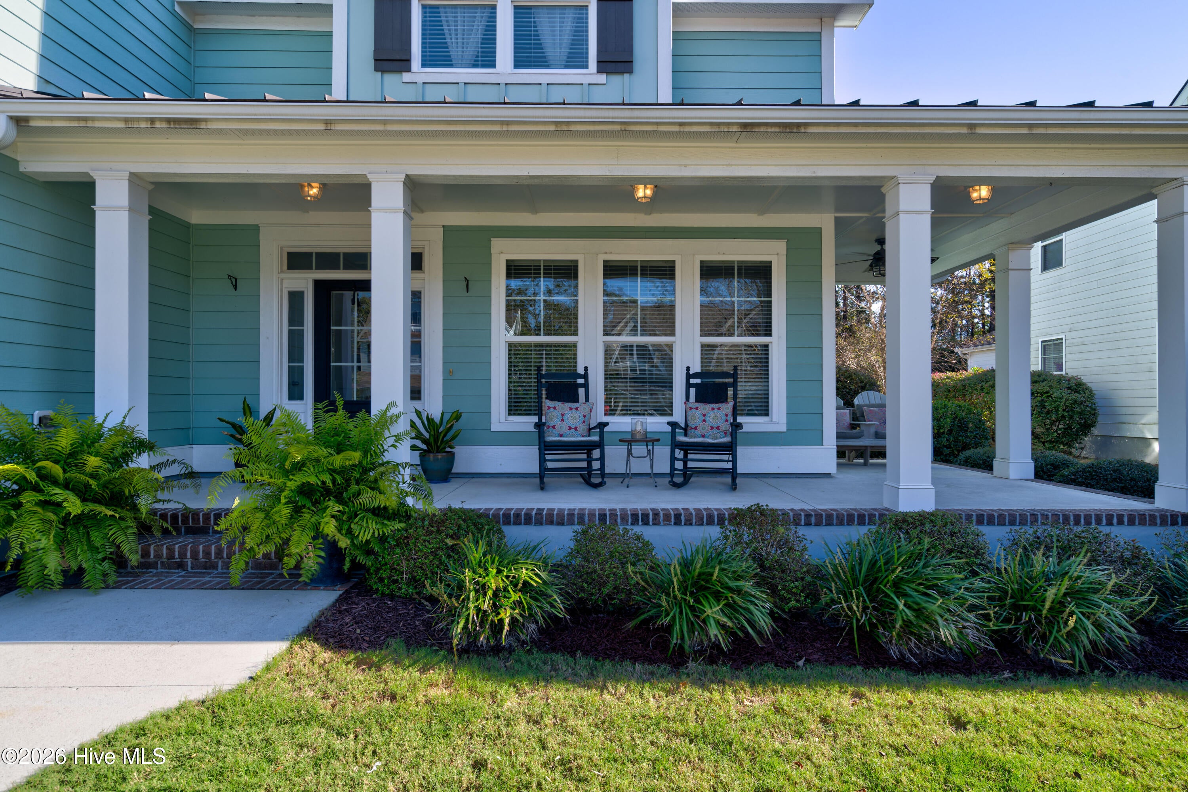
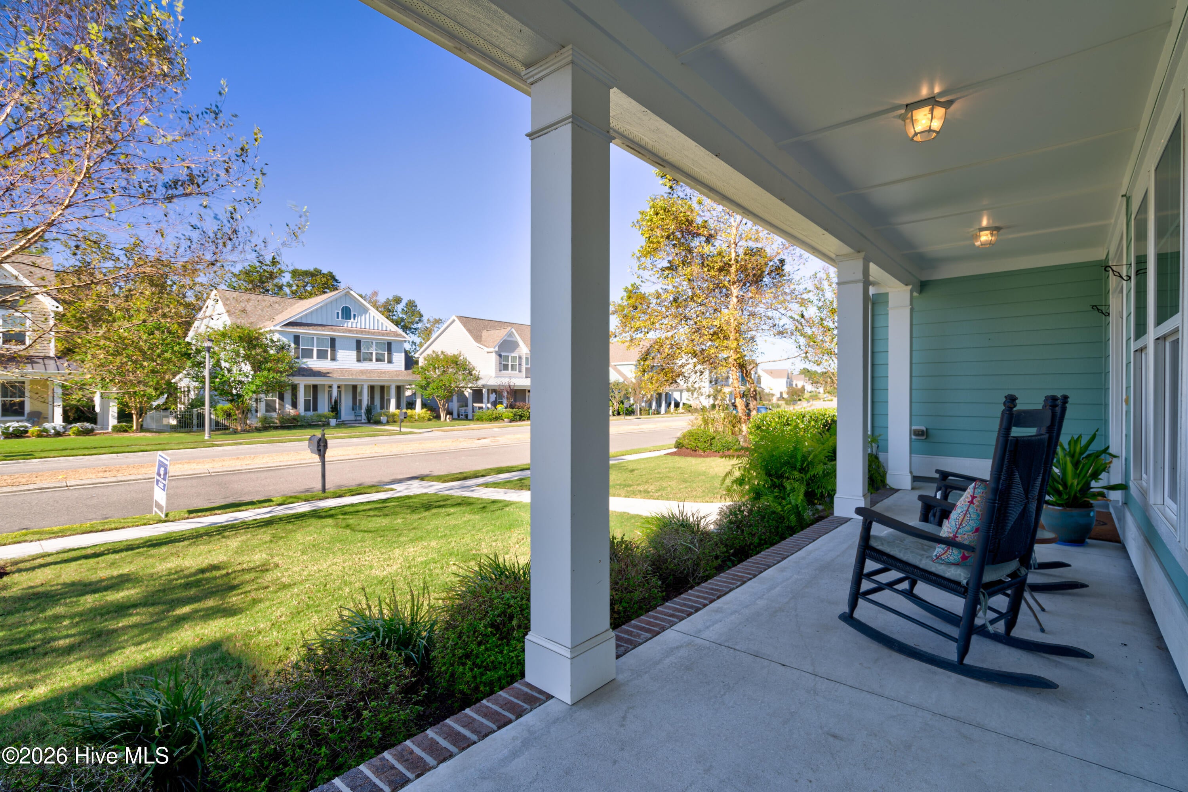
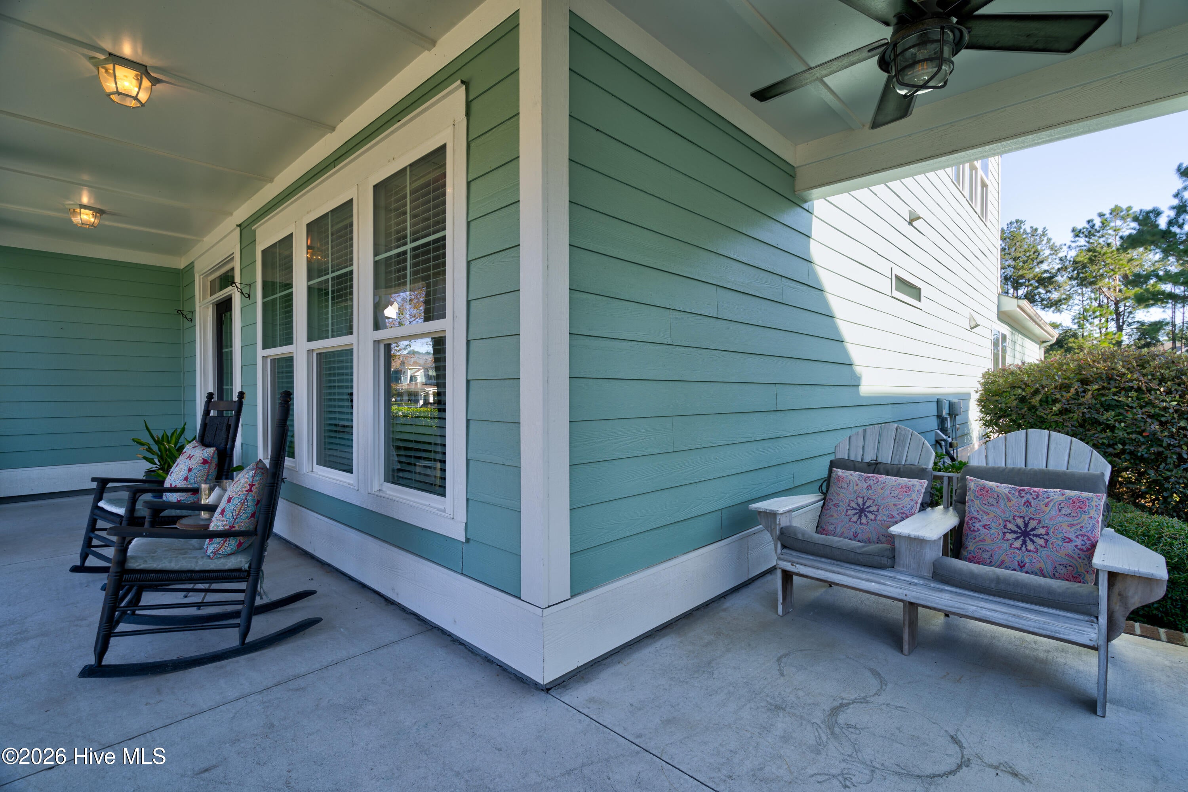
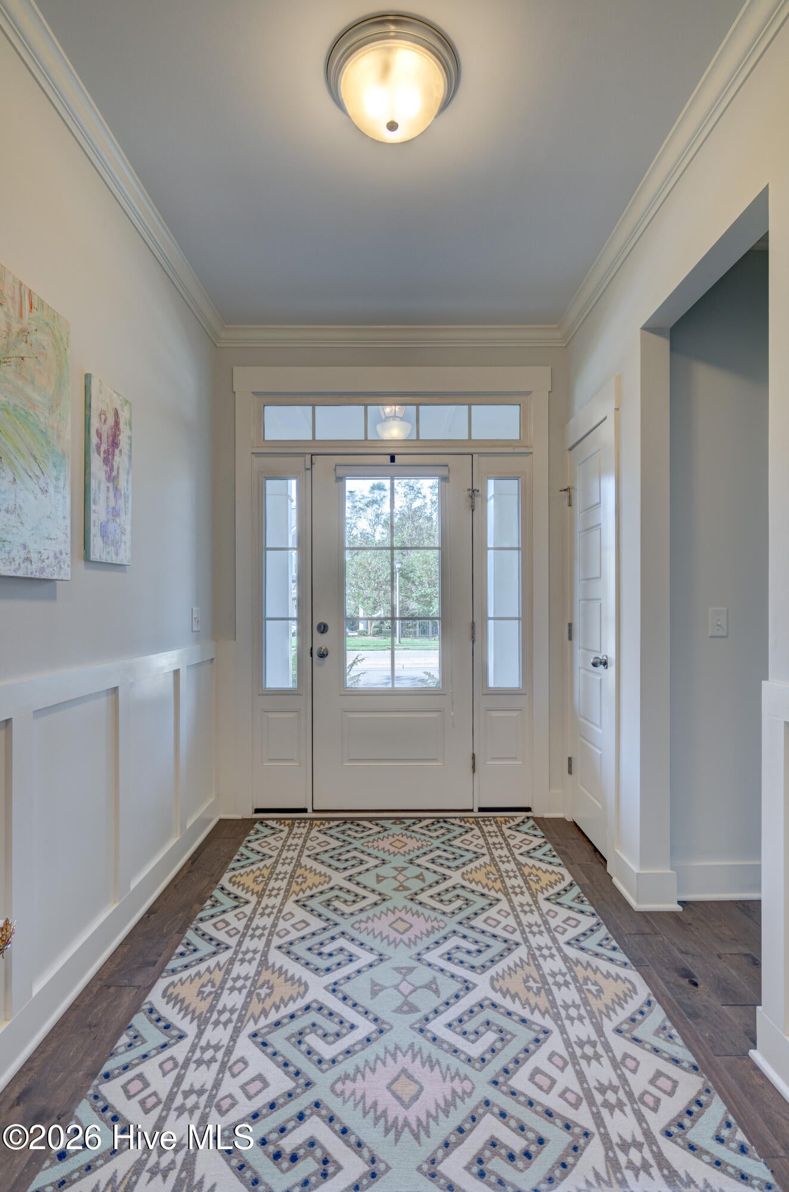
Welcome to coastal living at its finest in sought-after Anchors Bend! Offering more than 3,300 square feet of thoughtfully designed living space, this beautifully maintained 5-bedroom, 4-bath home combines spacious interiors, stylish updates, and an exceptional location near the Intracoastal Waterway. The main level features wide-plank flooring and an inviting open-concept living and dining area that flows seamlessly into the kitchen. Enjoy year-round relaxation in the enclosed all-weather porch, complete with tile-plank flooring and conversion windows. The first-floor primary suite offers a beautifully tiled shower, while an additional bedroom and full bath provide flexibility for guests or a home office. A convenient mudroom completes the main level. Upstairs, three generously sized bedrooms, two full bathrooms, and an expansive bonus room with custom built-ins offer plenty of room for work, play, and entertaining. Additional highlights include a reverse osmosis water filtration system, a rear-entry two-car garage with alley access, and ample parking. Beyond the home, Anchors Bend offers a wonderful coastal lifestyle, with nearby marinas providing convenient access to the Intracoastal Waterway and surrounding tidal creeks ideal for kayaking, paddleboarding, and fishing. Residents can also enjoy the neighborhood swimming pool and open-air pavilion.

Save
Ask
Tour
Hide
Share
Listing Snapshot
Price 
$775,000
Days On Site 
0 Days
Bedrooms 
5
Inside Area (SqFt) 
3,306 sqft
Total Baths 
4
Full Baths 
4
Partial Baths 
N/A
Lot Size 
0.16 Acres
Year Built 
2013
MLS® Number 
100609437
Status 
Active
Property Tax 
$2,864.87
HOA/Condo/Coop Fees 
$100 monthly
Sq Ft Source 
N/A
Friends & Family
Recent Activity
2 hours agoListing first seen on site
3 hours agoListing updated with changes from the MLS®
General Features
Acres 
0.16
Attached Garage 
Yes
Foundation 
RaisedSlab
Garage 
Yes
Garage Spaces 
2
Levels 
Two
Number Of Stories 
2
Parking 
Off StreetOn SitePaved
Parking Spaces 
2
Property Sub Type 
Single Family Residence
Special Circumstances 
Standard
SqFt Total 
3306
Utilities 
Sewer AvailableWater Available
Water Source 
Public
Zoning 
R-20
Interior Features
Appliances 
RefrigeratorDishwasherMicrowave
Basement 
None
Cooling 
Central Air
Fireplace 
Yes
Fireplace Features 
Gas Log
Flooring 
CarpetTileWood
Heating 
ElectricForced AirHeat Pump
Interior 
Master DownstairsWalk-In Closet(s)Tray Ceiling(s)High CeilingsEntrance FoyerCeiling Fan(s)Pantry
Laundry Features 
Laundry Room
Window Features 
Window CoveringsInsulated Windows
Bedroom 2 
Dimensions - 13.0x11.0Level - FirstDescription - 13x11 Level: Down- 1st Floor
Bedroom 3 
Dimensions - 16.0x16.0Level - SecondDescription - 16x16 Level: Up- 2nd Floor
Bedroom 4 
Dimensions - 15.0x14.0Level - SecondDescription - 15x14 Level: Up- 2nd Floor
Bedroom 5 
Dimensions - 14.0x11.0Level - SecondDescription - 14x11 Level: Up- 2nd Floor
Bonus Room 
Dimensions - 22.0x16.0Level - SecondDescription - 22x16 Level: Up- 2nd Floor
Breakfast Room 
Dimensions - 14.0x10.0Level - First
Dining Room 
Dimensions - 14.0x10.0Level - FirstDescription - 14x10 Level: Down- 1st Floor
Kitchen 
Dimensions - 13.0x13.0Level - FirstDescription - 13x13 Level: Down- 1st Floor
Living Room 
Dimensions - 23.0x16.0Level - FirstDescription - 23x16 Level: Down- 1st Floor
Master Bedroom 
Dimensions - 16.0x14.0Level - FirstDescription - 16x14 Level: Down- 1st Floor
Save
Ask
Tour
Hide
Share
Exterior Features
Construction Details 
Fiber CementFrame
Fencing 
Invisible
Frontage 
See Remarks
Patio And Porch 
CoveredEnclosedPorch
Road Frontage 
Private Road
Roof 
Shingle
View 
None
Waterview 
None
Windows/Doors 
Window CoveringsInsulated Windows
Community Features
Accessibility Features 
Accessible Full Bath
Association Amenities 
ClubhouseManagementTaxes
Association Fee 
$1200.0
Association Fee Frequency 
Annually
Community Features 
PoolSidewalks
School District 
New Hanover
Financing Terms Available 
CashConventional
Roads 
Paved
Schools
School District
New Hanover
Elementary School
Ogden
Middle School
Noble
High School
Laney
Listing courtesy of Jessica Edwards Team of Coldwell Banker Sea Coast Advantage


The data relating to real estate on this website comes in part from the Internet Data Exchange program of Hive MLS, and is updated as of 2026-10-09 10:15 PM UTC. All information is deemed reliable but not guaranteed and should be independently verified. All properties are subject to prior sale, change, or withdrawal. Neither listing broker(s) shall be responsible for any typographical errors, misinformation, or misprints, and shall be held totally harmless from any damages arising from reliance upon these data. Copyright 2026 Hive MLS

Neighborhood & Commute
Source: Walkscore
Disclosure: Community information and market data powered by Constellation Data Labs. Information is deemed reliable but not guaranteed.
Save
Ask
Tour
Hide
Share