Save
Ask
Tour
Hide
Share
$345,000
1 Day On Site

145 Lawndale Lane
Sneads Ferry, NC 28460

For Sale|Single Family Residence|Active
3
Beds
3
Total Baths
2
Full Baths
1
Partial Bath
1,759
SqFt
$196
/SqFt
2006
Built
Subdivision:
Justice Farm
County:
Onslow
Call Now: (910) 941-8541
Is this the listing for you? We can help make it yours.
(910) 941-8541
145 Lawndale Lane145 Lawndale Lane145 Lawndale Lane145 Lawndale Lane
Save
Ask
Tour
Hide
Share

Mortgage Calculator

Monthly Payment (Est.)

Enter an interest rate to see your estimated monthly payment.
Calculator powered by Showcase IDX, a Constellation1 Company. Copyright ©2026 Information is deemed reliable but not guaranteed.

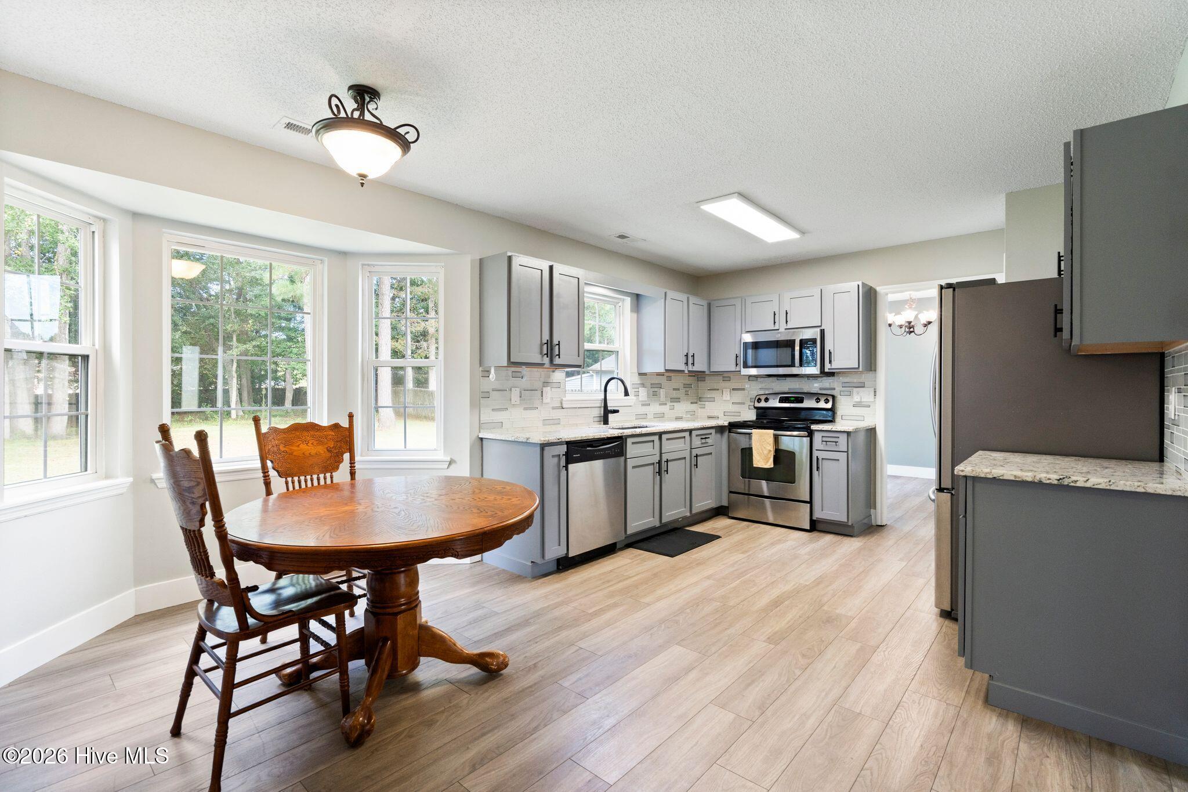
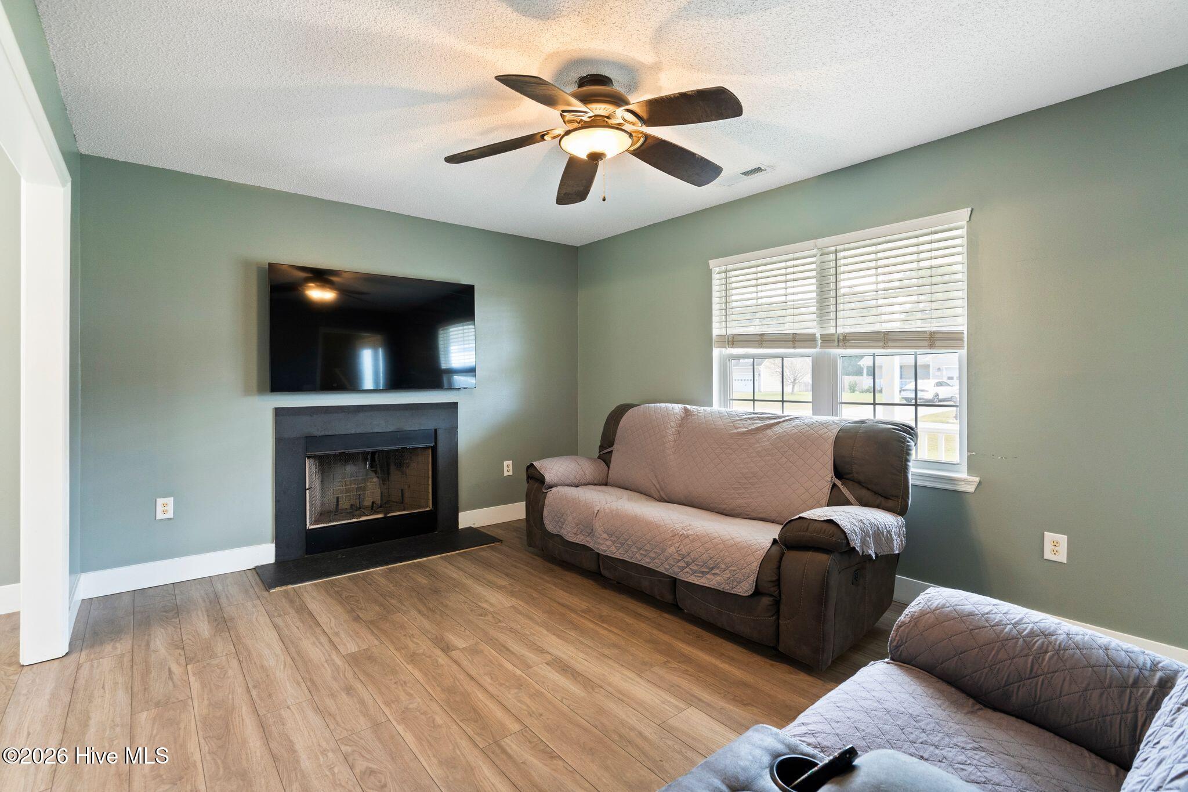
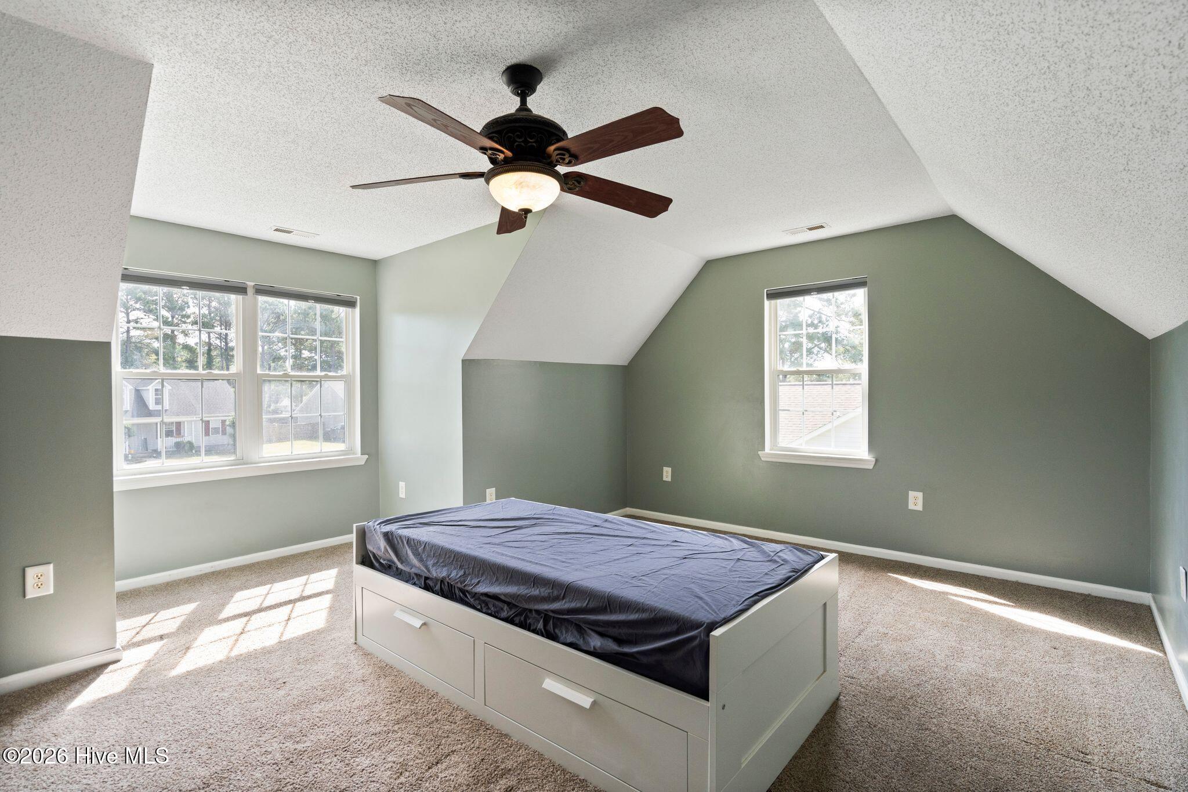
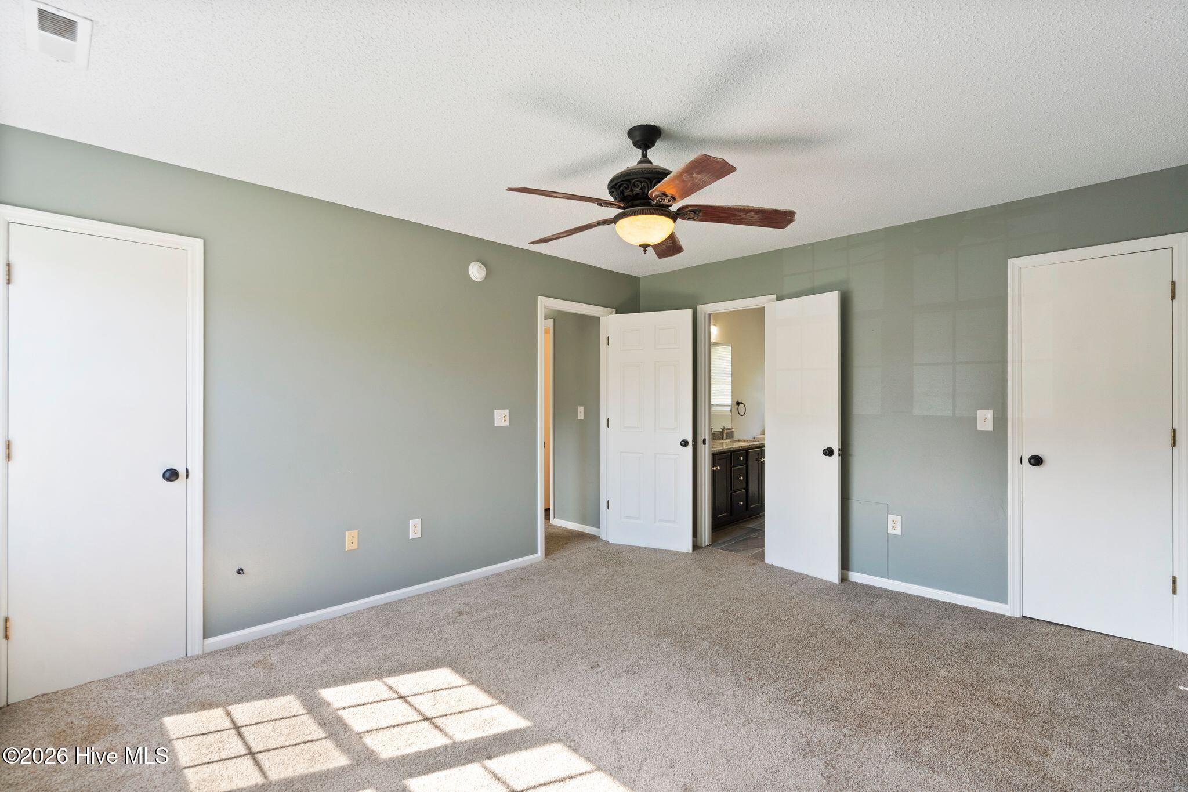
Welcome to 145 Lawndale Lane in Justice Farm Subdivision, Sneads Ferry! This inviting 3-bedroom, 2.5-bath home offers comfortable living, flexible spaces, and plenty of room to enjoy both indoors and out! Step inside to discover beautiful luxury vinyl plank (LVP) flooring throughout the main level. The kitchen features granite countertops, stainless steel appliances, and a cozy breakfast nook for casual meals. A separate dining room provides space for gatherings, while the living room, complete with a wood-burning fireplace, is the perfect place to relax on cooler evenings. A convenient laundry area and half bath complete the first floor. Upstairs, you'll find two additional bedrooms and a spacious primary bedroom with an ensuite bathroom designed for relaxation. The primary bath features a double-sink vanity with granite countertop, a jetted soaking tub perfect for unwinding at the end of the day, and a separate shower. The additional full bathroom and main-level half bath also feature granite vanity tops, adding a coordinated touch throughout the home. The finished room over the garage (FROG) offers endless possibilities! Whether you envision a home office, playroom, craft room, hobby space, or additional entertainment area, this versatile room is ready to fit your lifestyle. Outdoor living is just as appealing! The fenced backyard features a storage shed, fire pit for gathering with friends and family, and a 120-volt electrical connection offering possibilities for an above-ground pool, hot tub, or additional outdoor lighting, subject to equipment requirements. A two-car garage and driveway parking for up to four additional vehicles provide plenty of parking and storage options. Located in the Justice Farm community of Sneads Ferry, this home offers a wonderful combination of everyday comfort, functional living spaces, and room to make it your own. Come explore the possibilities and see why 145 Lawndale Lane could be the perfect place to call home!

Save
Ask
Tour
Hide
Share
Listing Snapshot
Price 
$345,000
Days On Site 
1 Day
Bedrooms 
3
Inside Area (SqFt) 
1,759 sqft
Total Baths 
3
Full Baths 
2
Partial Baths 
1
Lot Size 
0.45 Acres
Year Built 
2006
MLS® Number 
100609476
Status 
Active
Property Tax 
$2,136.25
HOA/Condo/Coop Fees 
N/A
Sq Ft Source 
N/A
Friends & Family
Recent Activity
yesterdayListing first seen on site
yesterdayListing updated with changes from the MLS®
General Features
Acres 
0.45
Attached Garage 
Yes
Foundation 
Slab
Garage 
Yes
Garage Spaces 
2
Levels 
Two
Number Of Stories 
2
Parking 
ConcreteGarage
Parking Spaces 
2
Property Sub Type 
Single Family Residence
Security 
Smoke Detector(s)
Sewer 
Septic Tank
Special Circumstances 
Standard
SqFt Total 
1759
Utilities 
Water Connected
Water Source 
Public
Zoning 
R-8M
Interior Features
Appliances 
Electric OvenWasherRefrigeratorIce MakerDryerDishwasherElectric RangeMicrowaveElectric Water Heater
Cooling 
Central AirCeiling Fan(s)
Fireplace 
Yes
Flooring 
CarpetCeramic Tile
Heating 
Fireplace(s)ElectricHeat Pump
Interior 
Walk-In Closet(s)Ceiling Fan(s)
Laundry Features 
Laundry Closet
Window Features 
Window Coverings
Bathroom 1 
Dimensions - 37.0x611.0Level - First
Bathroom 2 
Dimensions - 76.0x87.0Level - SecondDescription - Primary Bathroom
Bathroom 3 
Dimensions - 411.0x910.0Level - Second
Bedroom 1 
Dimensions - 1111.0x144.0Level - SecondDescription - Primary Bedroom
Bedroom 2 
Dimensions - 1011.0x910.0Level - Second
Bedroom 3 
Dimensions - 1111.0x910.0Level - Second
Breakfast Nook 
Dimensions - 88.0x132.0Level - First
Dining Room 
Dimensions - 105.0x116.0Level - First
Fnshd Room over Garage 
Dimensions - 197.0x158.0Level - Second
Kitchen 
Dimensions - 10.0x112.0Level - First
Living Room 
Dimensions - 157.0x116.0Level - First
Other 
Dimensions - 72.0x1110.0Level - FirstDescription - Foyer
Save
Ask
Tour
Hide
Share
Exterior Features
Construction Details 
Vinyl SidingFrame
Fencing 
Back YardWood
Frontage 
See Remarks
Other Structures 
Shed(s)
Patio And Porch 
CoveredPatioPorch
Roof 
Shingle
View 
None
Waterview 
None
Windows/Doors 
Window Coverings
Community Features
Association Amenities 
None
School District 
Onslow
Financing Terms Available 
CashConventionalFHAVA Loan
Schools
School District
Onslow
Elementary School
Dixon
Middle School
Dixon
High School
Dixon
Listing courtesy of Lisa A Hamner of Coldwell Banker Sea Coast Advantage


The data relating to real estate on this website comes in part from the Internet Data Exchange program of Hive MLS, and is updated as of 2026-10-11 12:03 AM UTC. All information is deemed reliable but not guaranteed and should be independently verified. All properties are subject to prior sale, change, or withdrawal. Neither listing broker(s) shall be responsible for any typographical errors, misinformation, or misprints, and shall be held totally harmless from any damages arising from reliance upon these data. Copyright 2026 Hive MLS

Neighborhood & Commute
Source: Walkscore
Disclosure: Community information and market data powered by Constellation Data Labs. Information is deemed reliable but not guaranteed.
Save
Ask
Tour
Hide
Share