Save
Ask
Tour
Hide
Share
$535,000
New Listing

233 Tanbridge Road
Wilmington, NC 28405

For Sale|Single Family Residence|Active
3
Beds
3
Total Baths
2
Full Baths
1
Partial Bath
1,851
SqFt
$289
/SqFt
1971
Built
Subdivision:
Windemere
County:
New Hanover
Call Now: (910) 941-8541
Is this the listing for you? We can help make it yours.
(910) 941-8541
233 Tanbridge Road233 Tanbridge Road233 Tanbridge Road233 Tanbridge Road
Save
Ask
Tour
Hide
Share

Mortgage Calculator

Monthly Payment (Est.)

Enter an interest rate to see your estimated monthly payment.
Calculator powered by Showcase IDX, a Constellation1 Company. Copyright ©2026 Information is deemed reliable but not guaranteed.

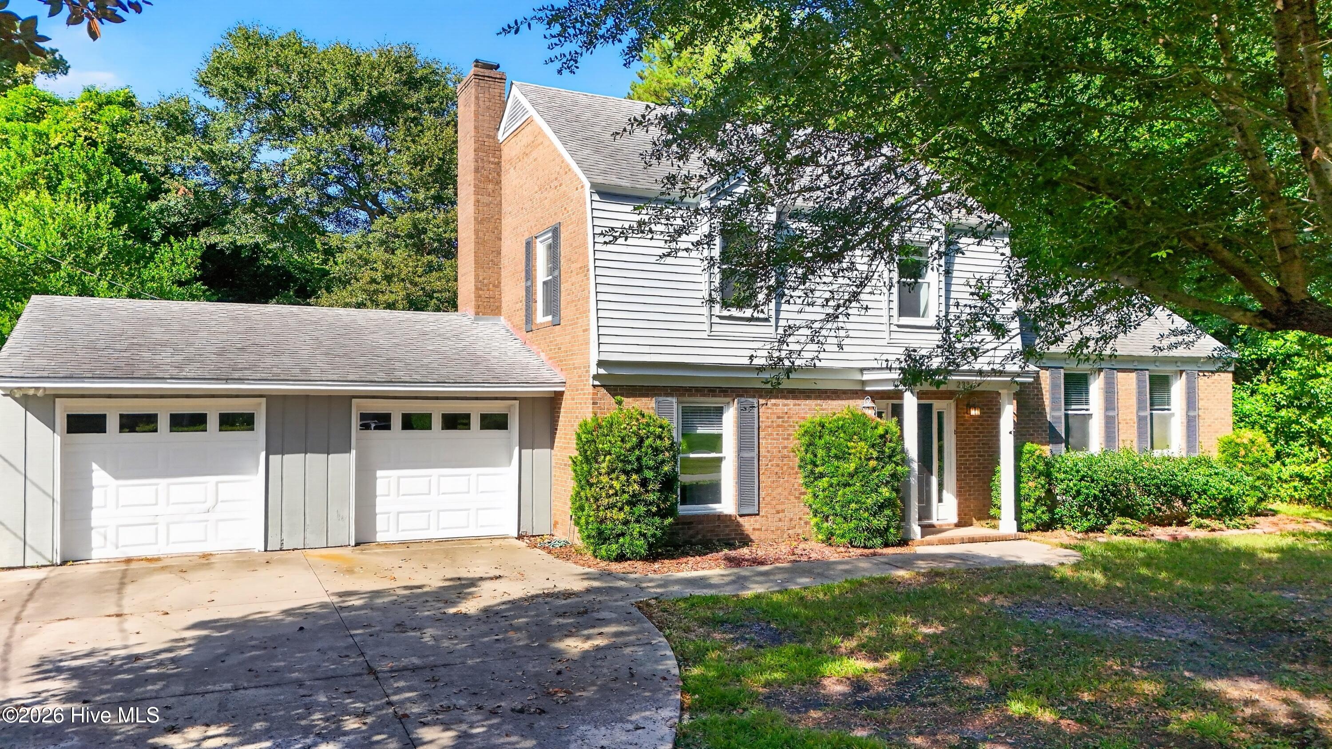
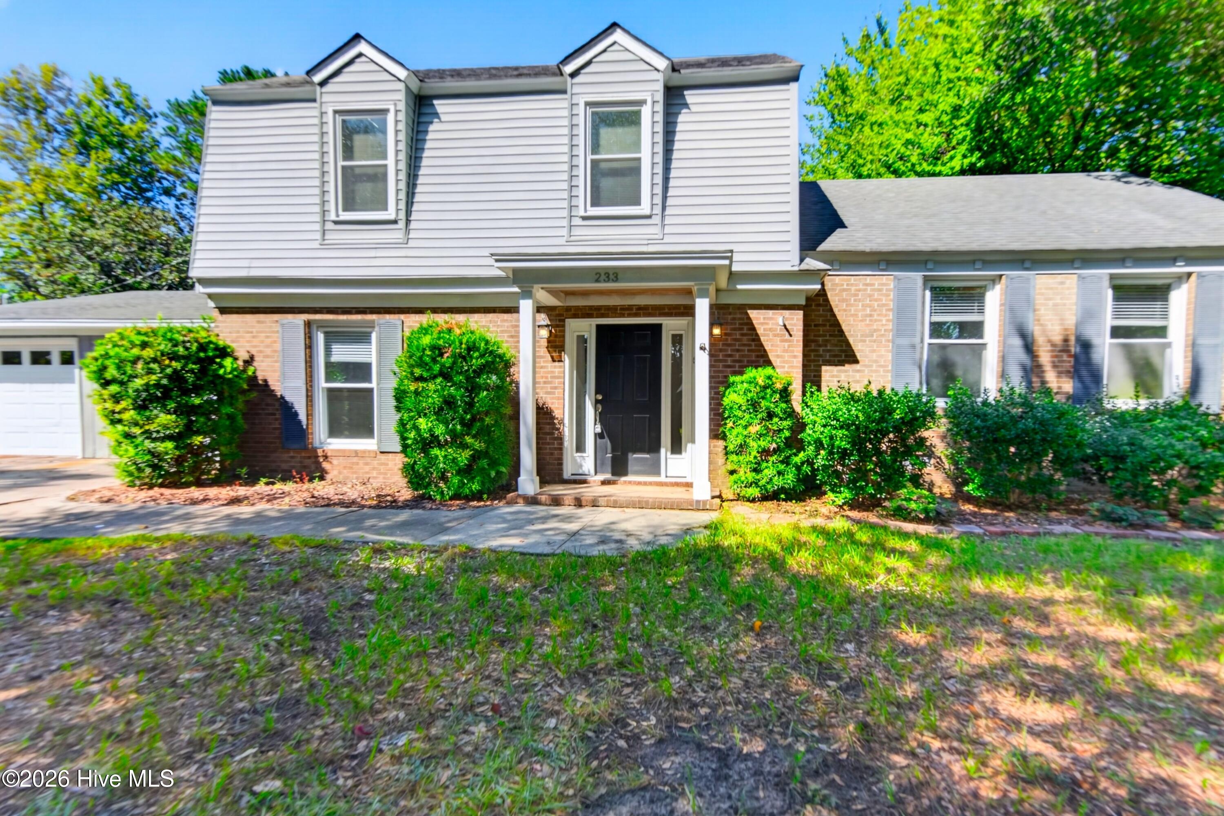
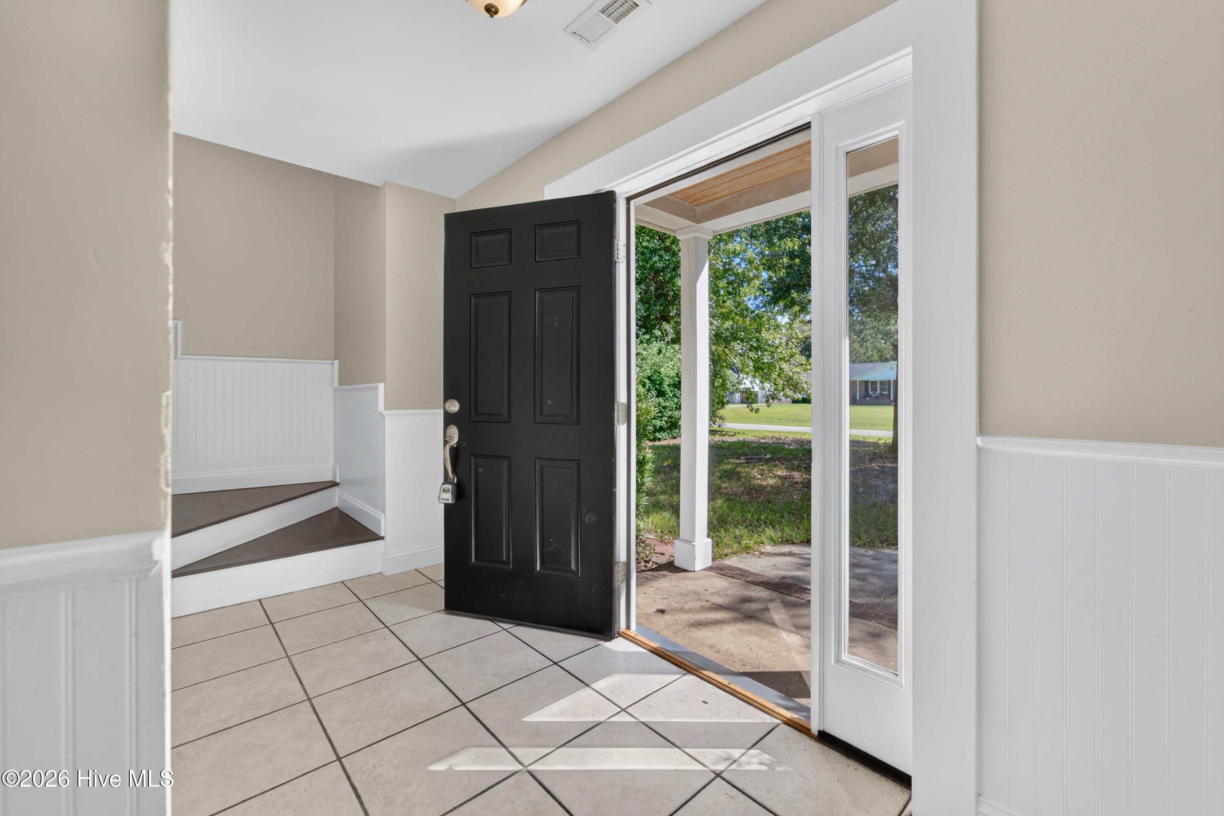
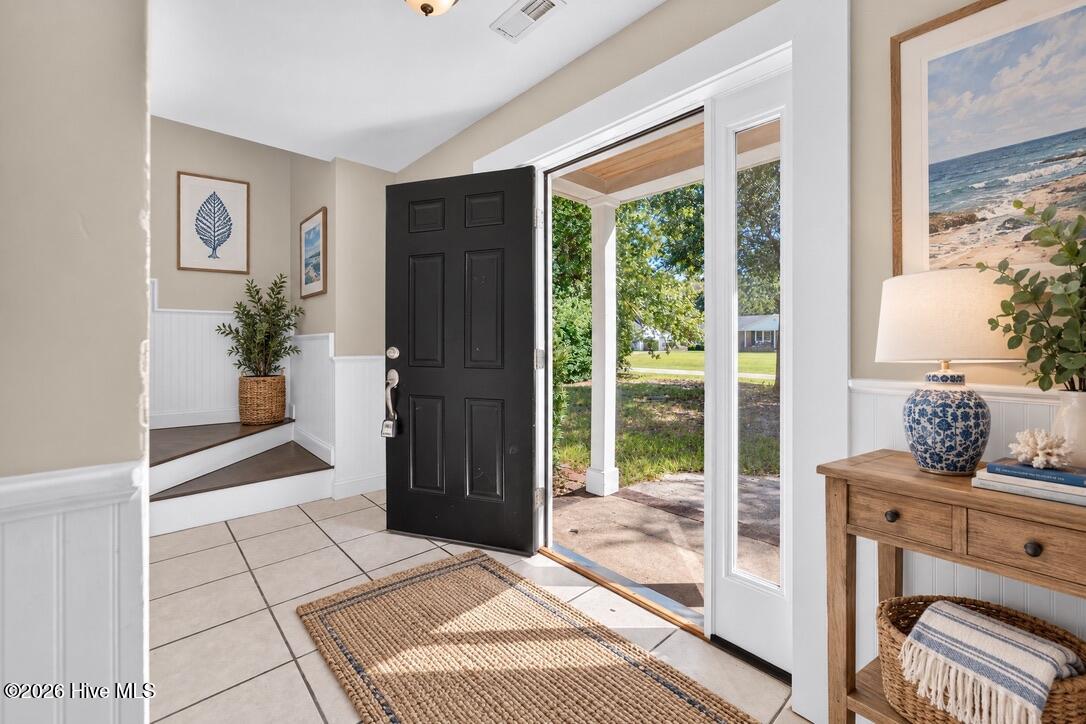
Experience central Wilmington living at 233 Tanbridge Rd, where the beach, shopping, and dining are all within biking distance. As you step inside, original pine hardwood floors add warmth and character throughout the main level, where a cozy living room with a fireplace, a formal dining room, and the kitchen make for easy everyday living and entertaining. Upstairs, all three bedrooms are tucked away together, giving you a quiet retreat at the end of the day, with 2.5 bathrooms total in the home. Out back, the fully fenced backyard offers privacy and space to enjoy the coastal lifestyle. Whether you're a first-time buyer looking for a home to make your own and add value over time, or an investor seeking a short or long-term rental in a high-demand location, this one checks the boxes. Just 5 minutes to Mayfair, 10 minutes to Wrightsville Beach, 15 minutes to ILM, and 20 minutes to the downtown Riverwalk, with wonderful local restaurants right around the corner. Inspection available upon request.

Save
Ask
Tour
Hide
Share
Listing Snapshot
Price 
$535,000
Days On Site 
0 Days
Bedrooms 
3
Inside Area (SqFt) 
1,851 sqft
Total Baths 
3
Full Baths 
2
Partial Baths 
1
Lot Size 
0.44 Acres
Year Built 
1971
MLS® Number 
100609490
Status 
Active
Property Tax 
$2,859.82
HOA/Condo/Coop Fees 
N/A
Sq Ft Source 
N/A
Friends & Family
Recent Activity
5 hours agoListing first seen on site
5 hours agoListing updated with changes from the MLS®
General Features
Acres 
0.44
Attached Garage 
Yes
Foundation 
Slab
Garage 
Yes
Garage Spaces 
2
Levels 
Multi/Split
Number Of Stories 
2
Parking 
Workshop in GarageGarage Faces FrontOn StreetConcreteOn SiteGarageStorage
Parking Spaces 
2
Property Sub Type 
Single Family Residence
Special Circumstances 
Standard
SqFt Total 
1851
Utilities 
Sewer ConnectedWater Connected
Water Source 
Public
Zoning 
R-15
Interior Features
Appliances 
Electric CooktopBuilt-In Electric OvenRefrigeratorElectric Water Heater
Basement 
NoneCrawl Space
Cooling 
Central Air
Fireplace 
Yes
Flooring 
TileHardwood
Heating 
ElectricForced AirHeat Pump
Interior 
Entrance FoyerCeiling Fan(s)
Laundry Features 
Washer HookupLaundry Room
Window Features 
Window Coverings
Bedroom 2 
Level - Second
Bedroom 3 
Level - Second
Dining Room 
Level - First
Kitchen 
Level - First
Living Room 
Level - First
Master Bedroom 
Level - Second
Save
Ask
Tour
Hide
Share
Exterior Features
Construction Details 
BrickVinyl SidingFrame
Exterior 
None
Fencing 
FullChain LinkFenced
Frontage 
See Remarks
Patio And Porch 
CoveredPatioFront Porch
Pool Features 
None
Road Frontage 
City StreetState Road
Roof 
Shingle
View 
None
Waterview 
None
Windows/Doors 
Window Coverings
Community Features
School District 
New Hanover
Financing Terms Available 
CashConventionalFHAVA Loan
Roads 
Paved
Schools
School District
New Hanover
Elementary School
Blair
Middle School
Noble
High School
New Hanover
Listing courtesy of Blair P Fisher of Keller Williams Innovate-Wilmington


The data relating to real estate on this website comes in part from the Internet Data Exchange program of Hive MLS, and is updated as of 2026-10-10 01:44 AM UTC. All information is deemed reliable but not guaranteed and should be independently verified. All properties are subject to prior sale, change, or withdrawal. Neither listing broker(s) shall be responsible for any typographical errors, misinformation, or misprints, and shall be held totally harmless from any damages arising from reliance upon these data. Copyright 2026 Hive MLS

Neighborhood & Commute
Source: Walkscore
Disclosure: Community information and market data powered by Constellation Data Labs. Information is deemed reliable but not guaranteed.
Save
Ask
Tour
Hide
Share