
251 Richlands RoadTrenton, NC 28585
Mortgage Calculator
Monthly Payment (Est.)
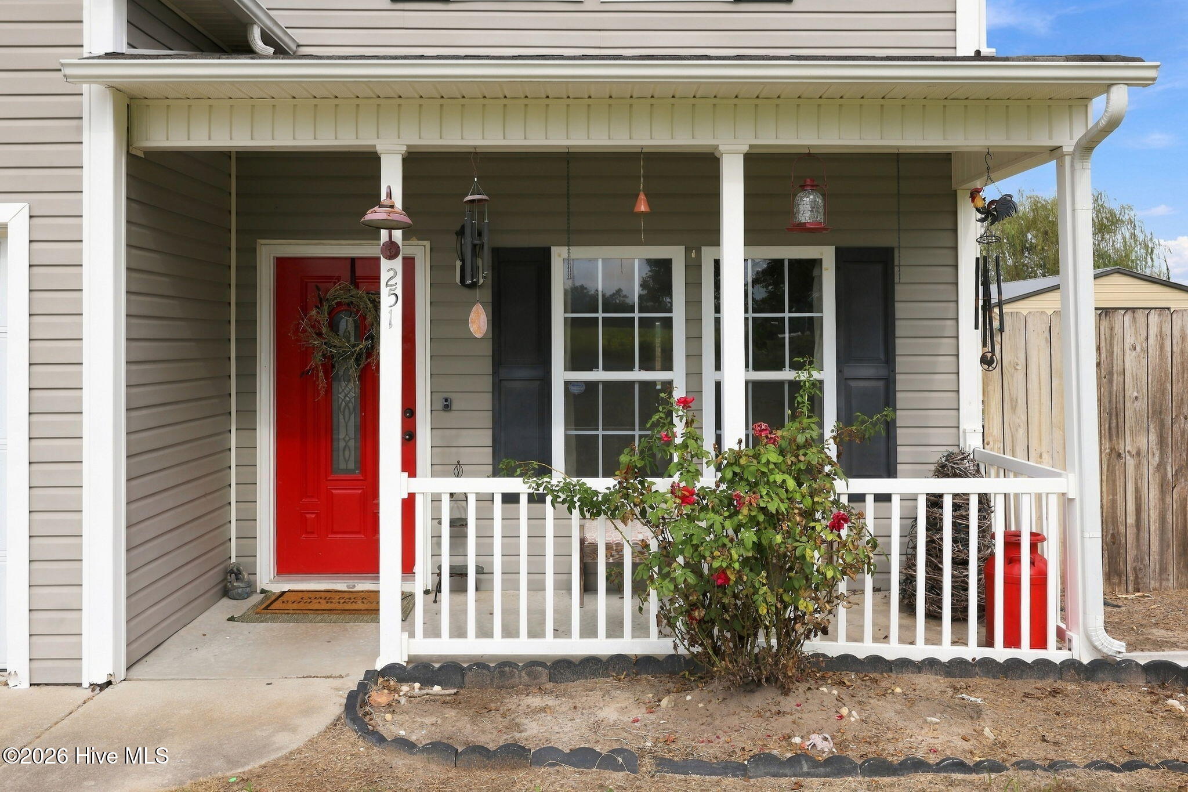
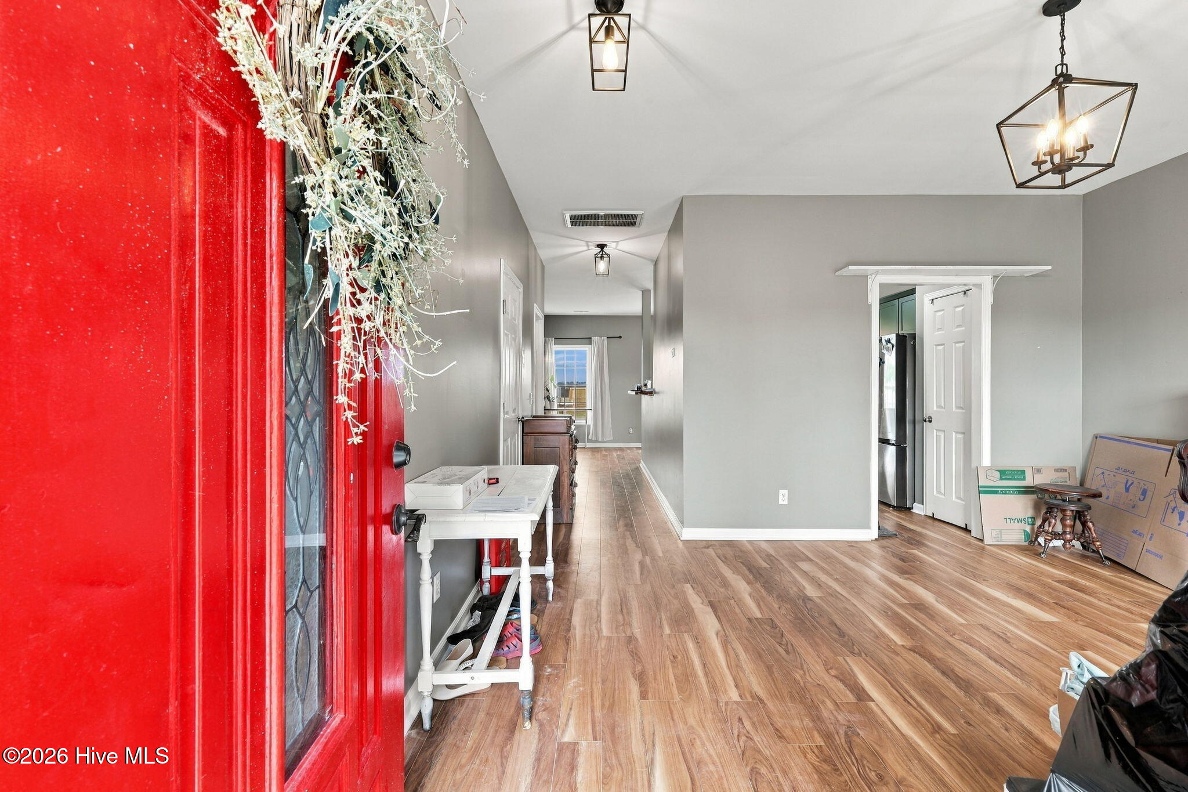
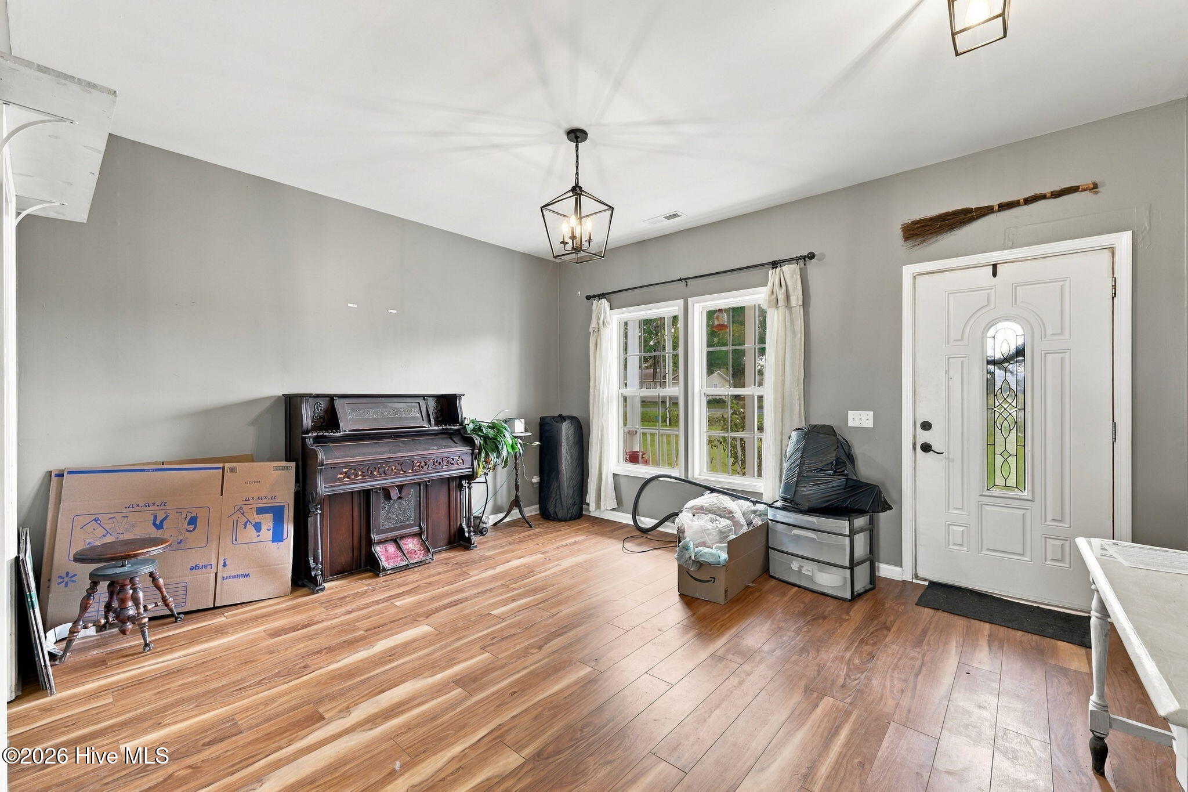
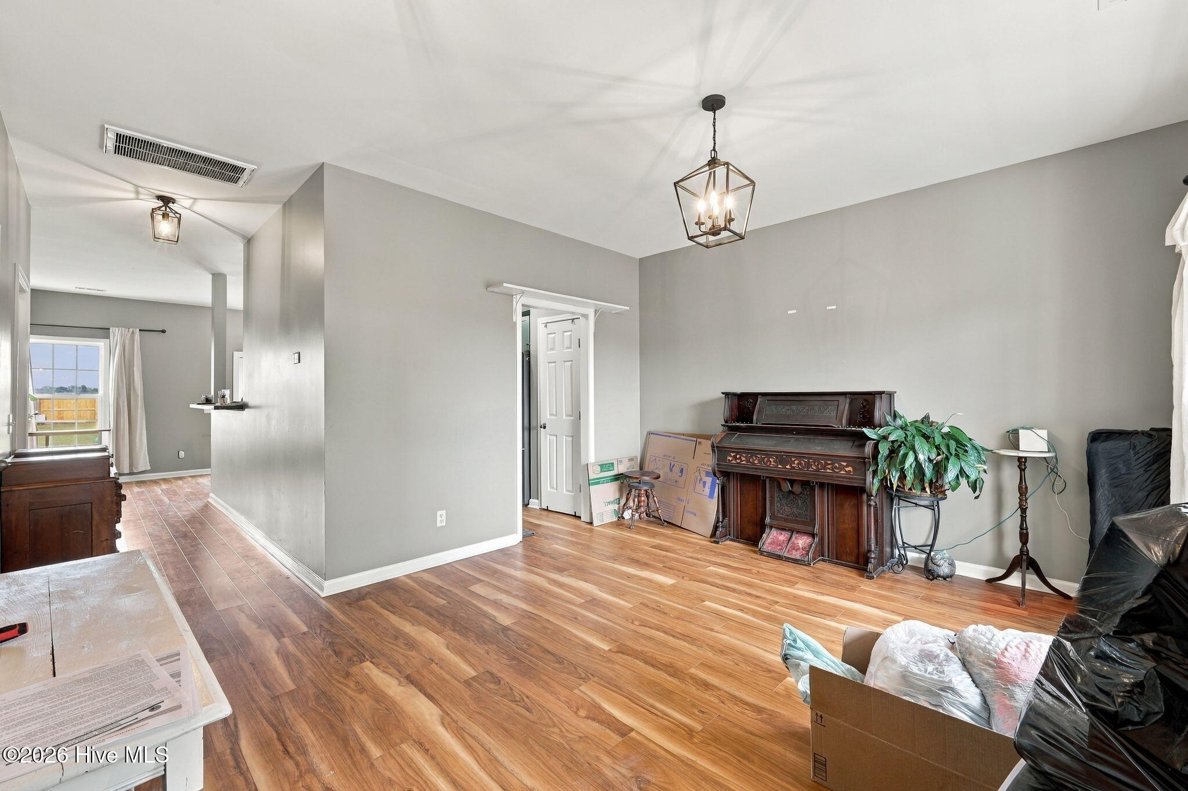
Enter an interest rate to see your estimated monthly payment.🔥 BUYER INCENTIVE: UP TO $7,500 USE-AS-YOU-CHOOSE SELLER CREDIT! 🔥 Space, style, and a view worth waking up for! This inviting home combines an open, airy layout with standout features and a location that puts coastal adventures and military installations within reach. The spacious living room sets the scene for gathering with family and friends, featuring soaring ceilings, a cozy fireplace, and a built-in television setup. The kitchen has undergone a remodel, showcasing custom cabinetry, easy-close drawers, butcher-block countertops, and an oversized sink, along with plenty of prep space and storage. A convenient breakfast nook makes everyday meals easy. The primary suite is a retreat of its own, complete with vaulted ceilings, a generous walk-in closet, double vanities, a garden tub, and a separate walk-in shower. One of the special highlights is the sunrise view over the open fields from the primary bedroom--a beautiful way to start the day! Additional spacious bedrooms offer flexibility for guests, family, or a home office. Fresh paint upstairs adds another welcoming touch. Major improvements include a new HVAC system and septic system in 2024, with a dual septic system and switch. Outside, enjoy the large fenced backyard with room to entertain, fire up the grill, or create your own garden. A small workshop and storage shed provide a handy spot for tools and outdoor equipment. Conveniently located near area beaches, Camp Lejeune, and MCAS New River, this home offers a great blend of everyday comfort, outdoor space, and access to the places that matter. Come see the thoughtful features, open layout, and beautiful sunrise views for yourself! Ask how the seller credit may be used toward eligible buyer expenses.
| 2 hours ago | Listing first seen on site | |
| 2 hours ago | Listing updated with changes from the MLS® |

The data relating to real estate on this website comes in part from the Internet Data Exchange program of Hive MLS, and is updated as of 2026-10-10 01:49 AM UTC. All information is deemed reliable but not guaranteed and should be independently verified. All properties are subject to prior sale, change, or withdrawal. Neither listing broker(s) shall be responsible for any typographical errors, misinformation, or misprints, and shall be held totally harmless from any damages arising from reliance upon these data. Copyright 2026 Hive MLS
Did you know? You can invite friends and family to your search. They can join your search, rate and discuss listings with you.