
277 Eastwood DriveWallace, NC 28466
Mortgage Calculator
Monthly Payment (Est.)
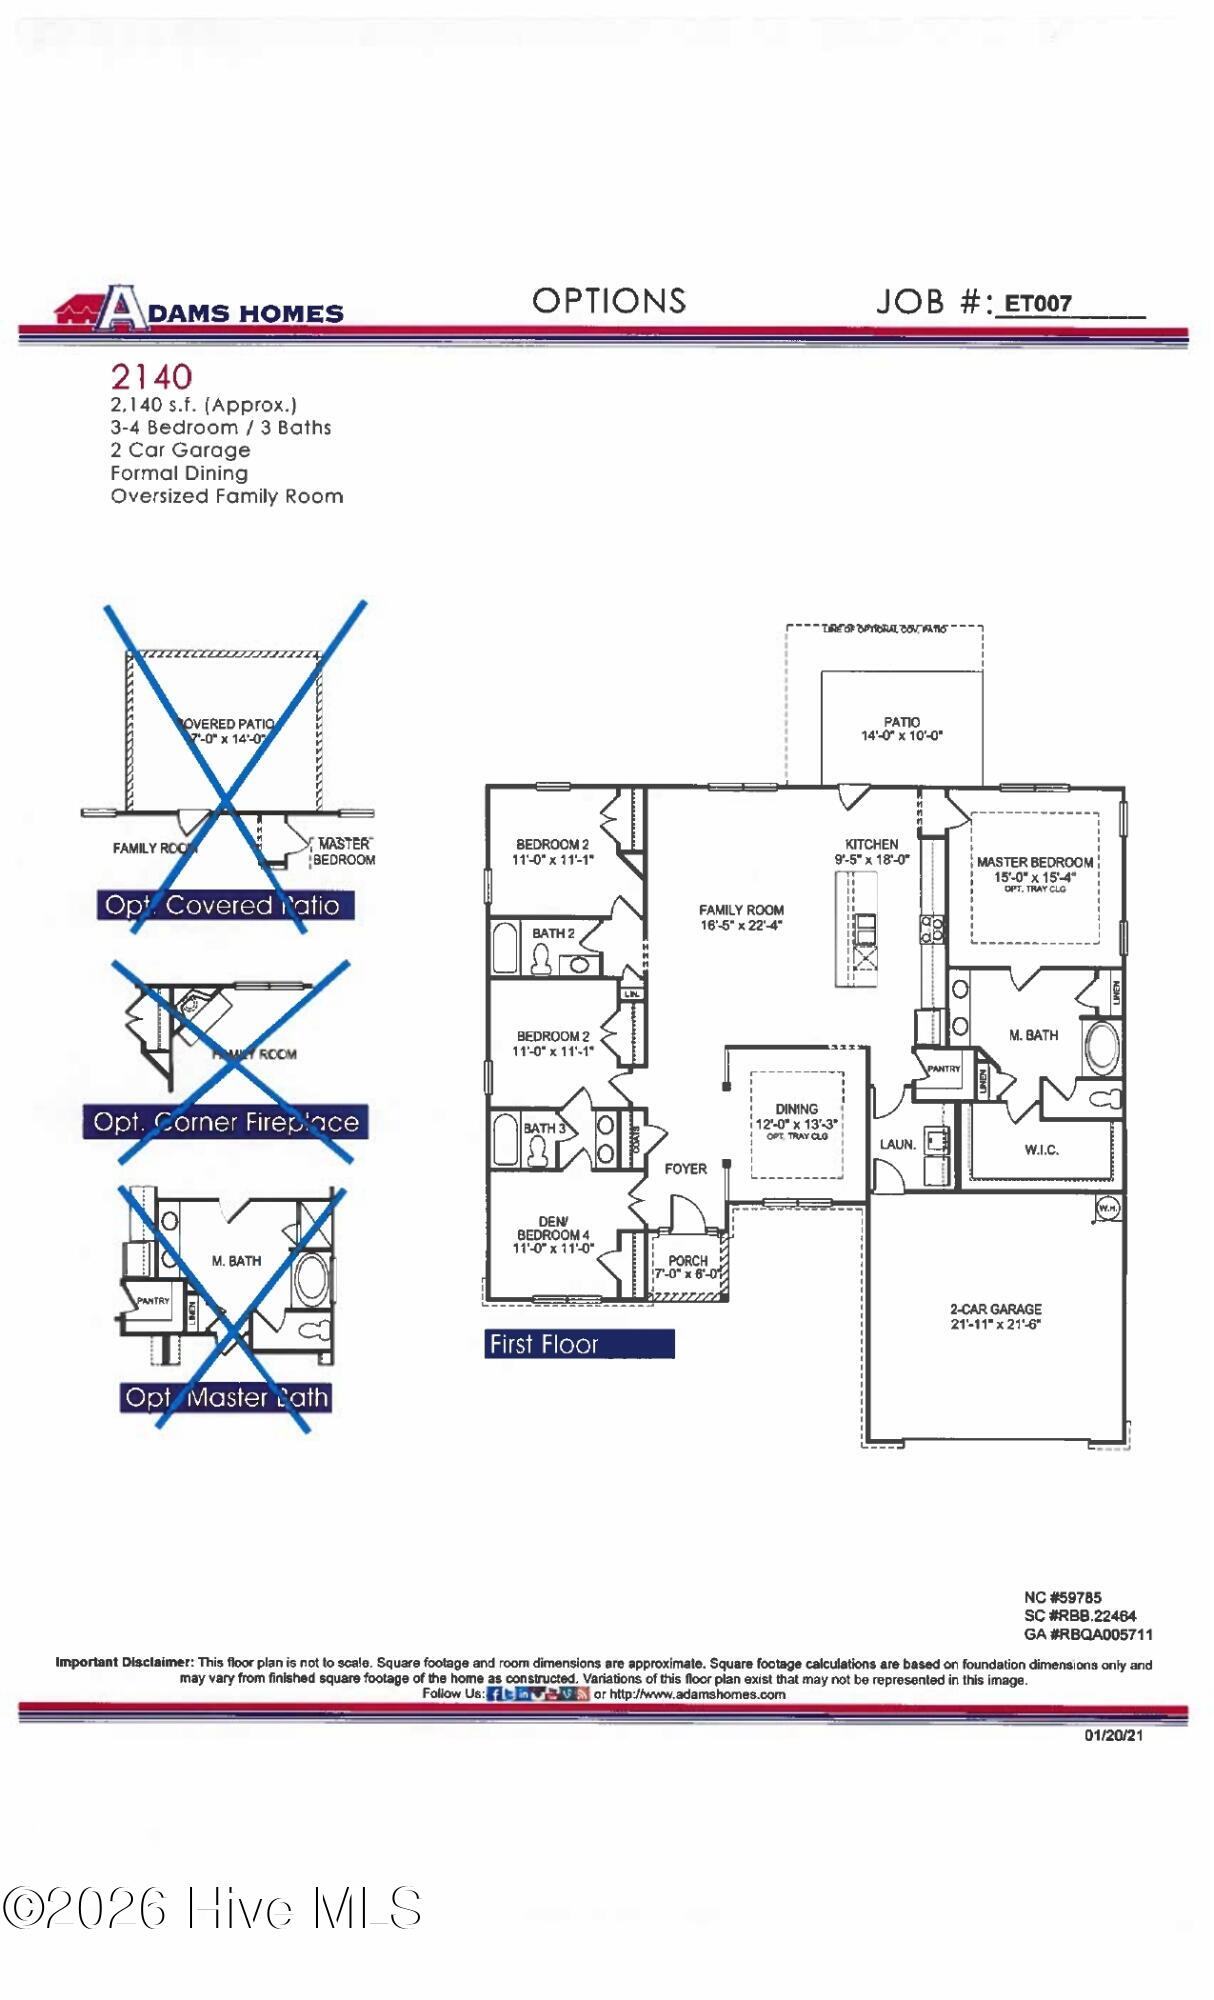
Enter an interest rate to see your estimated monthly payment.Home is in framing. The 2140 floor-plan by Adams Homes is a stunning four bedroom and three bathroom home. This single-story home provides a spacious and comfortable living space. As you step into the home, you are greeted by an inviting foyer that leads you into the heart of the house. The open-concept design seamlessly connects the kitchen, dining area, and living room, creating a warm and welcoming atmosphere that is perfect for entertaining. The kitchen is a culinary dream, featuring modern appliances, ample cabinet space, and a center island that serves as a focal point with 9ft of island space. The living room serves as a central gathering space, offering plenty of room for relaxation and creating memories with family and friends. The primary suite is a private retreat, located at the back of the home for optimal tranquility. It features a spacious bedroom, a walk-in closet, double vanity. The three additional bedrooms are strategically placed on the opposite side of the home, providing versatility for accommodating family members, and guests, or creating a home office or hobby space. Convenience is key in the 2140 floor plan, with a designated laundry room that is centrally located for ease of use and organization. The two-car garage offers ample space for parking and storage, ensuring that your vehicles and belongings are secure and protected.
| 4 hours ago | Listing first seen on site | |
| 4 hours ago | Listing updated with changes from the MLS® |

The data relating to real estate on this website comes in part from the Internet Data Exchange program of Hive MLS, and is updated as of 2026-10-10 07:58 PM UTC. All information is deemed reliable but not guaranteed and should be independently verified. All properties are subject to prior sale, change, or withdrawal. Neither listing broker(s) shall be responsible for any typographical errors, misinformation, or misprints, and shall be held totally harmless from any damages arising from reliance upon these data. Copyright 2026 Hive MLS
Did you know? You can invite friends and family to your search. They can join your search, rate and discuss listings with you.