
915 Sunset BoulevardNewport, NC 28570
Mortgage Calculator
Monthly Payment (Est.)
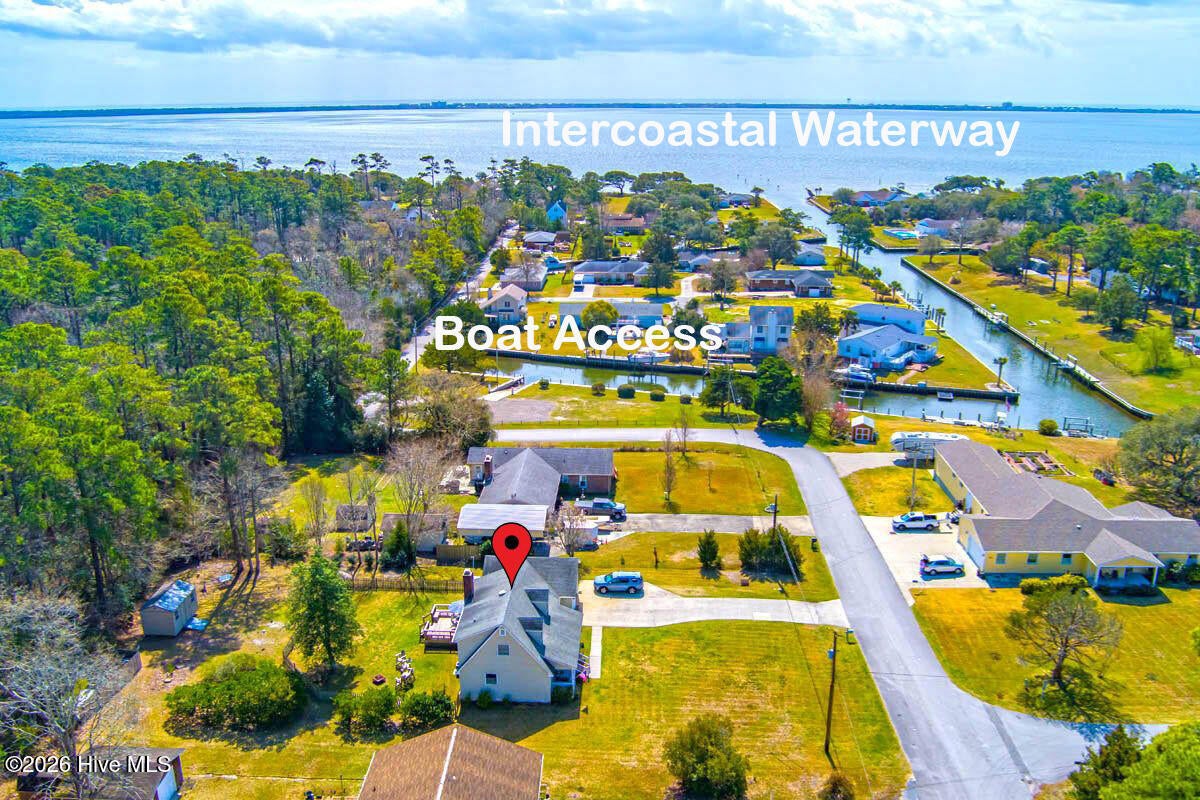
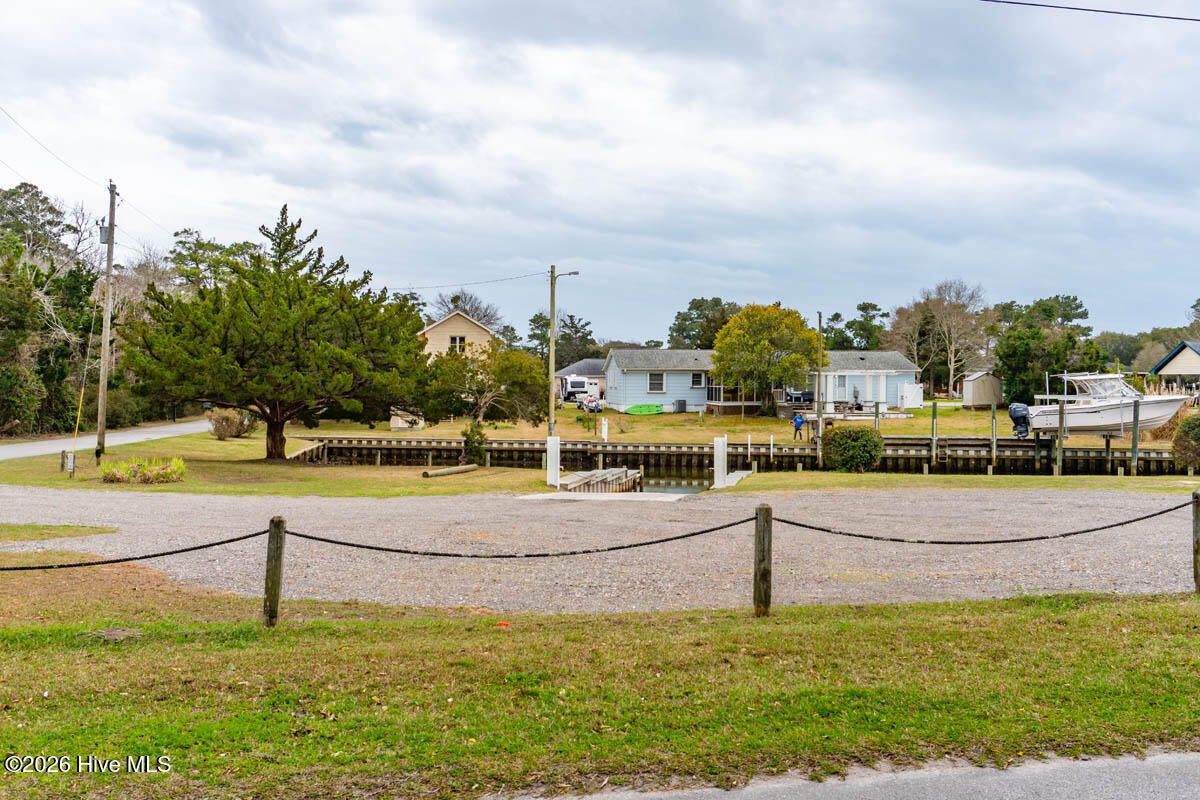
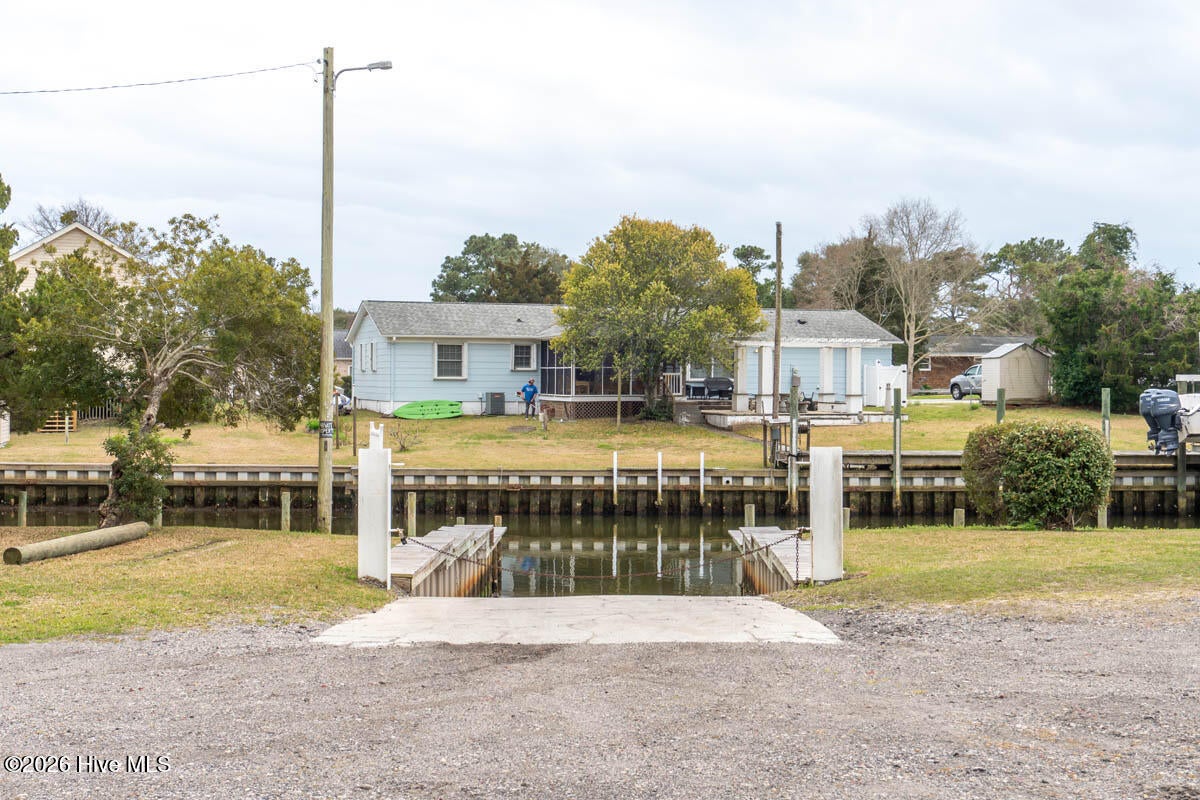
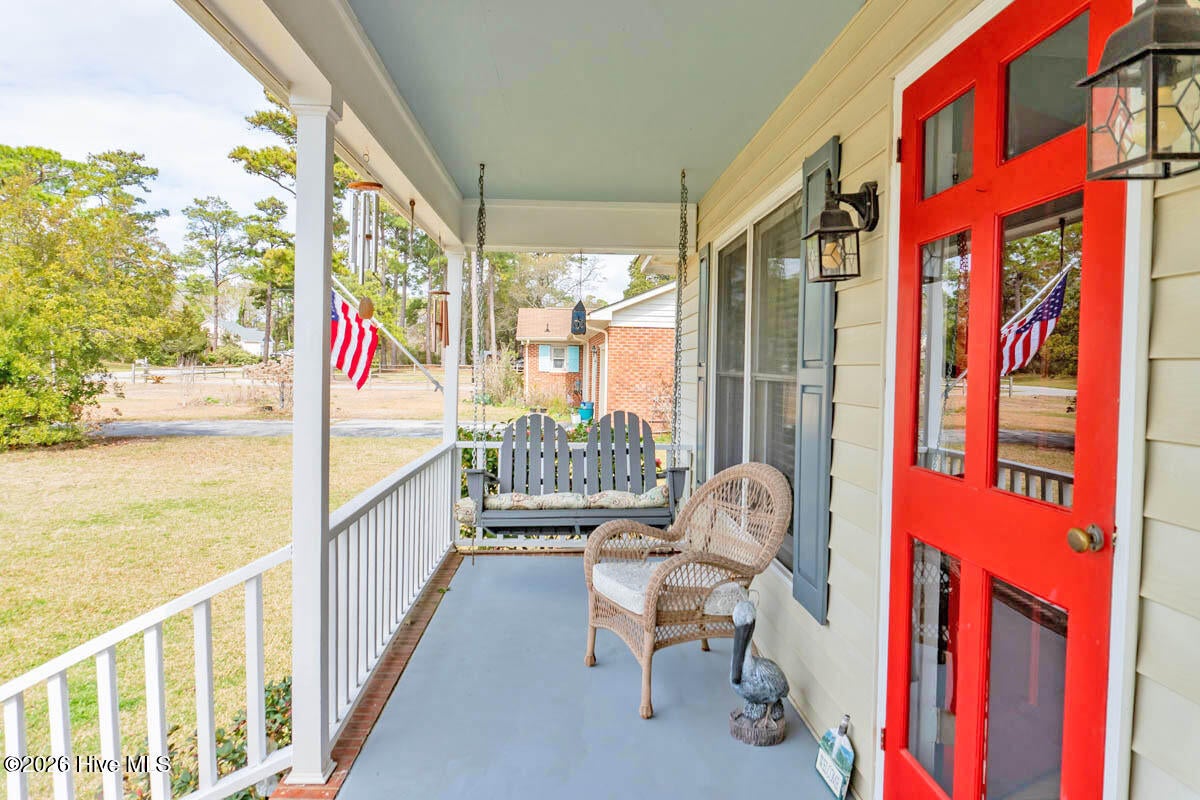
Enter an interest rate to see your estimated monthly payment.EXTENSIVE IMPROVEMENTS THROUGHOUT! A rare opportunity for boating enthusiasts to enjoy life near the water without a large price tag! Welcome to 915 Sunset Boulevard in Newport, a 3-bedroom, 2-bath home offering 1,937 square feet, a versatile additional room, and a generous half-acre lot in a golf-cart-friendly neighborhood. The sellers have made a substantial investment in improvements throughout the home, addressing structural components, major mechanical systems, crawl space moisture management, and interior finishes. Structural improvements include replacement and reinforcement of select floor joists, repairs to portions of the central girder and subfloor, and stabilization and leveling of portions of the floor system. The crawl space has been encapsulated with a 16-mil vapor barrier, complemented by closed-cell spray foam insulation on the foundation walls, a dedicated dehumidifier, and a sump pump system. Major system updates include a new 3-ton heat pump package unit, new R-8 insulated ductwork, updated electrical connections serving the HVAC system, and a new 50-gallon A. O. Smith water heater. Septic system maintenance has also been completed, including septic tank pumping and drainfield jetting and cleaning. Following service, all three drainfield ports were reported to be functioning at 100%, with the lines clear and reported to be neither compromised nor crushed. Inside, enjoy new flooring in the living room and main-level bedroom, smooth ceilings throughout most of the home, fresh interior paint on walls and ceilings, and two recently replaced ceiling fans in the living room and primary bedroom. The sellers also addressed a localized subterranean termite issue near the rear chimney. Treatment was completed by May Exterminating Company, and a July 2026 follow-up inspection reported no active termites. Termite bond coverage is in place, with documentation available for review. Outside, the fenced backyard offers space for pets, gardening, or entertaining, while the 2024 storage building and two-car garage provide additional storage and convenience. Boating enthusiasts will appreciate the optional neighborhood HOA membership of $600 annually, which includes access to the community boat ramp. Conveniently located near shopping, dining, boating, and the beautiful beaches of Carteret County's Crystal Coast, this property offers an appealing opportunity for a primary residence, second home, or investment in the Croatan School District. Details regarding the extensive improvements and available documentation are available by request.
| 2 hours ago | Listing first seen on site | |
| 2 hours ago | Listing updated with changes from the MLS® |

The data relating to real estate on this website comes in part from the Internet Data Exchange program of Hive MLS, and is updated as of 2026-10-10 07:58 PM UTC. All information is deemed reliable but not guaranteed and should be independently verified. All properties are subject to prior sale, change, or withdrawal. Neither listing broker(s) shall be responsible for any typographical errors, misinformation, or misprints, and shall be held totally harmless from any damages arising from reliance upon these data. Copyright 2026 Hive MLS
Did you know? You can invite friends and family to your search. They can join your search, rate and discuss listings with you.