Save
Ask
Tour
Hide
Share
$405,000
New Listing

200 Derby Downs Drive
Sneads Ferry, NC 28460

For Sale|Single Family Residence|Active
4
Beds
3
Total Baths
2
Full Baths
1
Partial Bath
2,283
SqFt
$177
/SqFt
2001
Built
Subdivision:
Escoba Bay
County:
Onslow
Call Now: (910) 941-8541
Is this the listing for you? We can help make it yours.
(910) 941-8541
200 Derby Downs Drive200 Derby Downs Drive200 Derby Downs Drive200 Derby Downs Drive
Save
Ask
Tour
Hide
Share

Mortgage Calculator

Monthly Payment (Est.)

Enter an interest rate to see your estimated monthly payment.
Calculator powered by Showcase IDX, a Constellation1 Company. Copyright ©2026 Information is deemed reliable but not guaranteed.

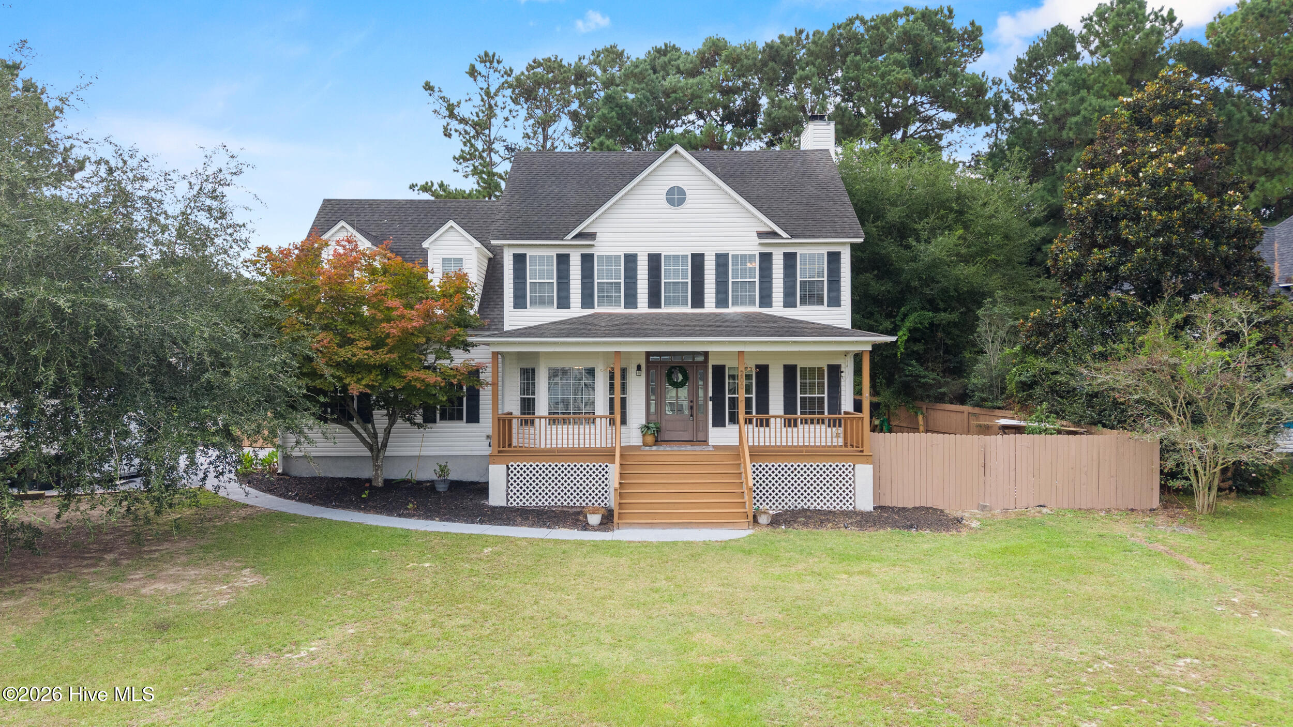
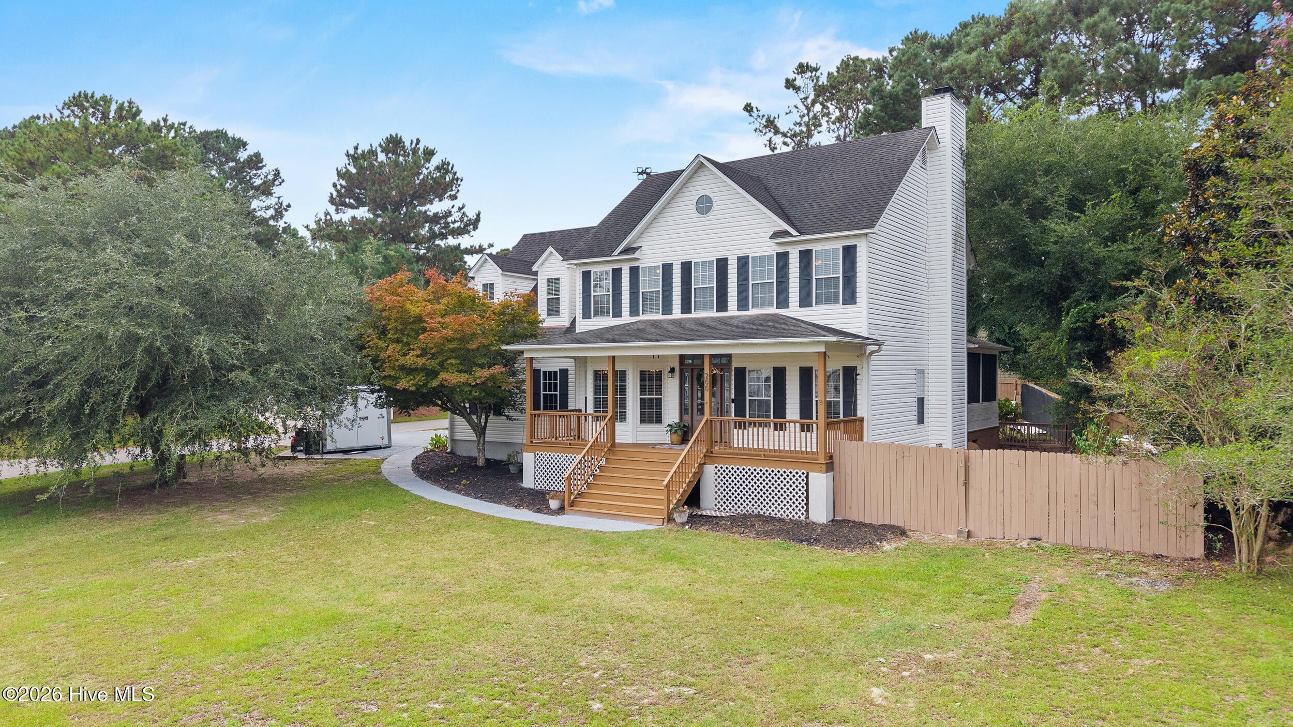
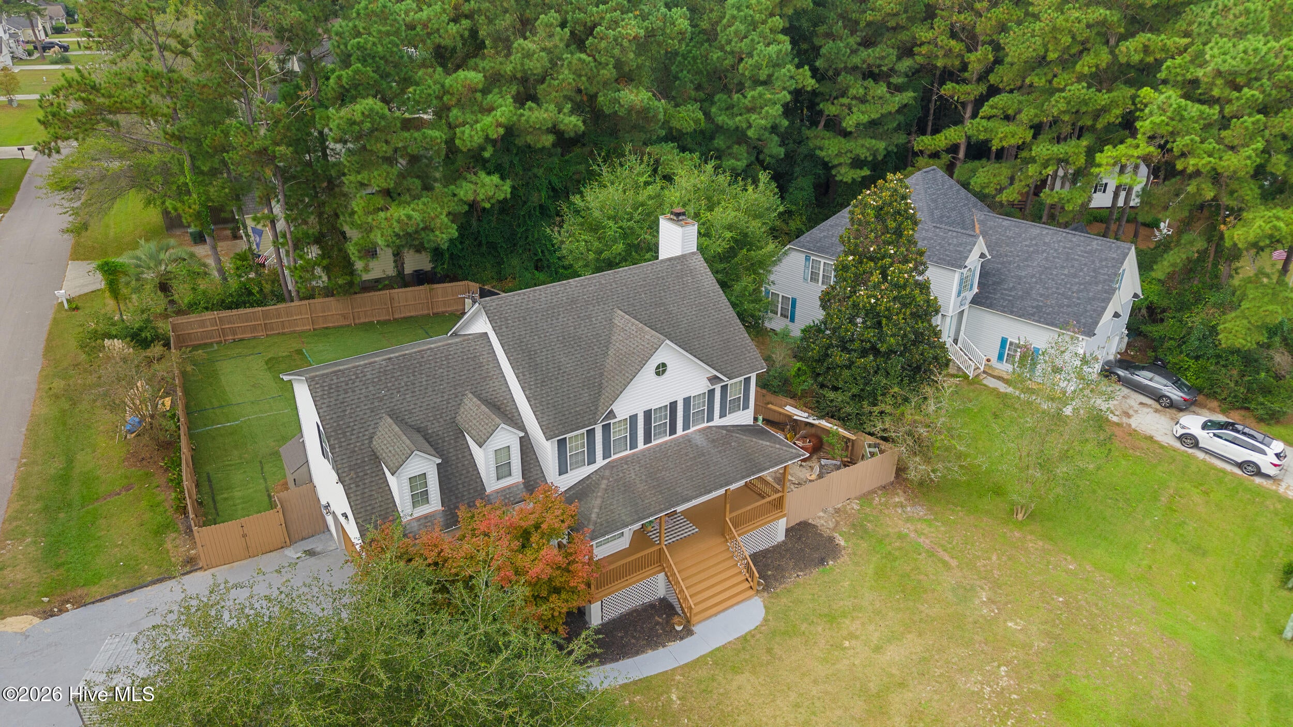
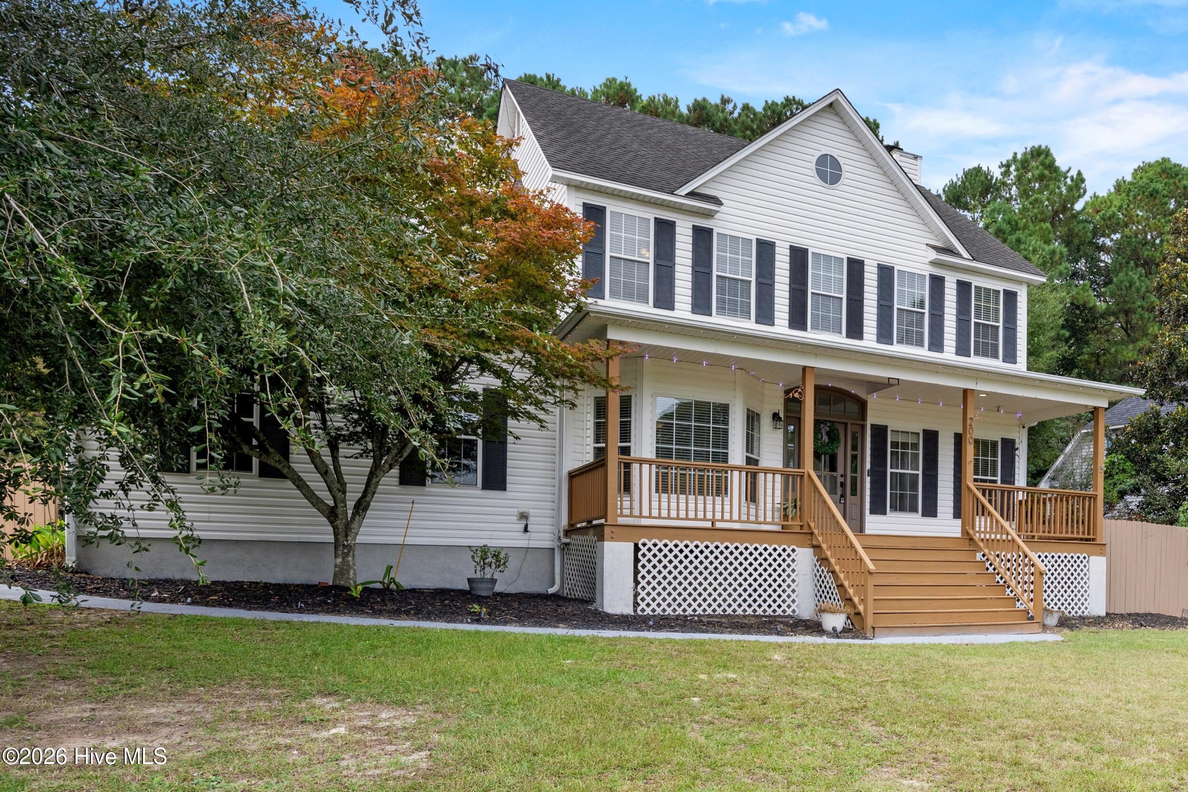
Coastal charm meets everyday comfort in this four-bedroom, two-story home in Escoba Bay, offering Chadwick Bay views and a corner-lot setting just steps from the community boat ramp. A welcoming covered front porch sets the tone with classic Southern charm, while the spacious screened-in back porch provides an inviting setting for outdoor dining, entertaining, or unwinding overlooking the fully fenced backyard. Inside, hardwood floors flow through the main living areas, complemented by shiplap accents, crown molding, and thoughtful coastal details. The open kitchen features granite countertops, an island, stainless steel appliances--including a gas range--recessed lighting, and a breakfast nook. A formal dining room offers flexibility for a home office, while the great room's fireplace anchors a comfortable gathering space. Upstairs, the primary suite includes a walk-in closet and a private bath with a soaking tub. A versatile bonus room adds character with its own gas fireplace, built-ins, and window seats overlooking Chadwick Bay. Already plumbed for a potential additional bathroom, this space offers room for future customization. With generous outdoor living spaces, water views, and access to Escoba Bay's dock and boat launch, clubhouse, stables, and community pool, this home brings the coastal lifestyle right to your doorstep.

Save
Ask
Tour
Hide
Share
Listing Snapshot
Price 
$405,000
Days On Site 
0 Days
Bedrooms 
4
Inside Area (SqFt) 
2,283 sqft
Total Baths 
3
Full Baths 
2
Partial Baths 
1
Lot Size 
0.26 Acres
Year Built 
2001
MLS® Number 
100609590
Status 
Active
Property Tax 
$2,660.79
HOA/Condo/Coop Fees 
$55.33 monthly
Sq Ft Source 
N/A
Friends & Family
Recent Activity
2 hours agoListing first seen on site
2 hours agoListing updated with changes from the MLS®
General Features
Acres 
0.26
Attached Garage 
Yes
Garage 
Yes
Garage Spaces 
2
Levels 
Two
Number Of Stories 
2
Parking 
Workshop in GarageGarage Faces SideGarage Door OpenerLightedPavedGarage
Parking Spaces 
2
Property Sub Type 
Single Family Residence
Security 
Security LightsSecurity SystemSmoke Detector(s)
Special Circumstances 
Standard
SqFt Total 
2283
Utilities 
Water Available
Zoning 
R-5
Interior Features
Appliances 
Gas OvenRefrigeratorDishwasherMicrowaveElectric Water Heater
Basement 
NoneCrawl Space
Cooling 
Central AirCeiling Fan(s)Heat Pump
Fireplace 
Yes
Fireplace Features 
Gas Log
Flooring 
CarpetTileWood
Heating 
Heat PumpFireplace(s)ElectricZoned
Interior 
Walk-In Closet(s)Tray Ceiling(s)High CeilingsEntrance FoyerBookcasesKitchen IslandCeiling Fan(s)Eat-in Kitchen
Laundry Features 
Laundry Room
Window Features 
Window Coverings
Dining Room 
Dimensions - 11.0x14.0Level - First
Kitchen 
Dimensions - 149.0x176.0Level - First
Laundry 
Dimensions - 95.0x59.0Level - First
Living Room 
Dimensions - 144.0x198.0Level - First
Save
Ask
Tour
Hide
Share
Exterior Features
Construction Details 
Vinyl SidingFrame
Exterior 
None
Fencing 
Back YardWood
Frontage 
See Remarks
Lot Features 
Corner Lot
Patio And Porch 
CoveredDeckPorchScreenedSee Remarks
Roof 
Shingle
View 
Water
Waterview 
Water
Windows/Doors 
Window Coverings
Community Features
Accessibility Features 
Accessible Full Bath
Association Amenities 
Boat DockClubhouseMaintenance GroundsMaintenance StructureManagementPlaygroundRV/Boat Storage
Association Fee 
$664.0
Association Fee Frequency 
Annually
Community Features 
PoolStreet Lights
School District 
Onslow
Financing Terms Available 
CashConventionalFHAVA Loan
Roads 
Paved
Horse Allowed 
Yes
Schools
School District
Onslow
Elementary School
Dixon
Middle School
Dixon
High School
Dixon
Listing courtesy of Savannah L Holman of SERHANT


The data relating to real estate on this website comes in part from the Internet Data Exchange program of Hive MLS, and is updated as of 2026-10-10 08:03 PM UTC. All information is deemed reliable but not guaranteed and should be independently verified. All properties are subject to prior sale, change, or withdrawal. Neither listing broker(s) shall be responsible for any typographical errors, misinformation, or misprints, and shall be held totally harmless from any damages arising from reliance upon these data. Copyright 2026 Hive MLS

Neighborhood & Commute
Source: Walkscore
Disclosure: Community information and market data powered by Constellation Data Labs. Information is deemed reliable but not guaranteed.
Save
Ask
Tour
Hide
Share