
3703 Wedgewood DriveTrent Woods, NC 28562
Mortgage Calculator
Monthly Payment (Est.)
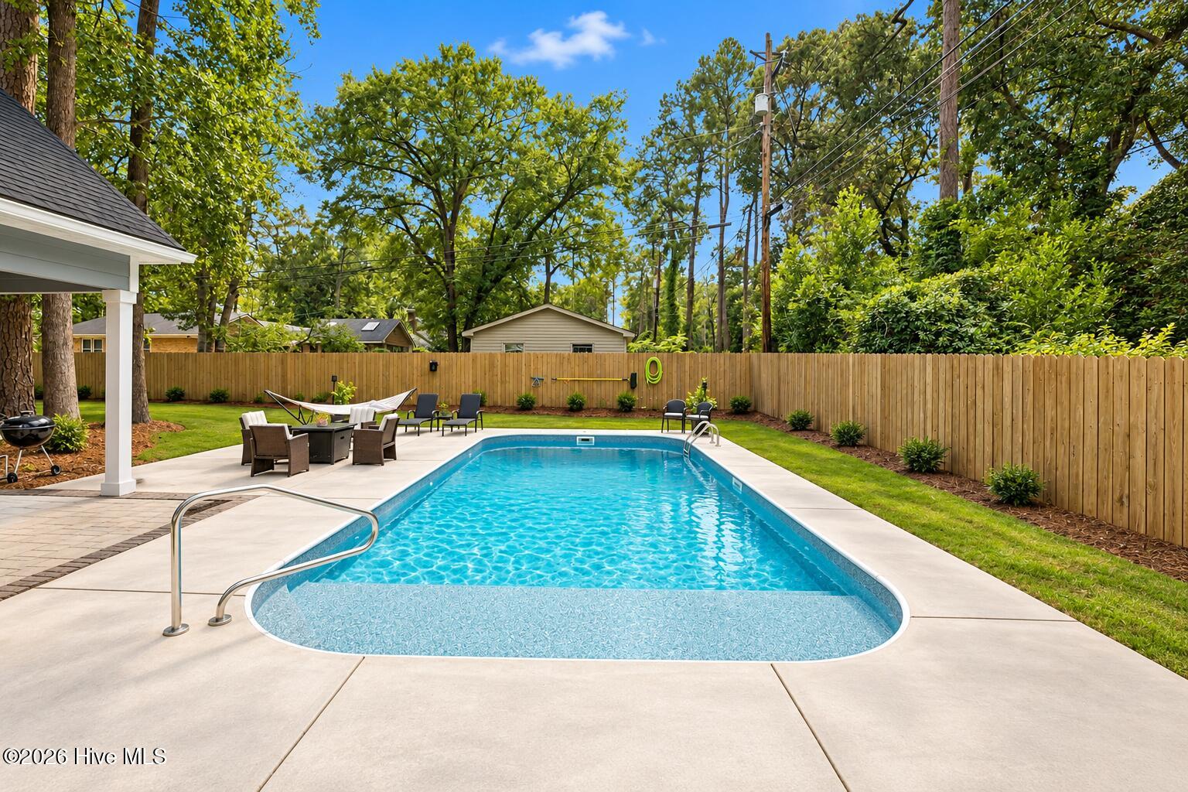
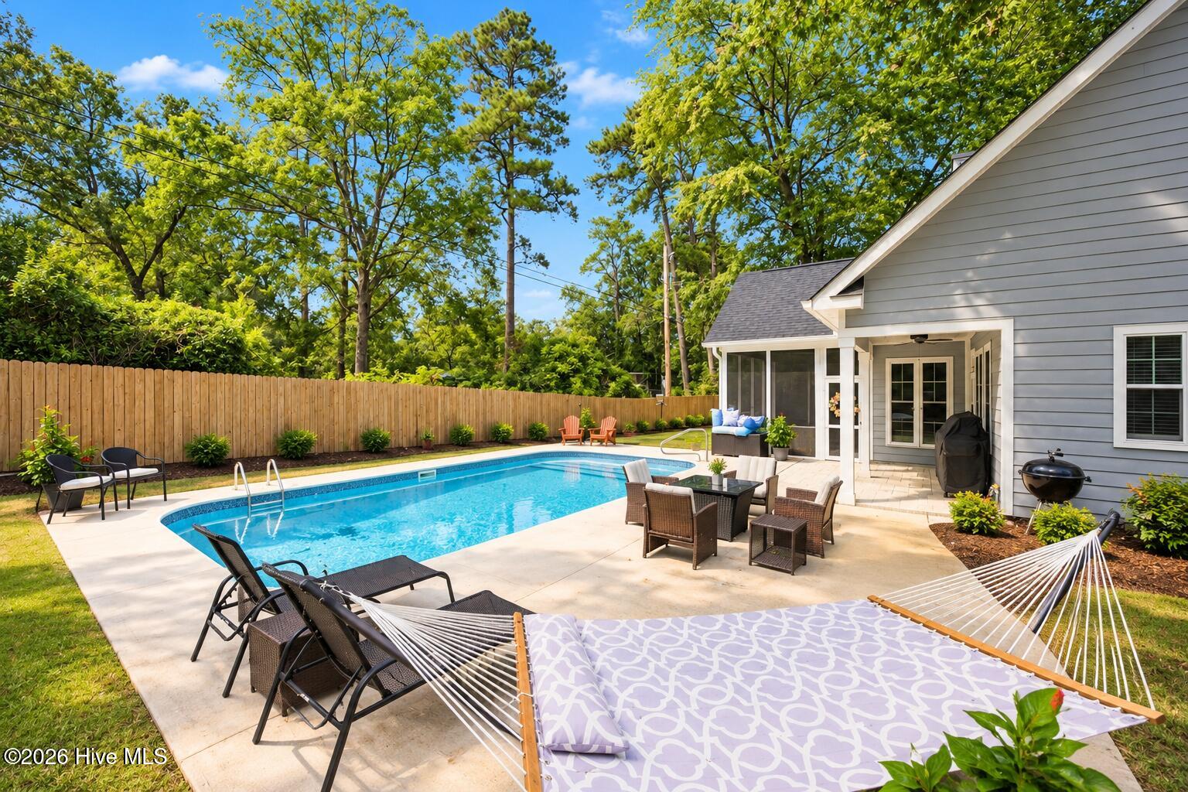
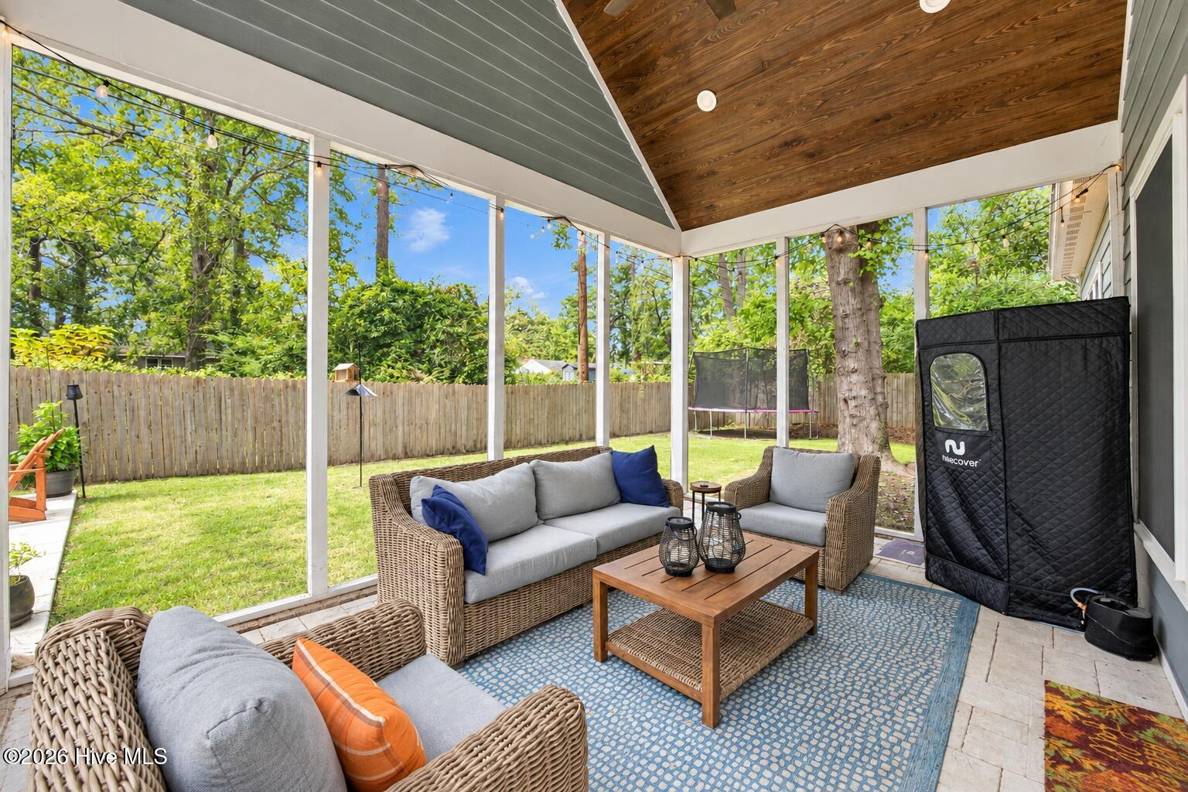
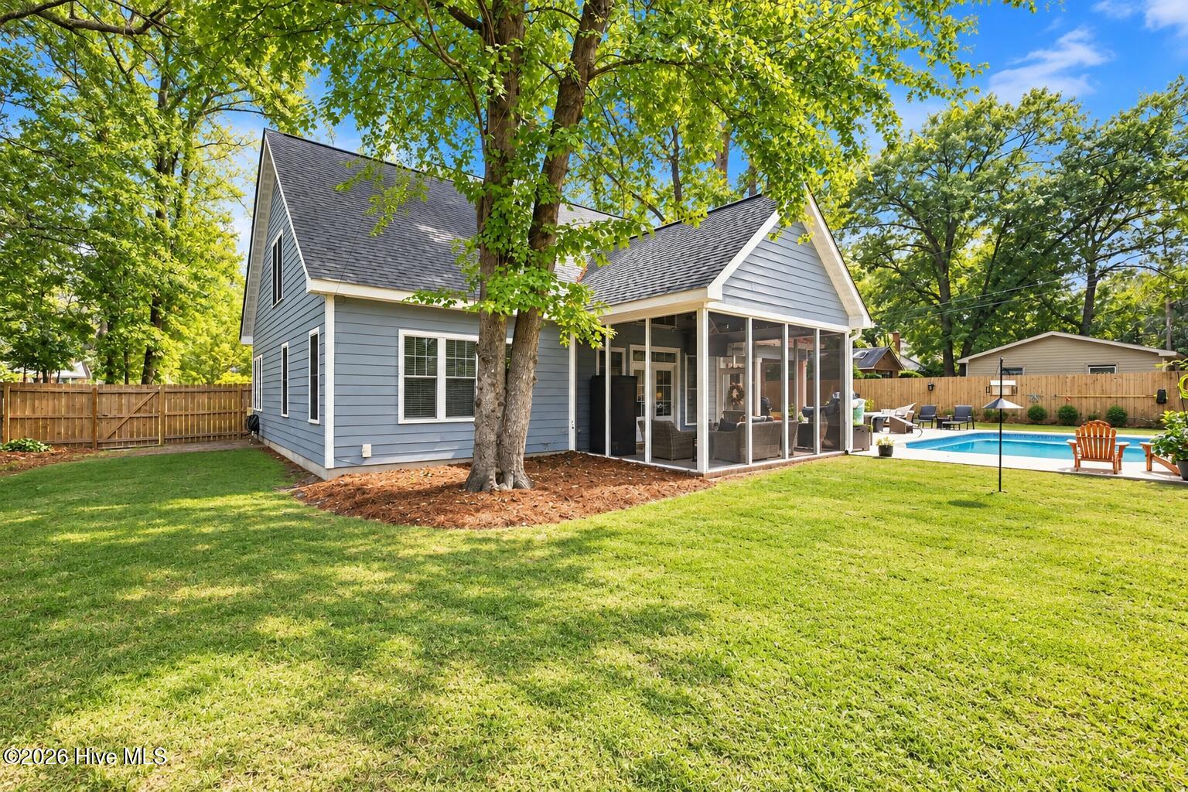
Enter an interest rate to see your estimated monthly payment.Welcome to this beautiful Craftsman-style home, less than 10 years old, nestled in the highly desirable community of Trent Woods! Offering a wonderful blend of timeless architectural details, modern conveniences, and spacious living areas, this home is designed for both comfortable everyday living and effortless entertaining. Step inside the impressive two-story foyer, where a beautiful staircase and upper-level catwalk create a grand first impression while overlooking the inviting living room below. The elegant formal dining room showcases extensive custom trim, shiplap accents, and a tray ceiling, providing the perfect setting for special gatherings. The spacious living room features a cozy fireplace flanked by custom built-ins and flows seamlessly into the light-filled kitchen, complete with abundant cabinetry, a center island with additional storage, and plenty of space for preparing meals and entertaining. The main-level primary suite offers a relaxing private retreat with two walk-in closets and a spacious ensuite bath featuring separate vanities, a tiled walk-in shower, soaking tub, and private water closet. Upstairs, you'll find three generously sized guest bedrooms with convenient walk-in attic access, a full bathroom with double vanities, and a separate unique bedroom complete with its own full bathroom, closet and additional eave storage. Step outside and enjoy your own private backyard oasis, featuring a in ground salt water pool, privacy fence, screened porch, and patio--ideal for outdoor dining, entertaining, or simply unwinding. The oversized two-car garage with separate garage doors provides ample parking and storage and leads into a convenient hallway with a powder room and spacious laundry room featuring upper cabinetry, a folding station, and additional storage. Additional highlights include a whole-house natural gas generator and tankless water heater, offering added comfort, efficiency, and peace of mind. Located in the sought-after Town of Trent Woods, residents enjoy a wonderful community atmosphere with two town parks, a local elementary school, Town Hall, fire department, sidewalks in select areas, and golf cart use permitted in accordance with town regulations. With its beautiful Craftsman details, thoughtful floor plan, exceptional storage, and desirable location, this home offers the perfect combination of charm, functionality, and modern living. Don't miss the opportunity to make it yours!
| 3 hours ago | Listing first seen on site | |
| 4 hours ago | Listing updated with changes from the MLS® |

The data relating to real estate on this website comes in part from the Internet Data Exchange program of Hive MLS, and is updated as of 2026-10-10 11:02 PM UTC. All information is deemed reliable but not guaranteed and should be independently verified. All properties are subject to prior sale, change, or withdrawal. Neither listing broker(s) shall be responsible for any typographical errors, misinformation, or misprints, and shall be held totally harmless from any damages arising from reliance upon these data. Copyright 2026 Hive MLS
Did you know? You can invite friends and family to your search. They can join your search, rate and discuss listings with you.