
771 Factory RoadHampstead, NC 28443
Mortgage Calculator
Monthly Payment (Est.)
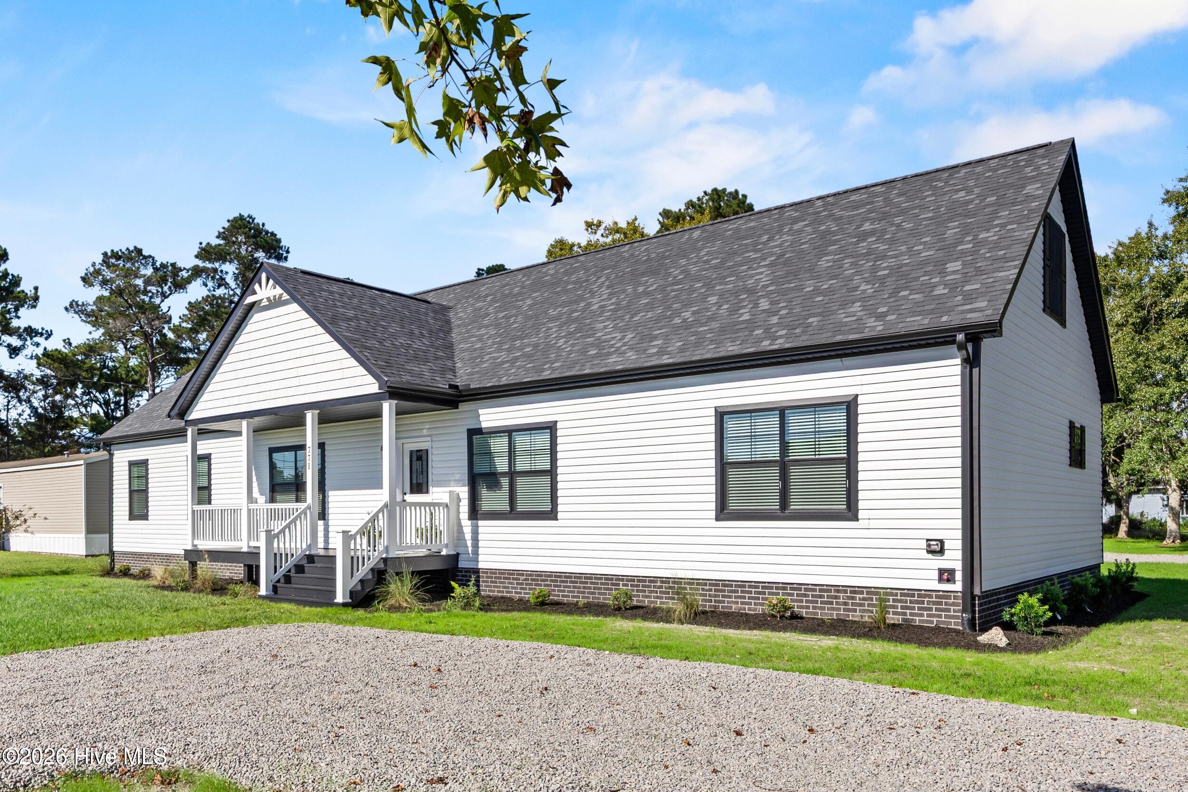
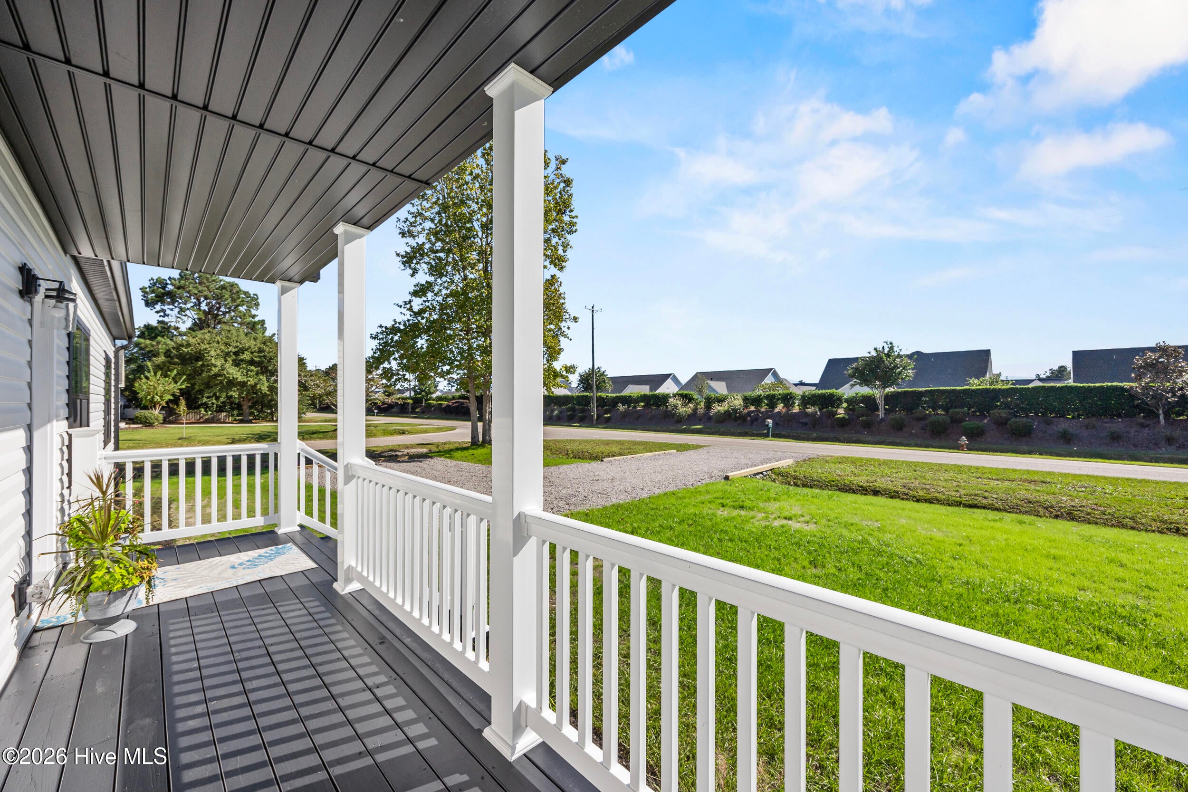
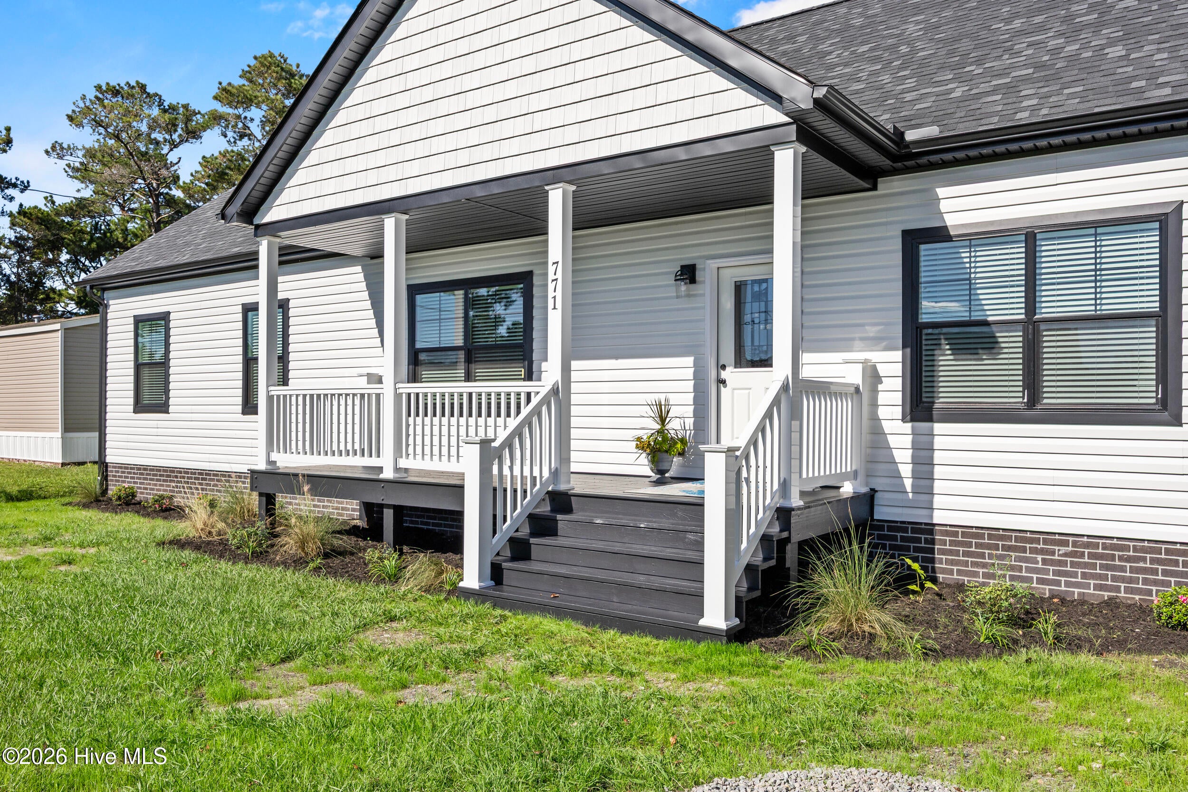
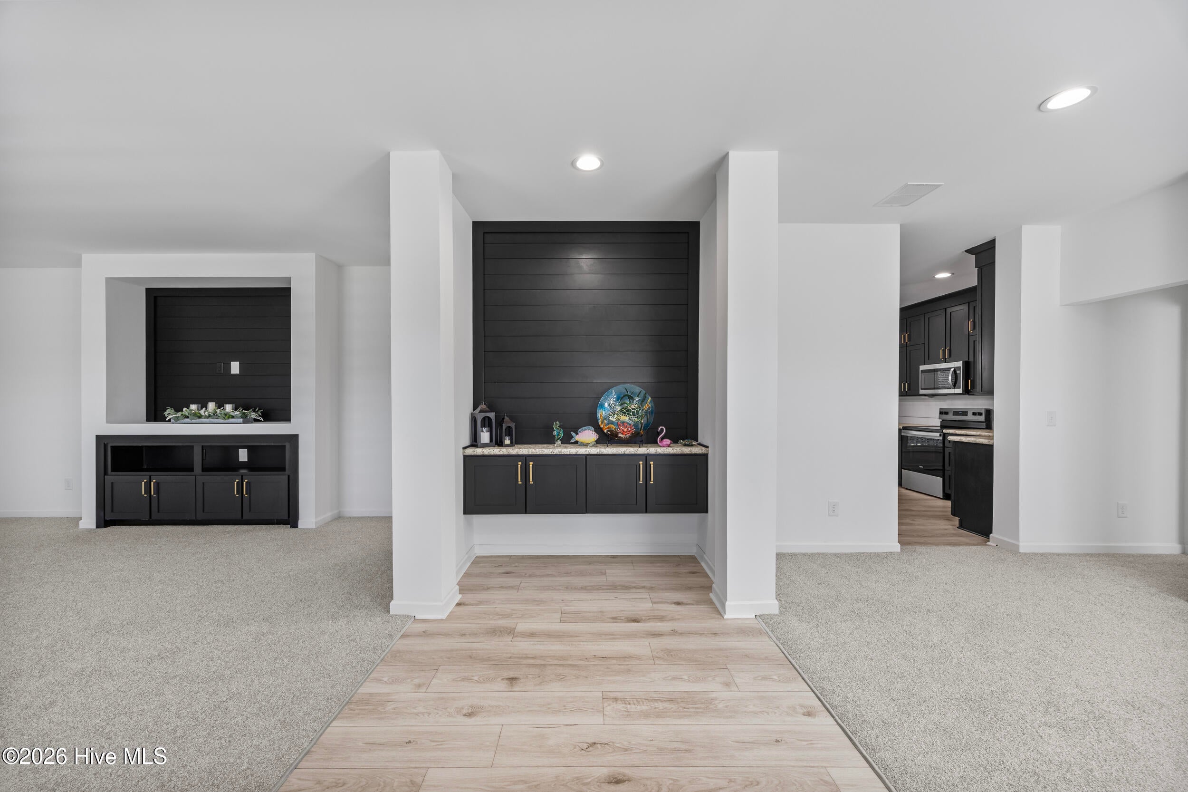
Enter an interest rate to see your estimated monthly payment.Modern Coastal Elegance, Exceptional Flexibility & Room to Grow! Welcome to 771 Factory Road, where modern sophistication meets relaxed coastal living! Situated on a spacious 0.49-acre homesite with NO HOA, this beautifully appointed new construction home offers the perfect combination of style, comfort, and versatility--all just minutes from the Intracoastal Waterway. From the moment you step inside, you'll appreciate the thoughtfully selected finishes and inviting spaces designed for both everyday living and effortless entertaining. The stunning eat-in kitchen features striking black painted maple cabinetry, brushed gold hardware, elegant Typhoon Ice countertops, an Oxford White backsplash, soft-close cabinetry, and stylish modern lighting. The sophisticated color palette creates a beautiful balance of contemporary design and timeless appeal. With both a formal dining room and casual eat-in kitchen, along with a separate living room and family room, this home offers an abundance of flexible living and entertaining space. The spacious primary suite provides a comfortable retreat with a beautifully appointed bathroom featuring contemporary fixtures and elegant tile selections. Two additional bedrooms and a second full bathroom complete the main living area. The possibilities don't end on the main floor! A permanent staircase leads to an expansive, unfinished upper level, already plumbed for an additional bathroom and ready for your vision. Whether you envision a spectacular media room, private home office, fitness studio, game room, or additional recreational space, this incredible area offers the opportunity to customize and expand to suit your lifestyle. Outside, the nearly half-acre property provides plenty of room to enjoy the coastal Carolina lifestyle. A detached 24' x 24' garage offers generous space for vehicles, storage, hobbies, or recreational equipment. And with NO HOA, you'll enjoy added freedom and flexibility without association restrictions. Additional highlights include a permanent foundation, encapsulated crawl space with dehumidifier, modern black fixtures, upgraded lighting, smooth ceilings, and carefully coordinated finishes throughout. Conveniently located in desirable Hampstead, just minutes from the Intracoastal Waterway, this property puts boating, fishing, beaches, shopping, dining, and coastal adventures within easy reach. New construction. Nearly half an acre. Detached garage. No HOA. Expansive future living space. An exceptional opportunity to enjoy modern coastal living with the space and flexibility you've been searching for. Offered at $599,999 -- Schedule your private showing today! *Co-Listing Agent has an ownership interest in the property*
| 2 hours ago | Status changed to Active | |
| 5 days ago | Listing first seen on site | |
| 5 days ago | Listing updated with changes from the MLS® |

The data relating to real estate on this website comes in part from the Internet Data Exchange program of Hive MLS, and is updated as of 2026-10-15 10:15 AM UTC. All information is deemed reliable but not guaranteed and should be independently verified. All properties are subject to prior sale, change, or withdrawal. Neither listing broker(s) shall be responsible for any typographical errors, misinformation, or misprints, and shall be held totally harmless from any damages arising from reliance upon these data. Copyright 2026 Hive MLS
Did you know? You can invite friends and family to your search. They can join your search, rate and discuss listings with you.