Save
Ask
Tour
Hide
Share
$1,550,000
New Listing

5218 Old Garden Road
Wilmington, NC 28403

Single Family Residence|Coming Soon
4
Beds
5
Total Baths
3
Full Baths
2
Partial Baths
3,769
SqFt
$411
/SqFt
2010
Built
Subdivision:
Autumn Hall
County:
New Hanover
Call Now: (910) 941-8541
Is this the listing for you? We can help make it yours.
(910) 941-8541
5218 Old Garden Road5218 Old Garden Road5218 Old Garden Road5218 Old Garden Road
Save
Ask
Tour
Hide
Share

Mortgage Calculator

Monthly Payment (Est.)

Enter an interest rate to see your estimated monthly payment.
Calculator powered by Showcase IDX, a Constellation1 Company. Copyright ©2026 Information is deemed reliable but not guaranteed.

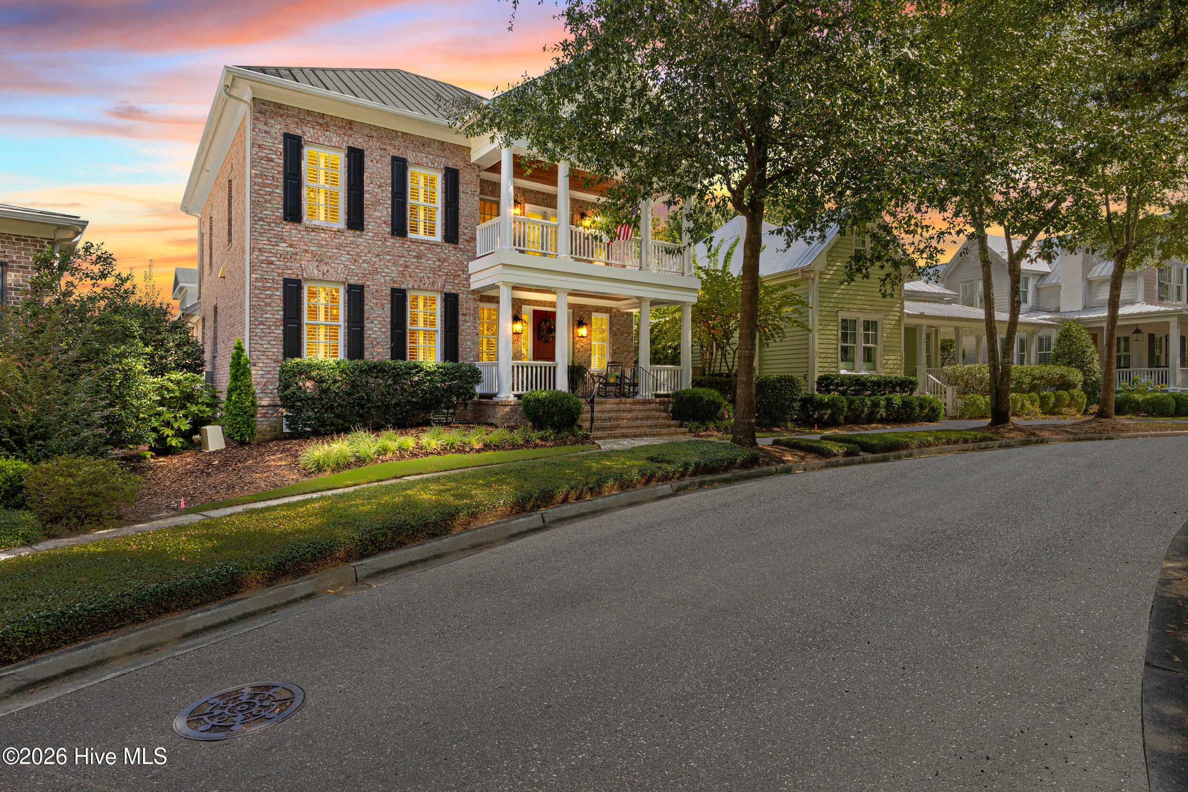
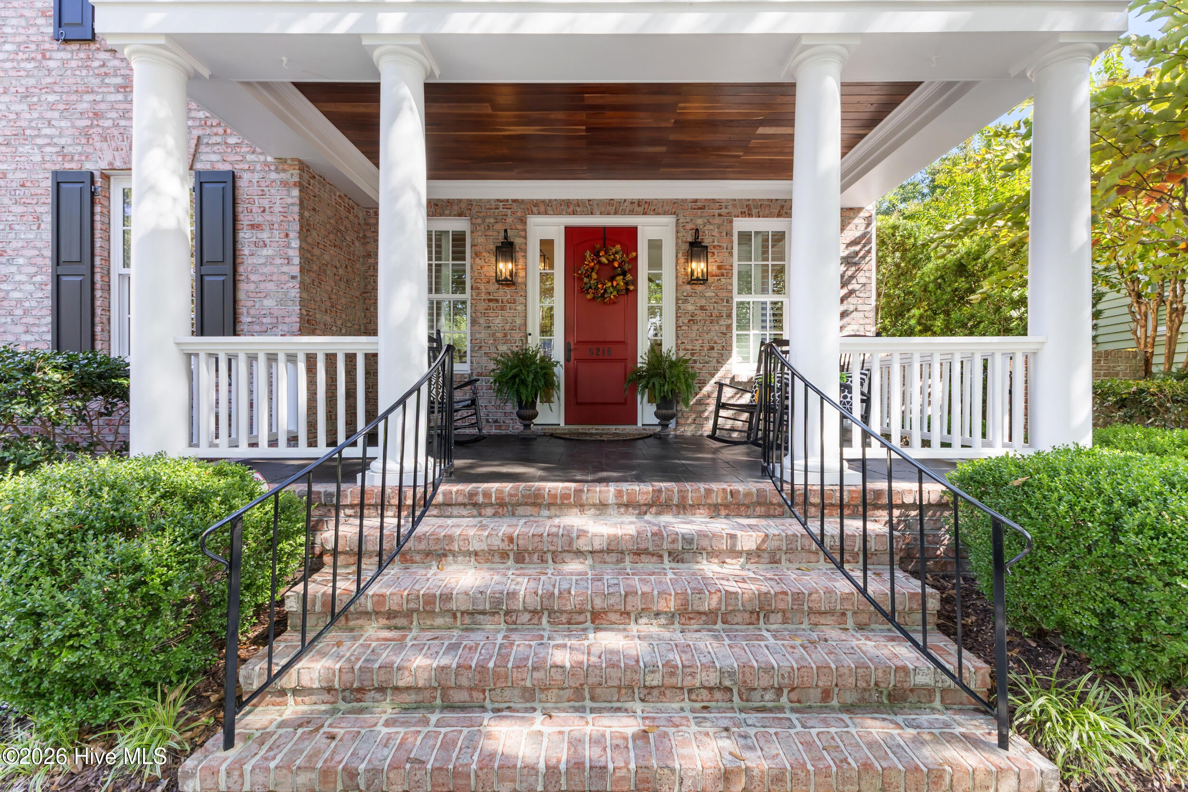
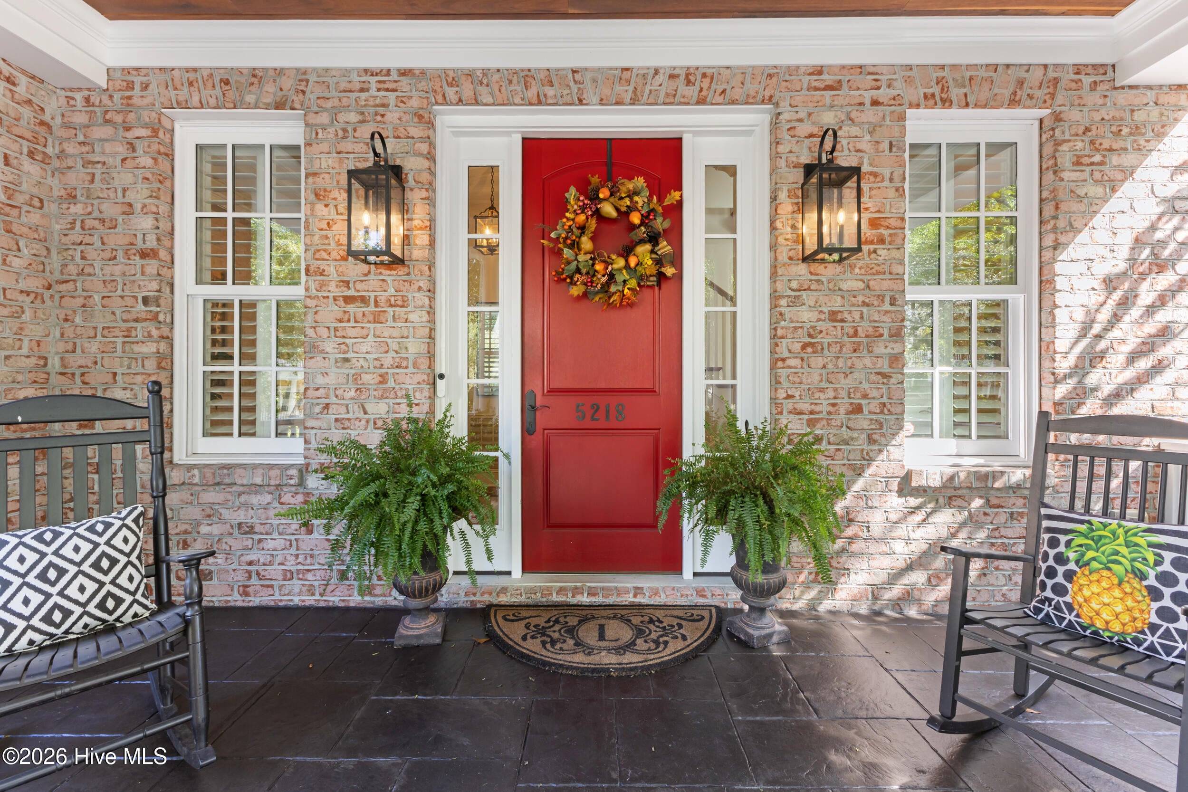
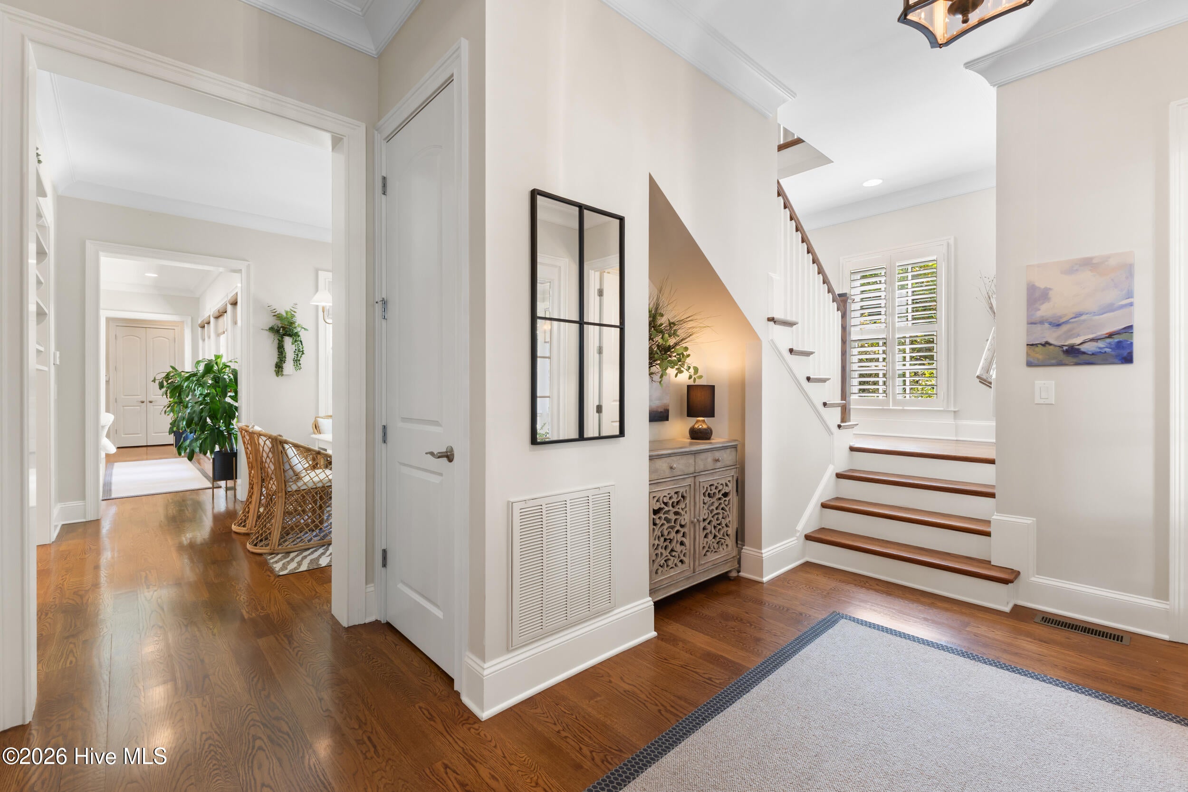
This is it! Refined Lowcountry-inspired living in a Charlestonian style community located near Wrightsville Beach, NC. Built with superior construction by Doster Building, this 4-bedroom, 4.1-bath residence combines classic architecture with a practical, open layout designed for everyday living and entertaining. Double covered front porches and gas lantern charm create a welcoming exterior, while the interior features hardwood floors, solid surface countertops, coffered ceilings, and a gas fireplace. The open floor plan includes formal living and dining spaces, offering flexibility for both relaxed gatherings and more traditional entertaining. A beautiful private patio and porch extend the living space outdoors. The second floor includes a comfortable sitting area, and the bonus recreation room with a full bath provides additional space for guests, work, or recreation. Located just one property away from two community gardens, the setting adds a distinctive neighborhood amenity and a sense of connection to the community. With its thoughtful design, quality construction, and desirable location in Wilmington, this home presents an appealing opportunity for buyers seeking style, function, and a well-established community setting.

Save
Ask
Tour
Hide
Share
Listing Snapshot
Price 
$1,550,000
Days On Site 
0 Days
Bedrooms 
4
Inside Area (SqFt) 
3,769 sqft
Total Baths 
5
Full Baths 
3
Partial Baths 
2
Lot Size 
0.14 Acres
Year Built 
2010
MLS® Number 
100609705
Status 
Coming Soon
Property Tax 
$6,806.01
HOA/Condo/Coop Fees 
$195 monthly
Sq Ft Source 
N/A
Friends & Family
Recent Activity
3 hours agoListing first seen on site
4 hours agoListing updated with changes from the MLS®
General Features
Acres 
0.14
Attached Garage 
Yes
Garage 
Yes
Garage Spaces 
2
Levels 
Two
Number Of Stories 
2
Parking 
Garage Faces RearAttachedGarage Door OpenerGarage
Parking Spaces 
2
Property Sub Type 
Single Family Residence
Security 
Security SystemSmoke Detector(s)
Special Circumstances 
Standard
SqFt Total 
3769
Utilities 
Natural Gas AvailableNatural Gas ConnectedSewer ConnectedUnderground UtilitiesWater Connected
Water Source 
Public
Zoning 
MX
Interior Features
Appliances 
Vented Exhaust FanGas CooktopDouble OvenDisposalDishwasherConvection OvenCooktopMicrowaveGas Water HeaterTankless Water Heater
Basement 
NoneCrawl Space
Cooling 
Central Air
Electric 
Generator
Fireplace 
Yes
Fireplace Features 
Gas Log
Flooring 
CarpetTileWood
Heating 
ElectricHeat Pump
Interior 
Sound SystemMaster DownstairsWalk-In Closet(s)Tray Ceiling(s)High CeilingsEntrance FoyerBookcasesKitchen IslandCeiling Fan(s)Eat-in Kitchen
Laundry Features 
Laundry Room
Window Features 
Window CoveringsInsulated Windows
Bedroom 1 
Dimensions - 21.9x17.4Level - First
Bedroom 2 
Dimensions - 14.6x12.0Level - Second
Bedroom 3 
Dimensions - 15.6x11.5Level - Second
Bedroom 4 
Dimensions - 11.9x13.4Level - Second
Breakfast Room 
Dimensions - 11.8x13.11Level - First
Dining Room 
Dimensions - 15.3x12.11Level - First
Fnshd Room over Garage 
Dimensions - 22.8x20.11Level - Second
Kitchen 
Dimensions - 15.3x15.6Level - First
Laundry 
Dimensions - 11.4x5.1Level - First
Living Room 
Dimensions - 15.3x20.0Level - First
Other 
Dimensions - 19.9x12.4Level - SecondDescription - 2nd Floor Landing
Save
Ask
Tour
Hide
Share
Exterior Features
Construction Details 
Brick VeneerFrame
Fencing 
PrivacyBack YardFencedWrought Iron
Frontage 
See Remarks
Lot Features 
Landscaped
Patio And Porch 
CoveredPorchFront PorchSide Porch
Road Frontage 
Other
Roof 
Shingle
View 
None
Waterview 
None
Windows/Doors 
Window CoveringsInsulated Windows
Community Features
Accessibility Features 
Accessible Full Bath
Association Amenities 
Maintenance GroundsManagementParkPicnic AreaPlayground
Association Fee 
$2340.0
Association Fee Frequency 
Annually
Community Features 
PoolSidewalksStreet Lights
School District 
New Hanover
Financing Terms Available 
CashConventional
Schools
School District
New Hanover
Elementary School
College Park
Middle School
Noble
High School
New Hanover
Listing courtesy of Tony Harrington of Corcoran HM Properties


The data relating to real estate on this website comes in part from the Internet Data Exchange program of Hive MLS, and is updated as of 2026-10-12 03:33 PM UTC. All information is deemed reliable but not guaranteed and should be independently verified. All properties are subject to prior sale, change, or withdrawal. Neither listing broker(s) shall be responsible for any typographical errors, misinformation, or misprints, and shall be held totally harmless from any damages arising from reliance upon these data. Copyright 2026 Hive MLS

Neighborhood & Commute
Source: Walkscore
Disclosure: Community information and market data powered by Constellation Data Labs. Information is deemed reliable but not guaranteed.
Save
Ask
Tour
Hide
Share