
604 Tibbys DriveWilmington, NC 28411
Mortgage Calculator
Monthly Payment (Est.)
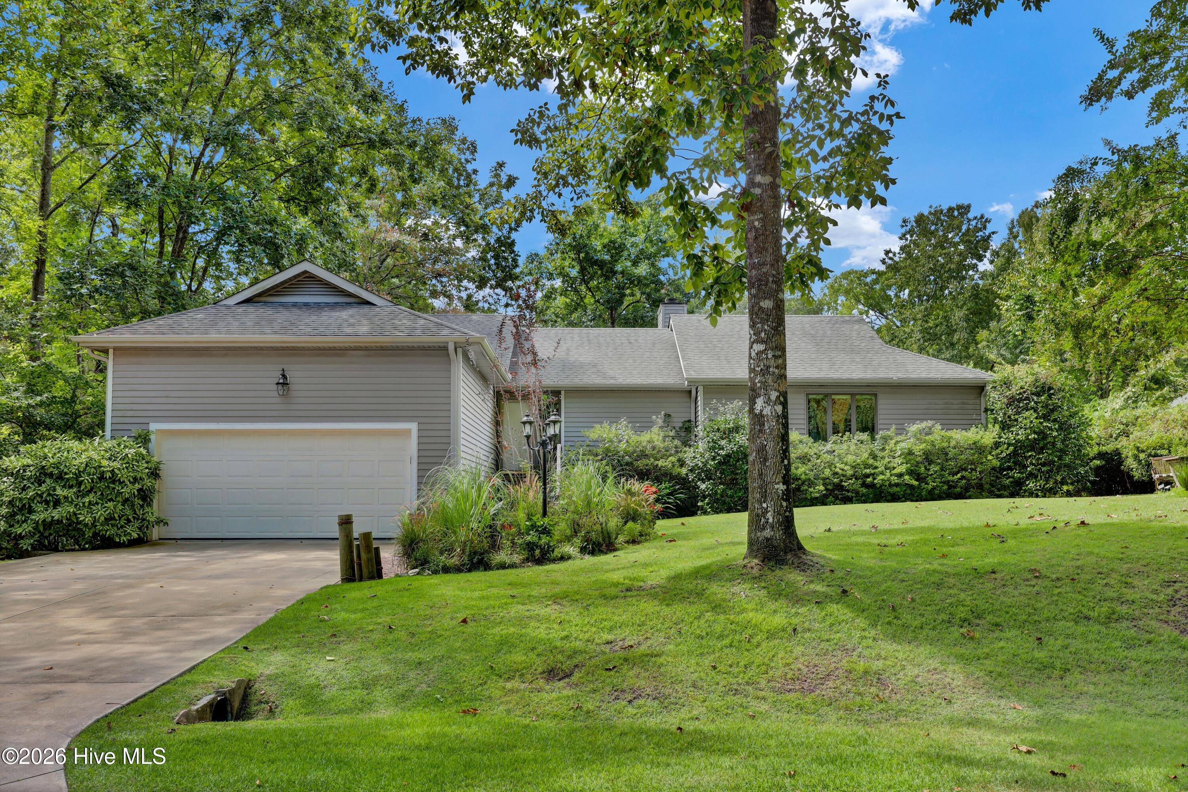
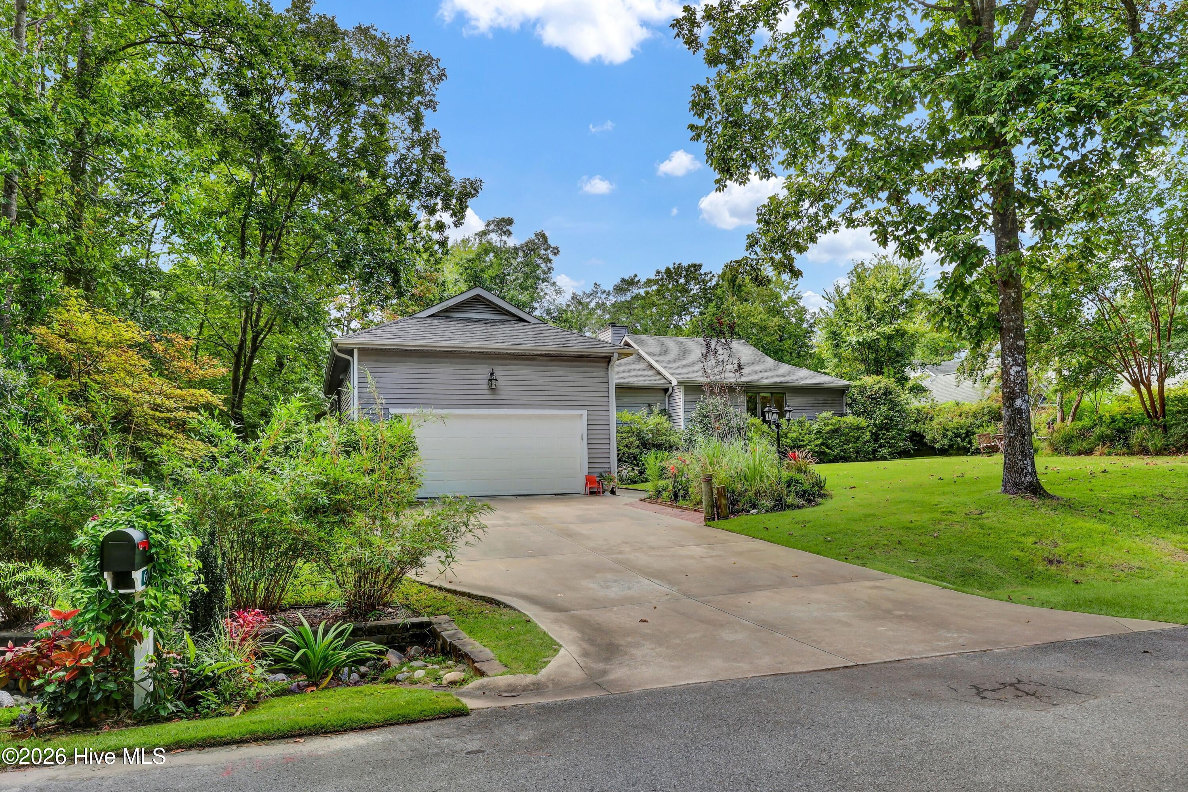
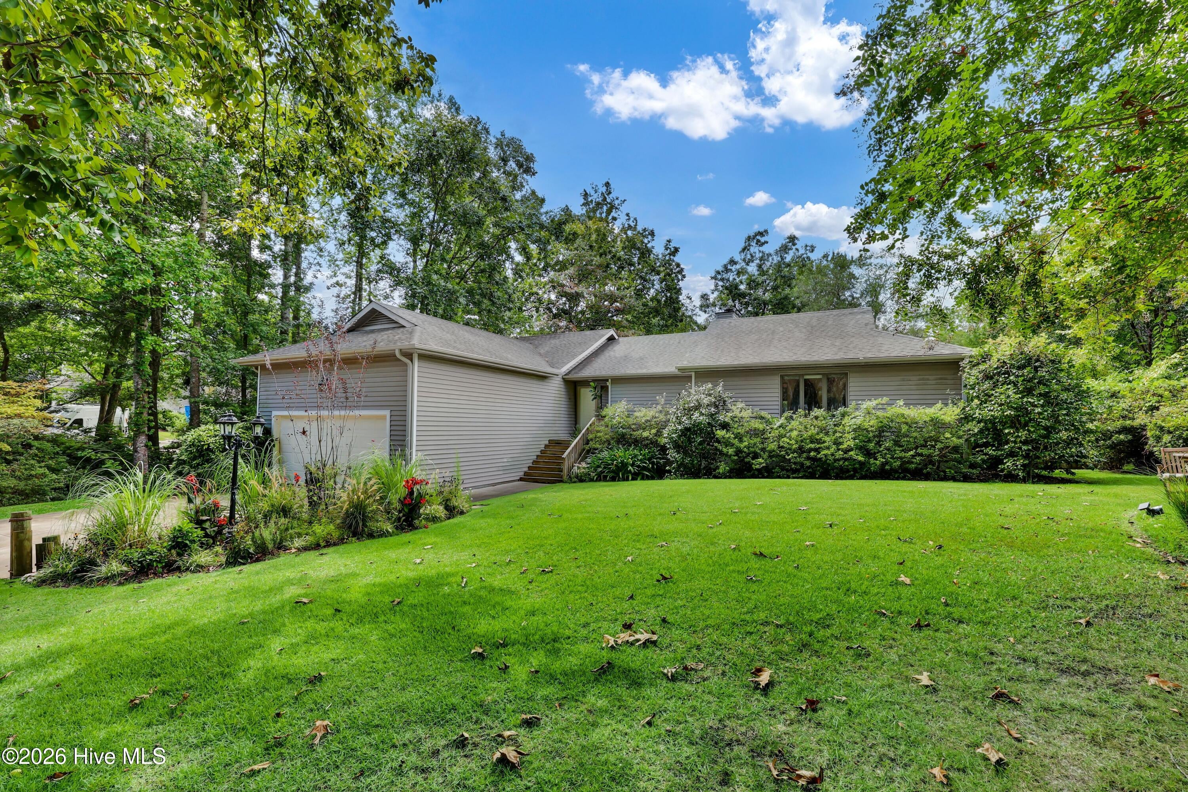
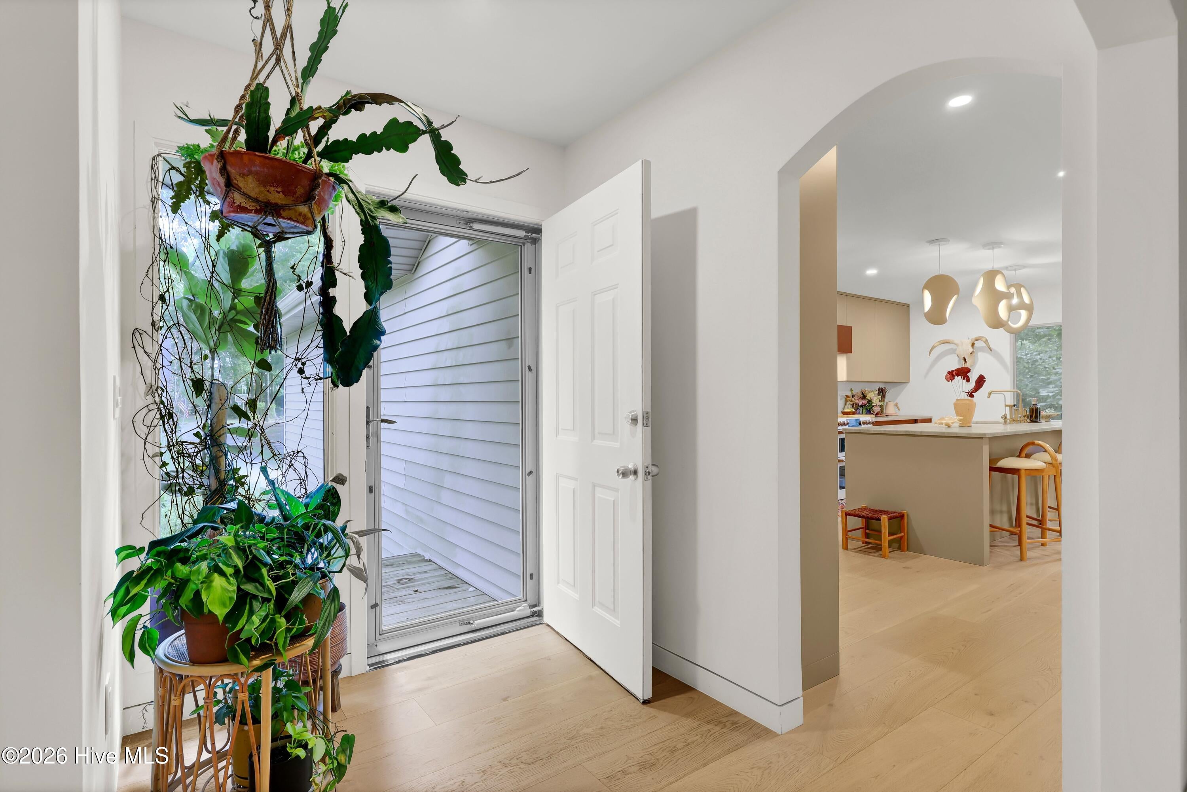
Enter an interest rate to see your estimated monthly payment.Welcome to Tibby's Branch in Porter's Neck--a serene, sought-after cul-de-sac community where artful design meets everyday comfort. This 3-bedroom, 2-bath home offers a warm, elevated lifestyle with stunning interior upgrades and a flourishing, peaceful outdoor setting, while also providing an encapsulated crawl space and attached garage. Step inside to a well-appointed artists retreat, thoughtfully reimagined with a rare blend of Japanese Zen, Mid-century Modern, and Spanish Revival character--beautifully curated in every detail. Custom One-of-a-Kind Interior Design Features Design-forward finishes and craftsmanship Studio walls with aluminum shadowline baseboards Trim-free baseboards and window bead detailing Pickled white oak flooring for a rich, timeless warmth Elegant floor-to-ceiling book shelving and gallery-style display moments Ethnik living mirrors that add depth and artistic ambiance Bathrooms and fireplace statement details Italian terrazzo featured in all bathrooms and lining the fireplace New modern toilets for refreshed, effortless daily living Honed Tahitian Cream Quartz countertops in bathrooms and kitchen spaces Guest bath spa experience, featuring changing lighting and Bluetooth audio, for an elevated, resort-like unwind at home Guest bath tub, a true solid stone tub installed with extreme care, no synthetics, made for health-conscious households and lasting beauty Cabinetry, doors, and hardware--modern meets art Modern, sleek, no-handle cabinetry Specialty Fenix cabinets for a refined, contemporary look Primary kitchen cabinets designed for functionality and style Hardwood and primed slab doors, including solid white oak doors White oak custom shelving integrated into open, modern floor-to-ceiling cabinetry cutouts Custom Spanish Baroque cedar doors with gold antique dummy knobs Mor(r)elli gold door knobs for standout finishing touches Hand-crafted primitive hooks with artisan character Kitchen appliances and upgrades All-new Café appliances Primary kitchen upgrades and specialty cabinetry Lighting and comfort Modern silent-fix fans throughout Dimmer lighting throughout the home for mood and flexibility A 1970s California Midcentury chandelier Brutalist, sculptural, Australian pendant lighting fixtures- bold, artistic, and unforgettable Plumbing, electrical, and water systems New electrical New plumbing with modern, nontoxic piping Reverse osmosis and alkaline drinking system Reverse osmosis and water purifying system throughout the house Outdoor Living & Yard Features A flourishing, inviting landscape Yard bursting with azaleas in bloom Detached storage shed for added convenience Large fenced yard designed for privacy and gatherings A gentle small creek adds natural serenity to the setting Outdoor shower -- perfect for rinsing off after the beach, garden days, or pool evenings A home that feels both private and connected to nature--especially from the cul-de-sac setting This is more than a renovation--it's a curated home with design soul, premium upgrades, and an unforgettable atmosphere. If you've been waiting for an exceptional property in Porter's Neck, this is your moment. Schedule your showing today and experience this artists retreat in person--where craftsmanship, color, texture, and light come together beautifully.
| 4 hours ago | Listing first seen on site | |
| 4 hours ago | Listing updated with changes from the MLS® |

The data relating to real estate on this website comes in part from the Internet Data Exchange program of Hive MLS, and is updated as of 2026-10-12 05:49 PM UTC. All information is deemed reliable but not guaranteed and should be independently verified. All properties are subject to prior sale, change, or withdrawal. Neither listing broker(s) shall be responsible for any typographical errors, misinformation, or misprints, and shall be held totally harmless from any damages arising from reliance upon these data. Copyright 2026 Hive MLS
Did you know? You can invite friends and family to your search. They can join your search, rate and discuss listings with you.