Save
Ask
Tour
Hide
Share
$370,000
1 Day On Site

215 Jonaquins Drive
Beaufort, NC 28516

For Sale|Single Family Residence|Active
3
Beds
2
Total Baths
2
Full Baths
2,161
SqFt
$171
/SqFt
2004
Built
Subdivision:
Jonaquin Landing
County:
Carteret
Call Now: (910) 941-8541
Is this the listing for you? We can help make it yours.
(910) 941-8541
215 Jonaquins Drive215 Jonaquins Drive215 Jonaquins Drive215 Jonaquins Drive
Save
Ask
Tour
Hide
Share

Mortgage Calculator

Monthly Payment (Est.)

Enter an interest rate to see your estimated monthly payment.
Calculator powered by Showcase IDX, a Constellation1 Company. Copyright ©2026 Information is deemed reliable but not guaranteed.

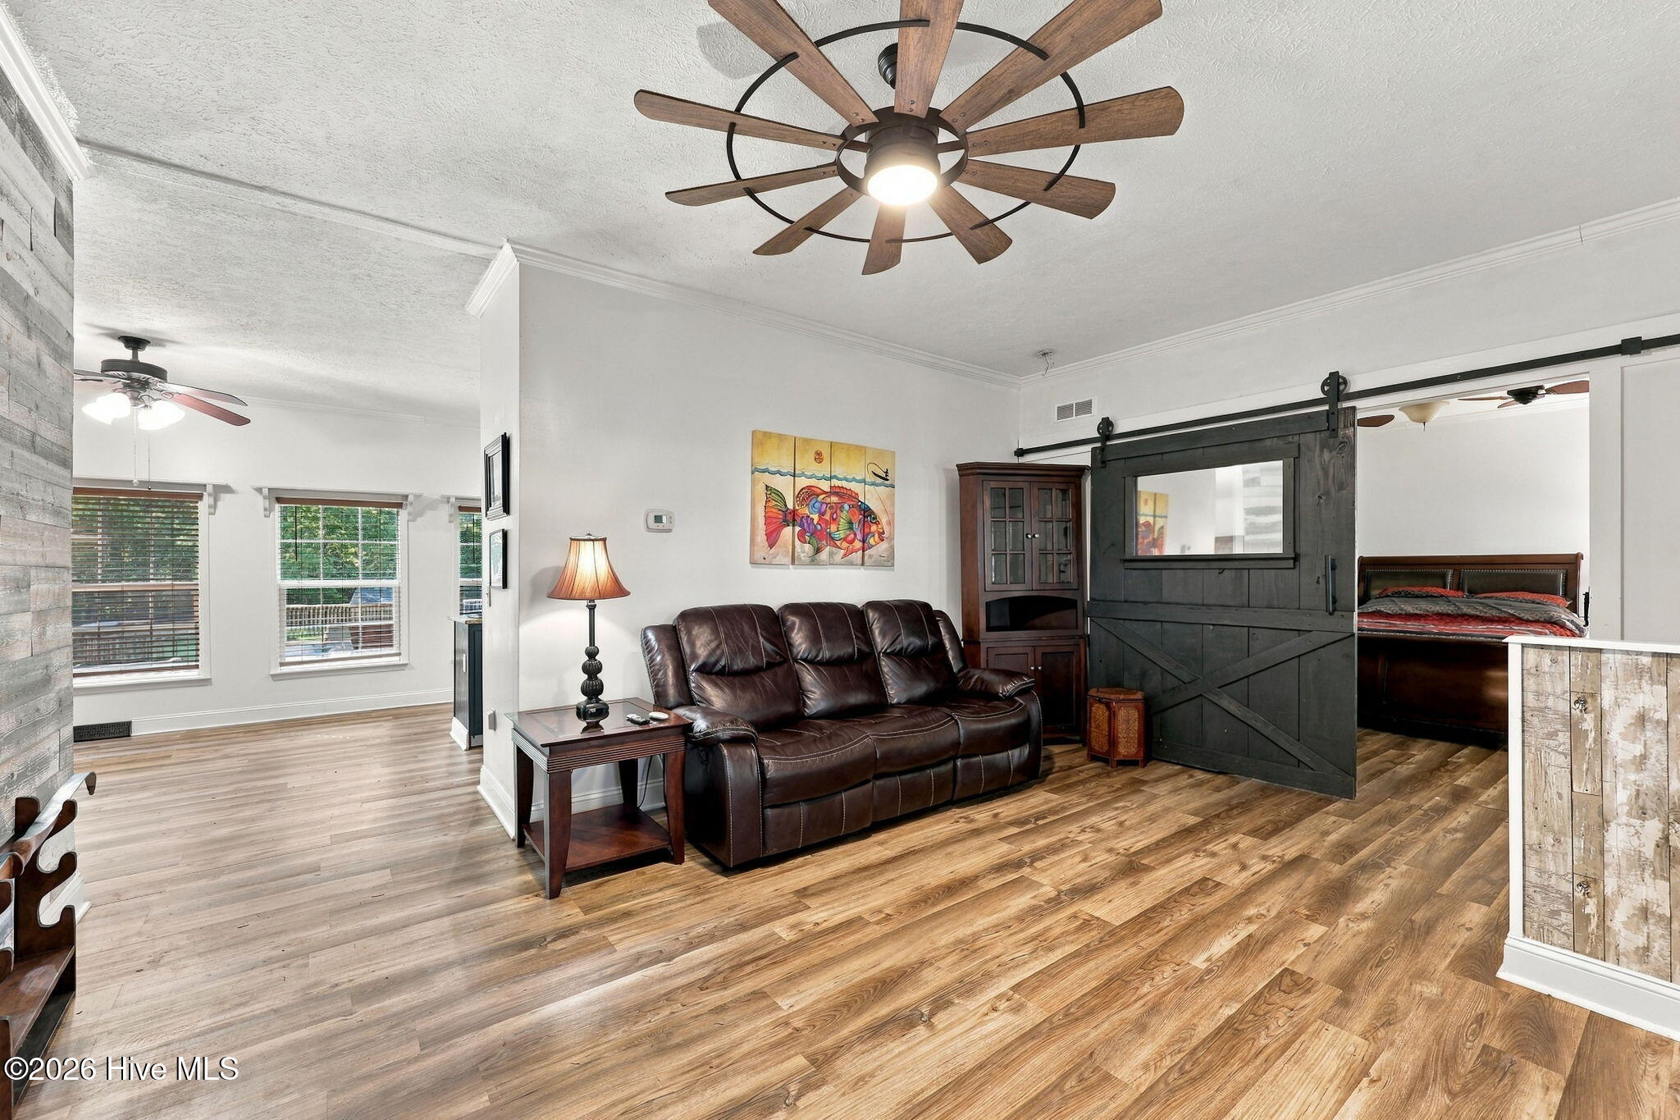
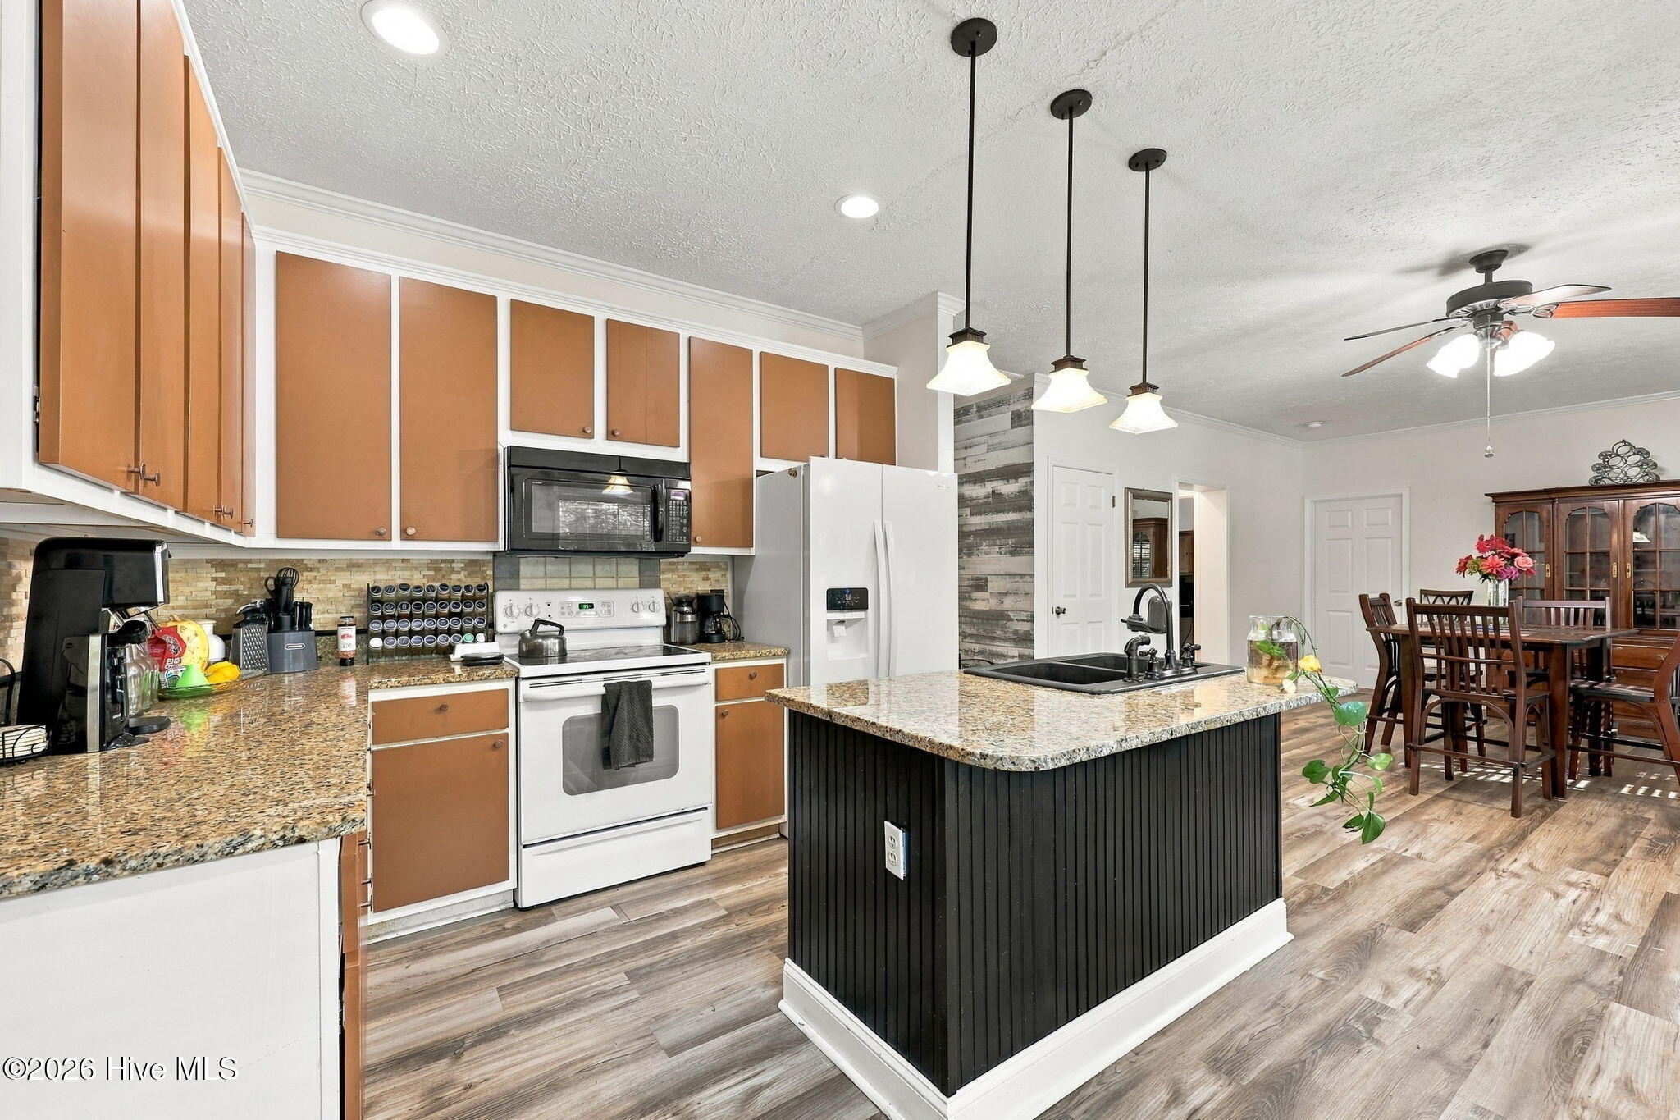
Imagine early mornings on the wide front porch with only the quiet rustle of mature trees as you get ready for you morning walk around the neighborhood loop. Your boat's is just minutes away at the community ramp parked for the day until your ready. Nestled across a rare two-acre double lot in Jonaquins Landing, this coastal retreat delivers true elbow room and privacy rarely found this close to the water. Inside, everyday living is centered on the main level, featuring three bedrooms, two full baths, and an open kitchen with an island designed for gathering. Upstairs, the finished bonus space adapts to your lifestyle--whether that means an expansive media room, creative studio, or dedicated home office--flanked by abundant walk-in storage. Outside is where coastal living shines: spend sunny afternoons around the 18' x 33' pool set into a custom deck, tinker in the detached workshop, or hitch up the boat for an afternoon on the local waterways. With a community day dock around the corner and Historic Downtown Beaufort, local dining, and Crystal Coast beaches all within easy reach, this is more than a home--it is your everyday coastal escape.

Save
Ask
Tour
Hide
Share
Listing Snapshot
Price 
$370,000
Days On Site 
1 Day
Bedrooms 
3
Inside Area (SqFt) 
2,161 sqft
Total Baths 
2
Full Baths 
2
Partial Baths 
N/A
Lot Size 
2.25 Acres
Year Built 
2004
MLS® Number 
100609735
Status 
Active
Property Tax 
$1,422.19
HOA/Condo/Coop Fees 
$27.08 monthly
Sq Ft Source 
N/A
Friends & Family
Recent Activity
yesterdayListing first seen on site
yesterdayListing updated with changes from the MLS®
General Features
Acres 
2.25
Levels 
Two
Number Of Stories 
2
Parking 
Unpaved
Property Sub Type 
Single Family Residence
Sewer 
Septic Tank
Special Circumstances 
Standard
SqFt Total 
2161
Utilities 
Sewer ConnectedWater Connected
Zoning 
Unzoned
Interior Features
Appliances 
RefrigeratorRangeDishwasherMicrowaveElectric Water Heater
Basement 
Crawl Space
Cooling 
Heat Pump
Flooring 
CarpetVinyl
Furnished 
Unfurnished
Heating 
Heat PumpElectric
Interior 
Walk-In Closet(s)Ceiling Fan(s)
Laundry Features 
Laundry Room
Window Features 
Window Coverings
Bedroom 2 
Dimensions - 8.7x10.0
Bedroom 3 
Dimensions - 14.4x10.6
Bonus Room 
Dimensions - 34.8x15.8
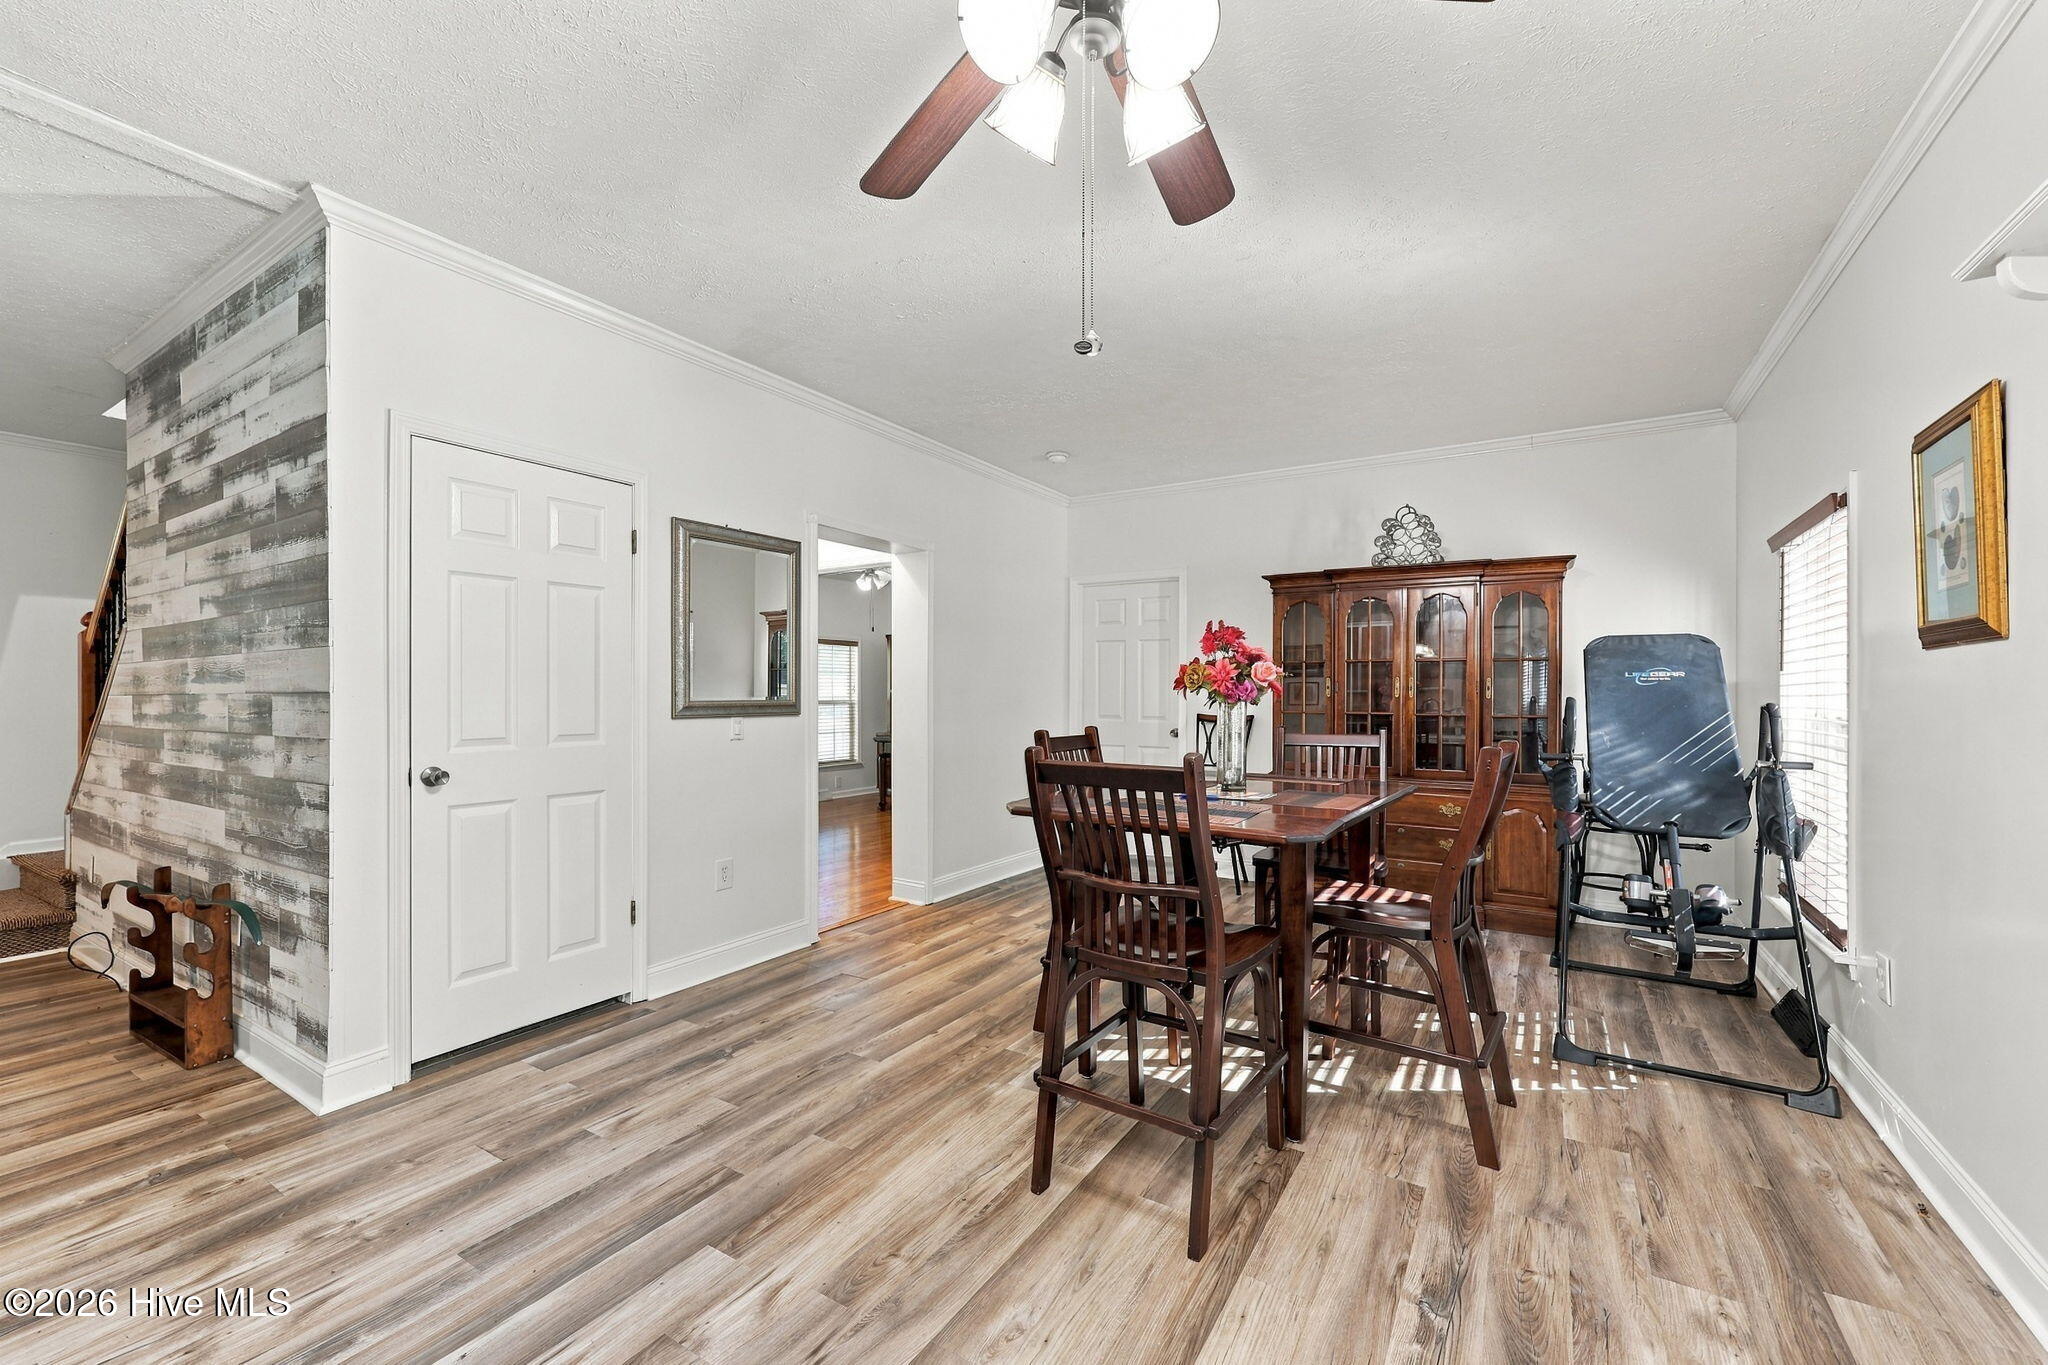
Dining Room 
Dimensions - 19.75x13.0
Kitchen 
Dimensions - 10.7x13.0
Living Room 
Dimensions - 16.1x13.0
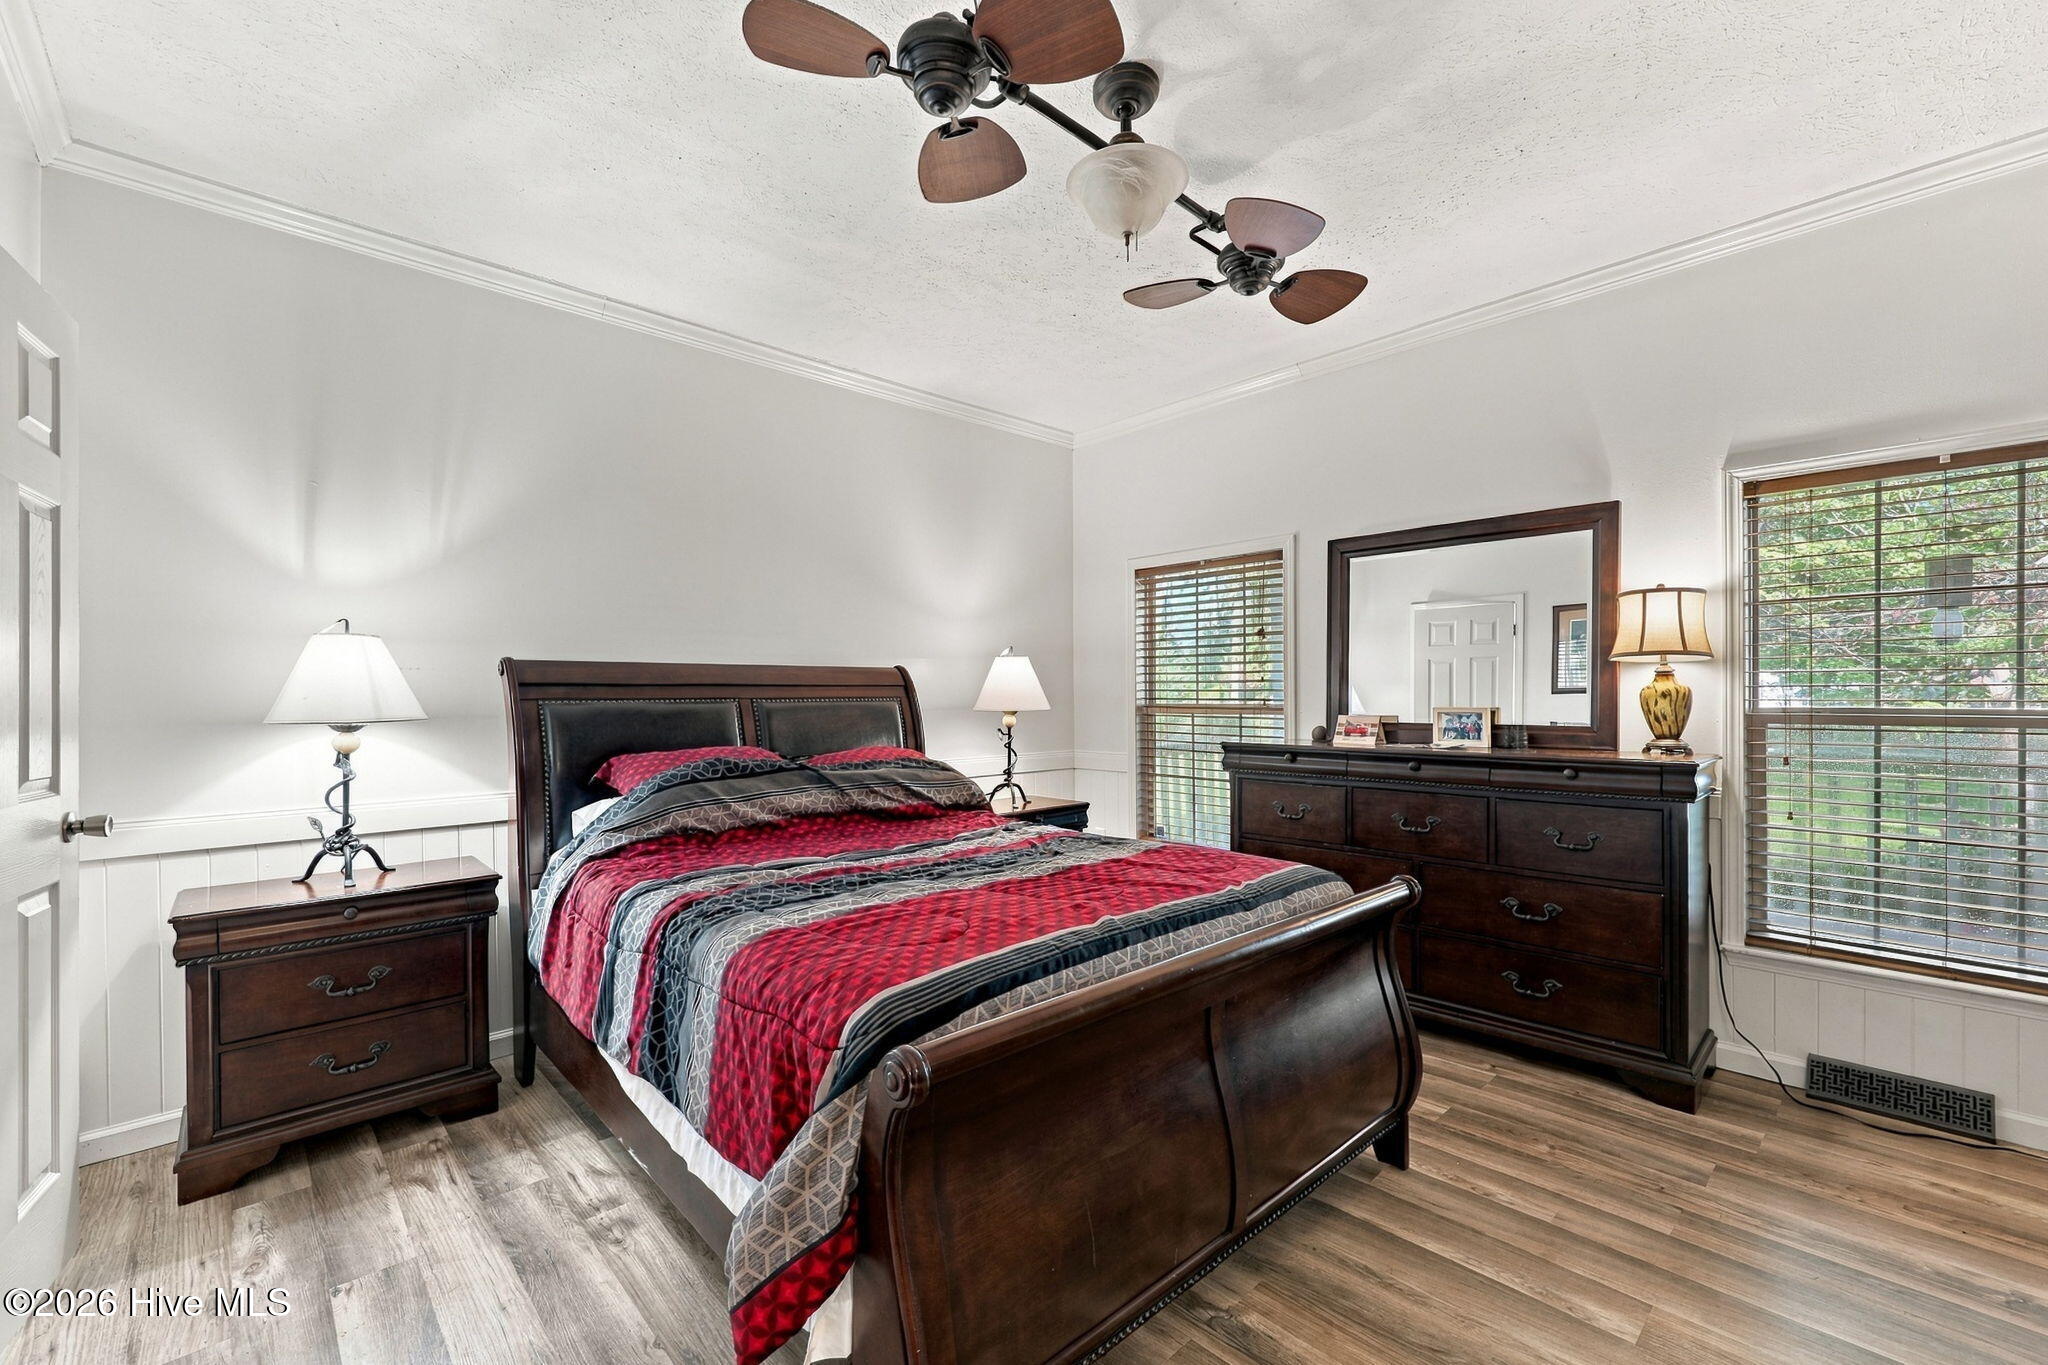
Master Bedroom 
Dimensions - 14.2x13.0
Save
Ask
Tour
Hide
Share
Exterior Features
Construction Details 
Vinyl SidingFrame
Fencing 
None
Frontage 
See Remarks
Lot Features 
Interior Lot
Other Structures 
Shed(s)
Patio And Porch 
DeckFront Porch
Pool Features 
Above Ground
Road Frontage 
Private Road
Roof 
Shingle
View 
None
Waterview 
None
Windows/Doors 
Window Coverings
Community Features
Accessibility Features 
Accessible Full Bath
Association Fee 
$325.0
Association Fee Frequency 
Annually
Financing Terms Available 
FHAUSDA LoanVA Loan
Roads 
Paved
Schools
School District
Unknown
Elementary School
Beaufort
Middle School
Beaufort
High School
East Carteret
Listing courtesy of Holland Shepard Group Team of Keller Williams Crystal Coast


The data relating to real estate on this website comes in part from the Internet Data Exchange program of Hive MLS, and is updated as of 2026-10-13 07:13 PM UTC. All information is deemed reliable but not guaranteed and should be independently verified. All properties are subject to prior sale, change, or withdrawal. Neither listing broker(s) shall be responsible for any typographical errors, misinformation, or misprints, and shall be held totally harmless from any damages arising from reliance upon these data. Copyright 2026 Hive MLS

Neighborhood & Commute
Source: Walkscore
Disclosure: Community information and market data powered by Constellation Data Labs. Information is deemed reliable but not guaranteed.
Save
Ask
Tour
Hide
Share