Save
Ask
Tour
Hide
Share
$1,675,000
1 Day On Site

2901 Oleander Drive
Wilmington, NC 28403

Single Family Residence|Coming Soon
4
Beds
5
Total Baths
3
Full Baths
2
Partial Baths
4,183
SqFt
$400
/SqFt
1942
Built
Subdivision:
Oleander
County:
New Hanover
Call Now: (910) 941-8541
Is this the listing for you? We can help make it yours.
(910) 941-8541
2901 Oleander Drive2901 Oleander Drive2901 Oleander Drive2901 Oleander Drive
Save
Ask
Tour
Hide
Share

Mortgage Calculator

Monthly Payment (Est.)

Enter an interest rate to see your estimated monthly payment.
Calculator powered by Showcase IDX, a Constellation1 Company. Copyright ©2026 Information is deemed reliable but not guaranteed.

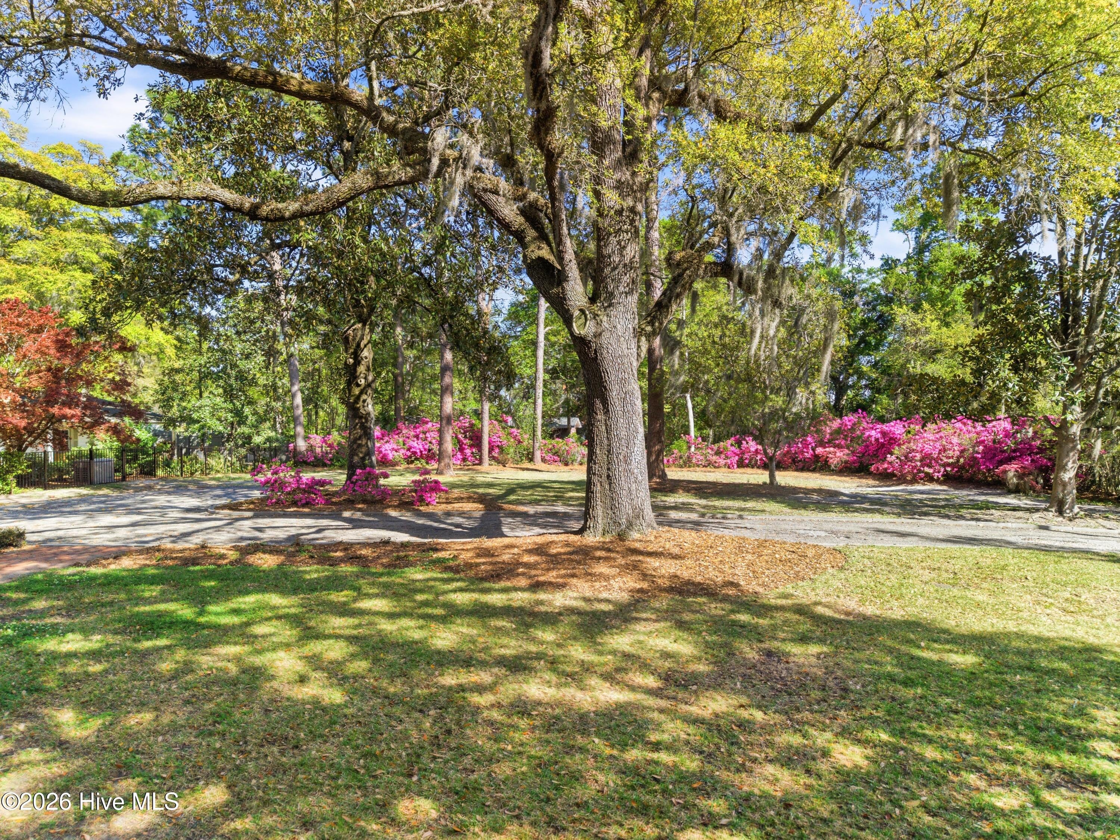
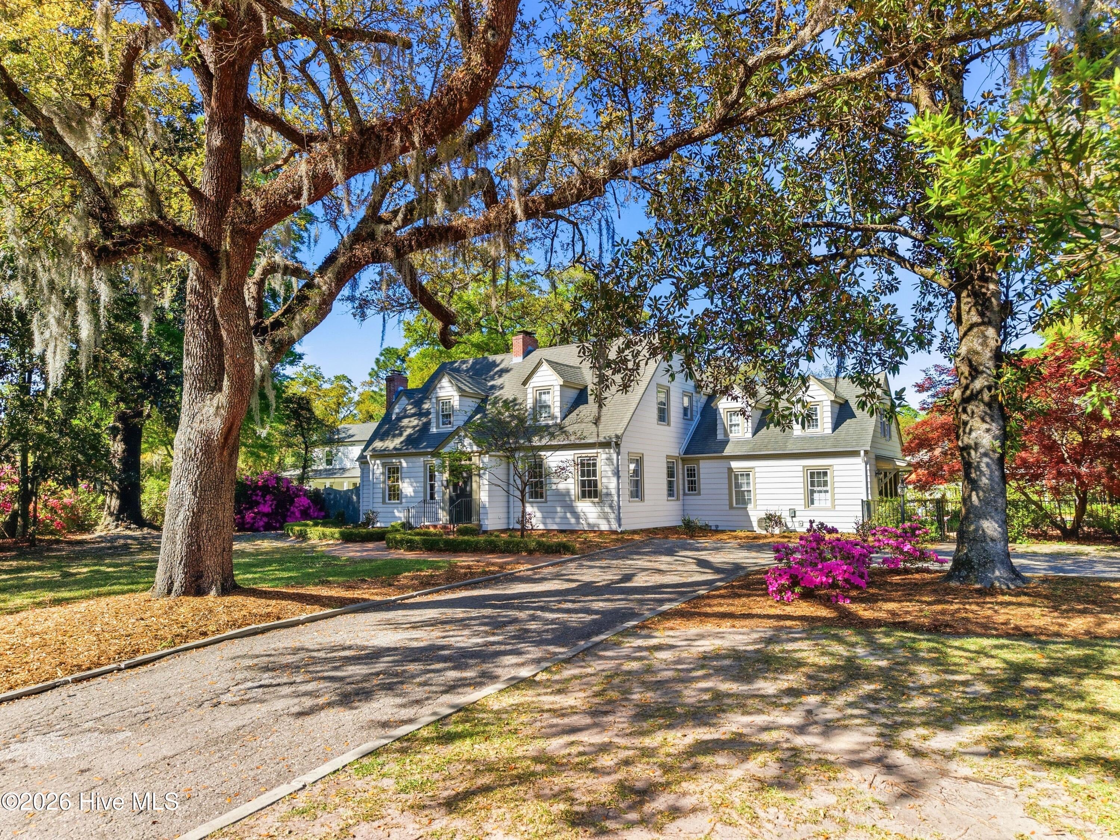
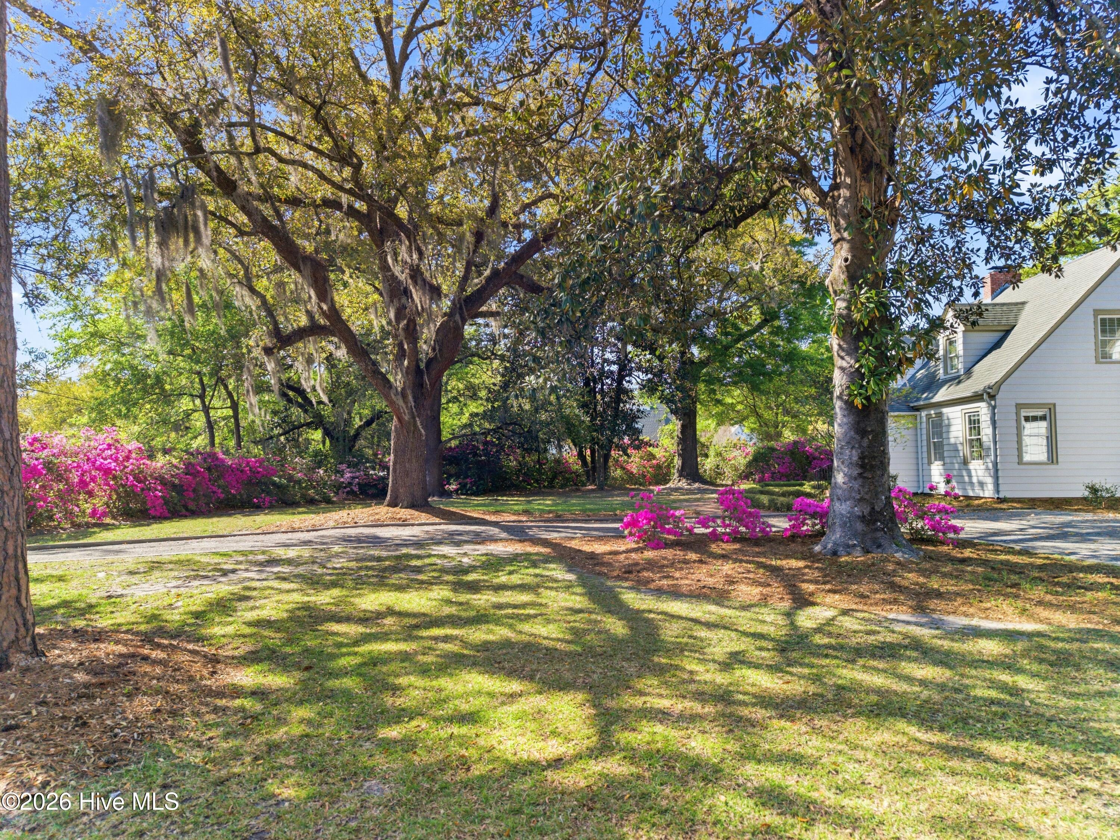
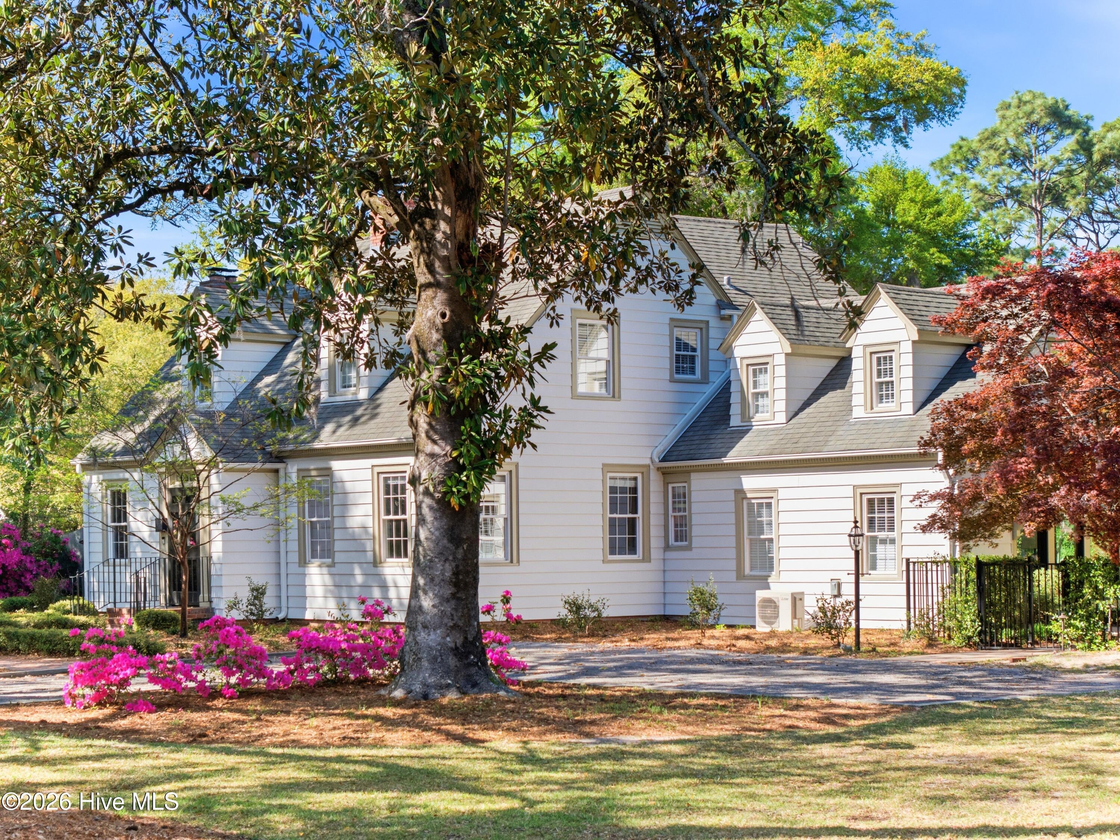
**Timeless Southern Charm Meets Modern Luxury in the Heart of Wilmington!** Set on nearly an acre, this picturesque Southern estate seamlessly blends classic character with modern conveniences. Thoughtfully remodeled and extensively updated, this exceptional property offers a rare combination of historic charm, modern amenities, and outdoor living. Interior highlights include a bright sunroom overlooking the expansive backyard, a traditional wood-paneled study, a pass-through butler's pantry, and a spacious bonus room off the kitchen. The renovated kitchen features a professional Wolf range, while the living room's gas fireplace creates a warm and inviting gathering space. Upstairs, the owner's suite offers two walk-in closets, along with two additional bedrooms. Outdoor living takes center stage in the beautifully landscaped, fully fenced backyard, where mature oak and magnolia trees frame a garden-inspired retreat with fountains, a large brick patio, fire pit, and a heated gunite saltwater pool. A newly added pool room and a detached, oversized two-car garage with alley access enhance the property's versatility and entertaining potential. Extensive improvements in 2023-2024 include new sewer and water lines, buried electric and internet cables, two new HVAC systems, basement ductwork and moisture barrier, upgraded electrical service, a tankless water heater, whole-house generator, lawn stormwater drainage and irrigation, landscape lighting, extensive landscaping, new split-system units in the pool room and craft room, and an ADT alarm system with Ring cameras. A gas line serves the stove, living room fireplace, tankless water heater, and generator. Additional improvements in 2025-2026 include a replacement sunroom roof, fresh exterior paint, repaired and replaced exterior woodwork, and the installation of the living room gas fireplace. Ideally located near Cape Fear Country Club and the hospital, approximately 10 minutes from Historic Downtown Wilmington and 15 minutes from Wrightsville Beach, this remarkable estate offers an exceptional opportunity to enjoy space, privacy, and convenience in one of Wilmington's most desirable settings.

Save
Ask
Tour
Hide
Share
Listing Snapshot
Price 
$1,675,000
Days On Site 
1 Day
Bedrooms 
4
Inside Area (SqFt) 
4,183 sqft
Total Baths 
5
Full Baths 
3
Partial Baths 
2
Lot Size 
0.97 Acres
Year Built 
1942
MLS® Number 
100609766
Status 
Coming Soon
Property Tax 
$6,042.72
HOA/Condo/Coop Fees 
N/A
Sq Ft Source 
N/A
Friends & Family
Recent Activity
yesterdayListing first seen on site
yesterdayListing updated with changes from the MLS®
General Features
Acres 
0.97
Garage 
Yes
Garage Spaces 
2
Levels 
Two
Number Of Stories 
2
Parking 
DetachedAdditional ParkingOff StreetPavedGarage
Parking Spaces 
2
Property Sub Type 
Single Family Residence
Security 
Smoke Detector(s)
Special Circumstances 
Standard
SqFt Total 
4183
Utilities 
Natural Gas ConnectedSewer ConnectedWater Connected
Water Source 
Public
Zoning 
R-15
Interior Features
Appliances 
Vented Exhaust FanGas OvenRefrigeratorHumidifierDisposalDishwasherConvection OvenGas RangeGas Water HeaterTankless Water Heater
Basement 
Interior EntryUnfinishedSump PumpCrawl Space
Cooling 
Central Air
Electric 
Generator
Fireplace 
Yes
Fireplace Features 
Gas Log
Flooring 
TileWood
Furnished 
Unfurnished
Heating 
ElectricHeat Pump
Interior 
Walk-In Closet(s)High CeilingsBookcasesKitchen IslandCeiling Fan(s)PantryEat-in Kitchen
Laundry Features 
Washer HookupLaundry Closet
Window Features 
Window CoveringsInsulated Windows
Bedroom 1 
Dimensions - 17.0x12.0Level - Second
Bedroom 2 
Dimensions - 15.0x11.0Level - Second
Bonus Room 
Dimensions - 17.0x16.0Level - Second
Dining Room 
Dimensions - 15.0x16.0Level - First
Family Room 
Dimensions - 14.0x19.0Level - First
Kitchen 
Dimensions - 19.0x11.0Level - First
Living Room 
Dimensions - 15.0x29.0Level - First
Master Bedroom 
Dimensions - 20.0x13.0Level - Second
Other 
Dimensions - 38.0x8.0Level - FirstDescription - Carolina Room
Sunroom 
Dimensions - 18.0x21.0Level - First
Save
Ask
Tour
Hide
Share
Exterior Features
Construction Details 
BlockAluminum SidingVinyl SidingWood SidingFrame
Fencing 
PrivacyFullBack YardWood
Frontage 
See Remarks
Other Structures 
Workshop
Patio And Porch 
Patio
Pool Features 
In GroundGunite
Road Frontage 
City StreetState Road
Roof 
Shingle
View 
None
Waterview 
None
Windows/Doors 
Window CoveringsInsulated Windows
Community Features
Accessibility Features 
Accessible Full Bath
Association Amenities 
None
School District 
New Hanover
Financing Terms Available 
CashConventionalVA Loan
Schools
School District
New Hanover
Elementary School
Forest Hills
Middle School
Williston
High School
New Hanover
Listing courtesy of The Rising Tide Team of Intracoastal Realty Corporation


The data relating to real estate on this website comes in part from the Internet Data Exchange program of Hive MLS, and is updated as of 2026-10-13 07:19 PM UTC. All information is deemed reliable but not guaranteed and should be independently verified. All properties are subject to prior sale, change, or withdrawal. Neither listing broker(s) shall be responsible for any typographical errors, misinformation, or misprints, and shall be held totally harmless from any damages arising from reliance upon these data. Copyright 2026 Hive MLS

Neighborhood & Commute
Source: Walkscore
Disclosure: Community information and market data powered by Constellation Data Labs. Information is deemed reliable but not guaranteed.
Save
Ask
Tour
Hide
Share