
110 Pitch Pine CourtWilmington, NC 28412
Mortgage Calculator
Monthly Payment (Est.)
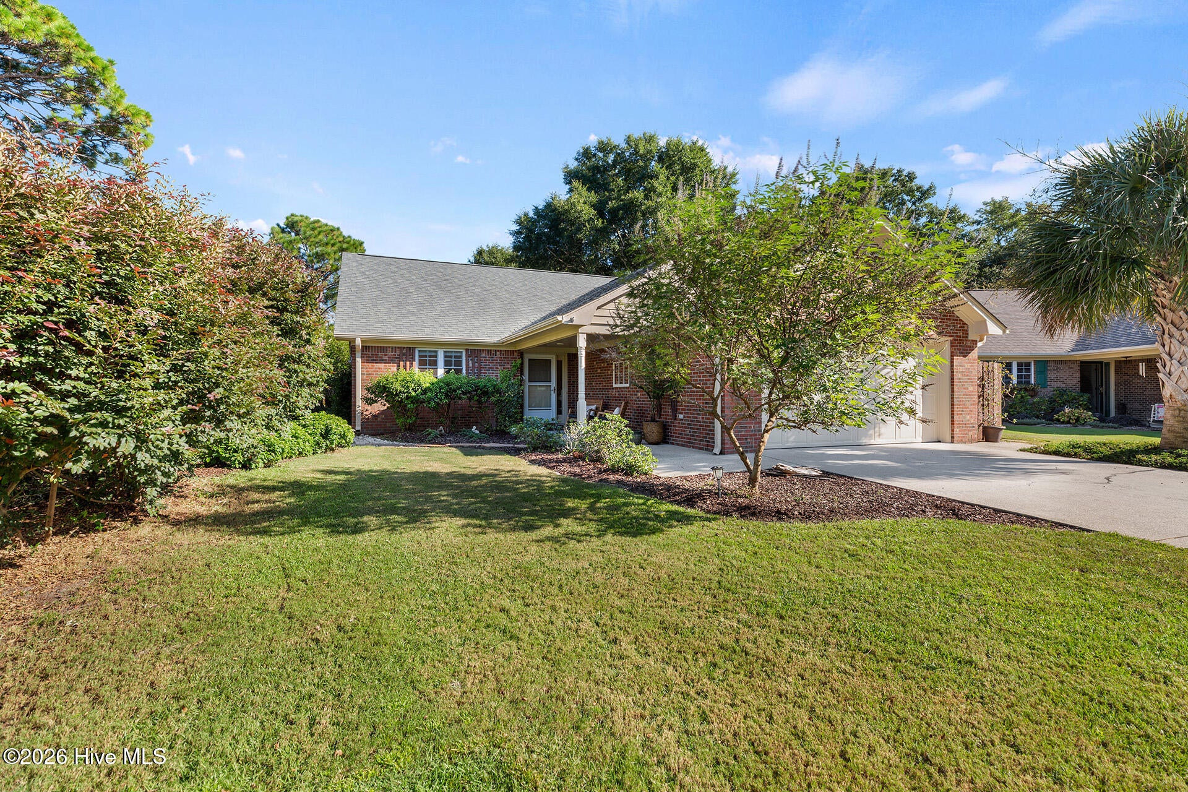
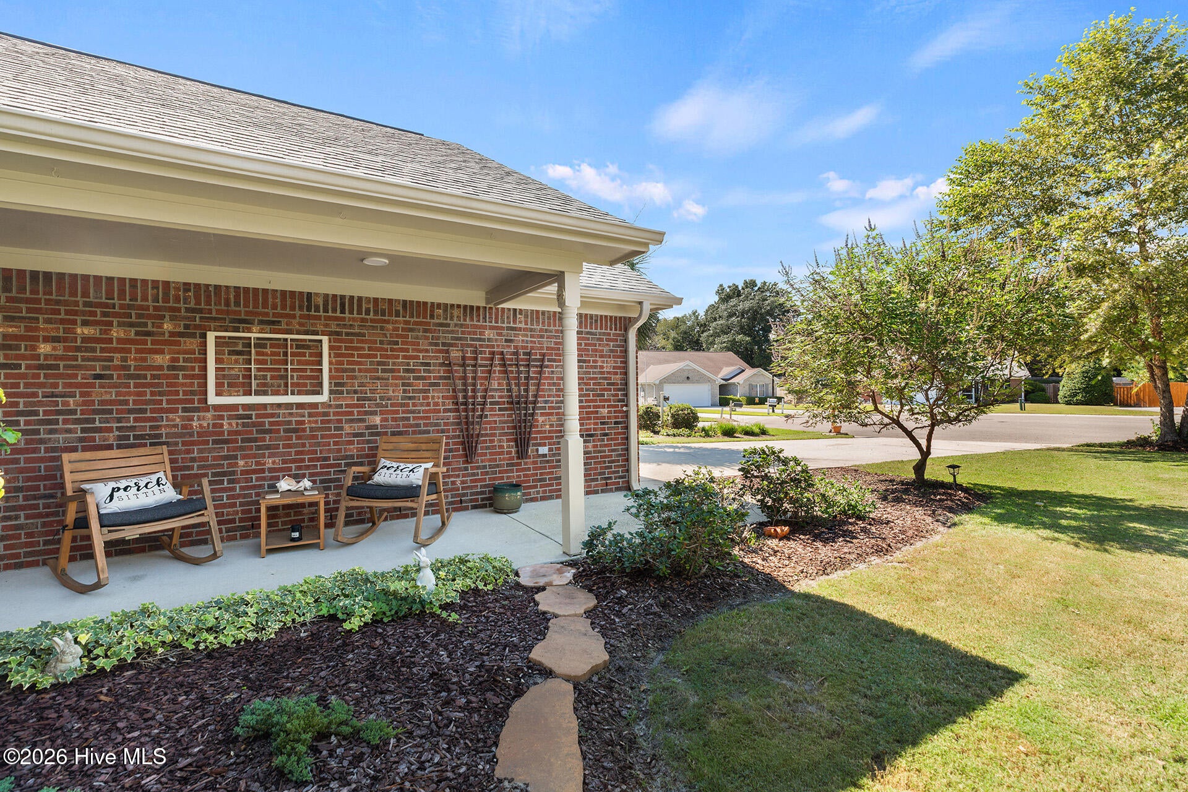
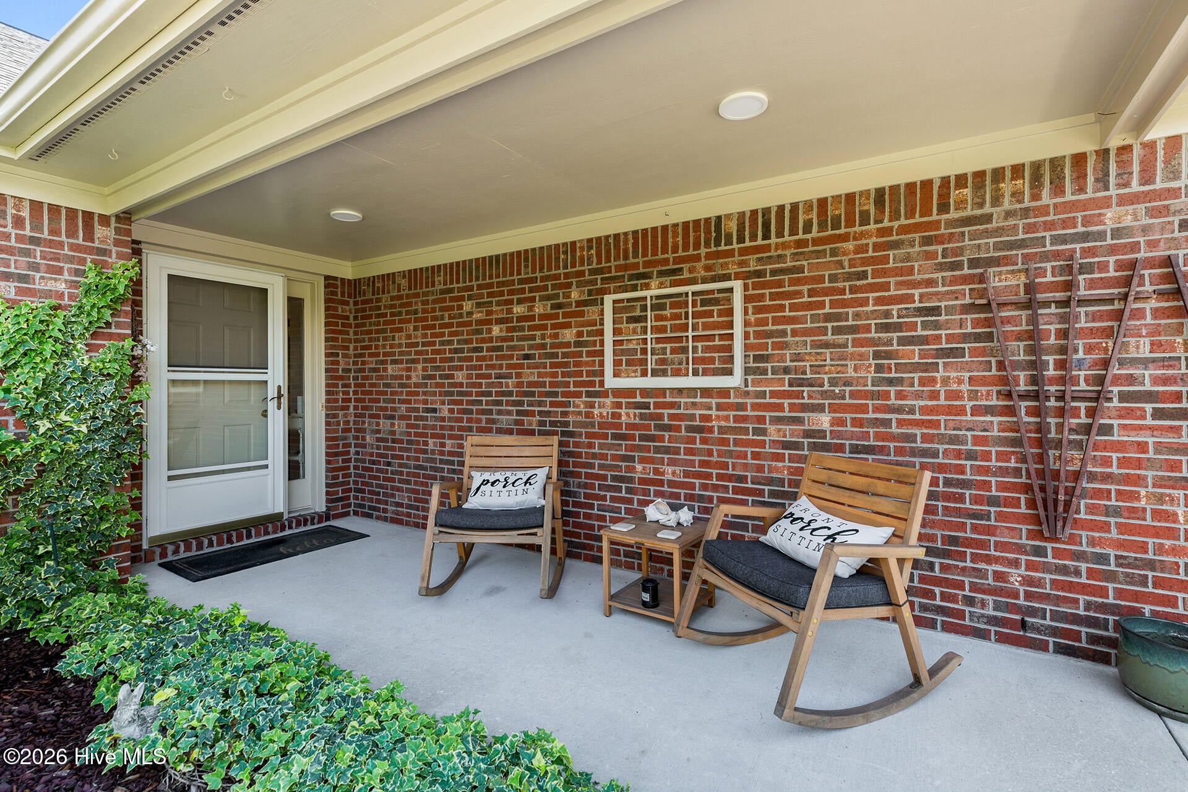
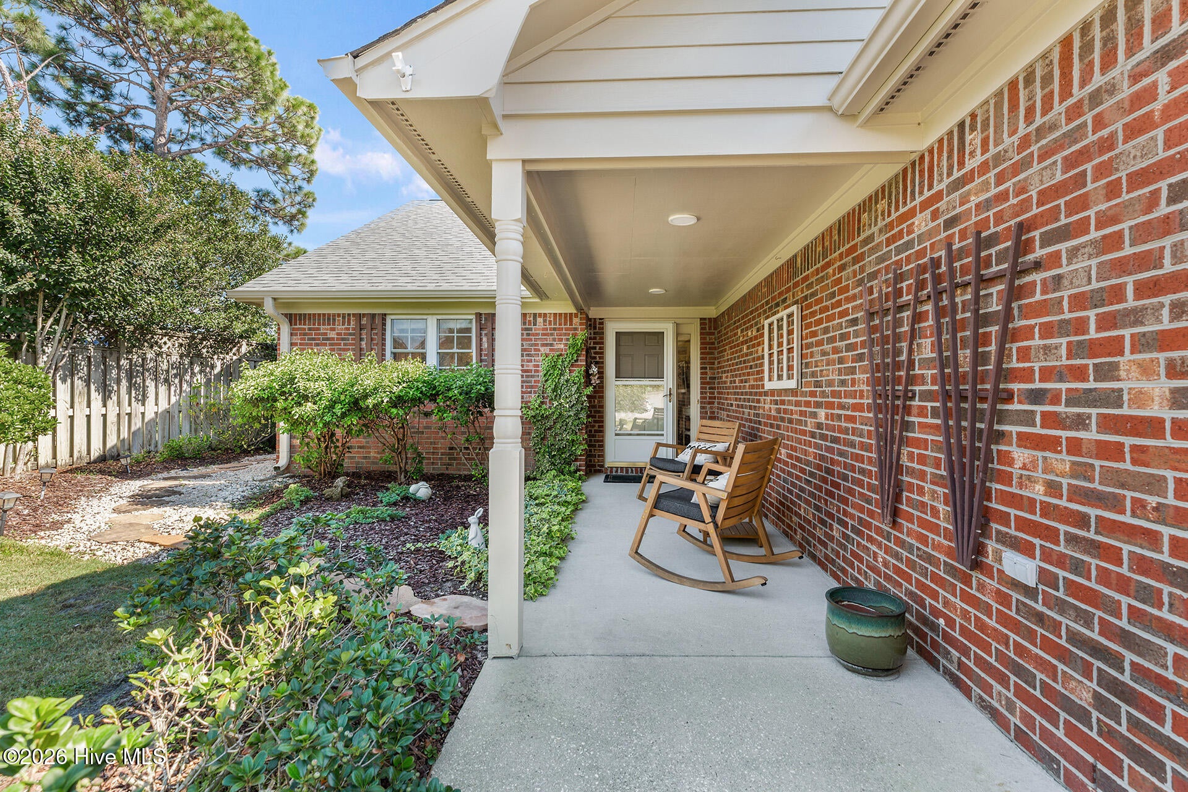
Enter an interest rate to see your estimated monthly payment.Nestled on an established cul-de-sac lot in the highly desirable community of Beau Rivage, this charming Southern cottage-style brick ranch offers timeless curb appeal, a thoughtful split-bedroom floor plan, and beautifully manicured outdoor spaces. Step inside the welcoming foyer, where you'll find a convenient laundry room and half bathroom just off the entry. The spacious primary suite is privately situated toward the front of the home and features vaulted ceilings, a walk-in closet, and an en-suite bathroom. The updated kitchen is a standout, featuring shaker-style cabinetry, quartz countertops, stainless steel appliances, and a tasteful aqua glass subway tile backsplash. A reverse osmosis system at the kitchen sink is an added convenience. Toward the back of the home, two additional bedrooms are conveniently located near the second full bathroom. The living room opens to a versatile sunroom that can easily serve as a sitting area, home office, hobby space, or additional gathering space. From the sunroom, step outside onto the patio overlooking the beautifully landscaped backyard--a private oasis perfect for relaxing or entertaining. Fresh sod has been added in areas of the backyard, while an outdoor shower provides an added touch of convenience. Additional features include a brand-new HVAC system, a two-car garage, ample built-in garage cabinetry providing excellent additional storage, and a well for the irrigation. Beyond the home, Beau Rivage offers an exceptional coastal lifestyle. Residents have the opportunity to join the club, with membership providing access to golf, pickleball, a pool, the on-site restaurant, and more. The community is also conveniently located near local restaurants, shopping, and grocery stores, with Carolina Beach just 10 minutes away. This inviting home combines Southern charm, comfortable living spaces, thoughtful updates, and beautiful outdoor surroundings, all within one of the area's most desirable communities.
| 4 hours ago | Listing first seen on site | |
| 4 hours ago | Listing updated with changes from the MLS® |

The data relating to real estate on this website comes in part from the Internet Data Exchange program of Hive MLS, and is updated as of 2026-10-12 09:07 PM UTC. All information is deemed reliable but not guaranteed and should be independently verified. All properties are subject to prior sale, change, or withdrawal. Neither listing broker(s) shall be responsible for any typographical errors, misinformation, or misprints, and shall be held totally harmless from any damages arising from reliance upon these data. Copyright 2026 Hive MLS
Did you know? You can invite friends and family to your search. They can join your search, rate and discuss listings with you.