Save
Ask
Tour
Hide
Share
$729,000
New Listing

7308 Hollister Court
Wilmington, NC 28411

Single Family Residence|Coming Soon
4
Beds
3
Total Baths
2
Full Baths
1
Partial Bath
2,831
SqFt
$258
/SqFt
2009
Built
Subdivision:
Emerald Forest
County:
New Hanover
Call Now: (910) 941-8541
Is this the listing for you? We can help make it yours.
(910) 941-8541
Upcoming Open Houses
Sun, Oct 18, 10:00 AM - 2:00 PM
7308 Hollister Court7308 Hollister Court7308 Hollister Court7308 Hollister Court
Save
Ask
Tour
Hide
Share

Mortgage Calculator

Monthly Payment (Est.)

Enter an interest rate to see your estimated monthly payment.
Calculator powered by Showcase IDX, a Constellation1 Company. Copyright ©2026 Information is deemed reliable but not guaranteed.

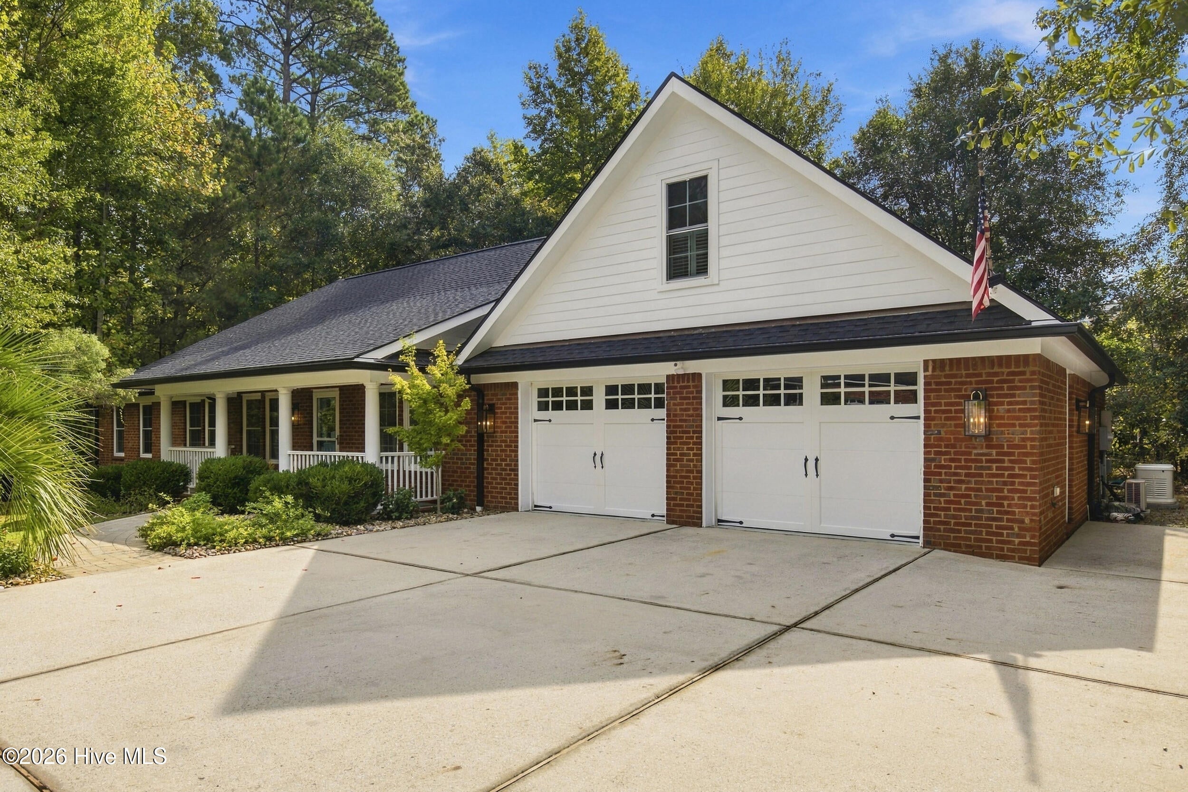
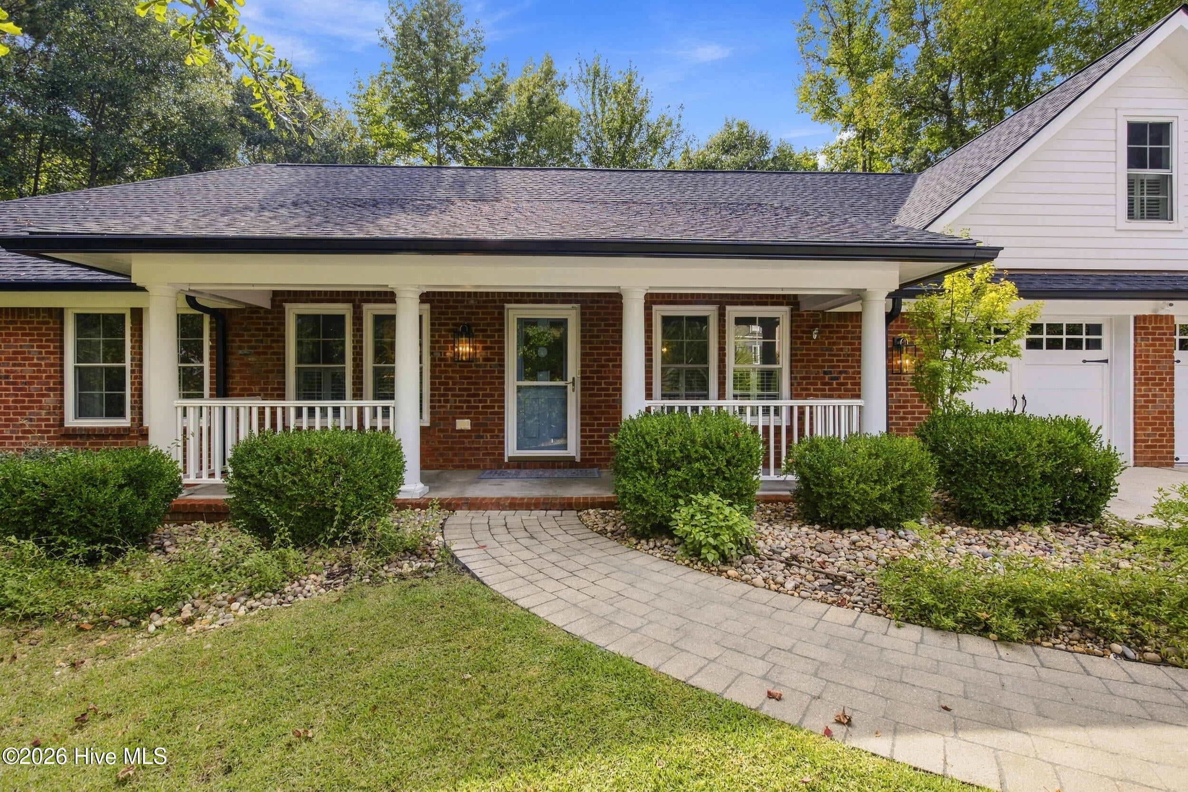
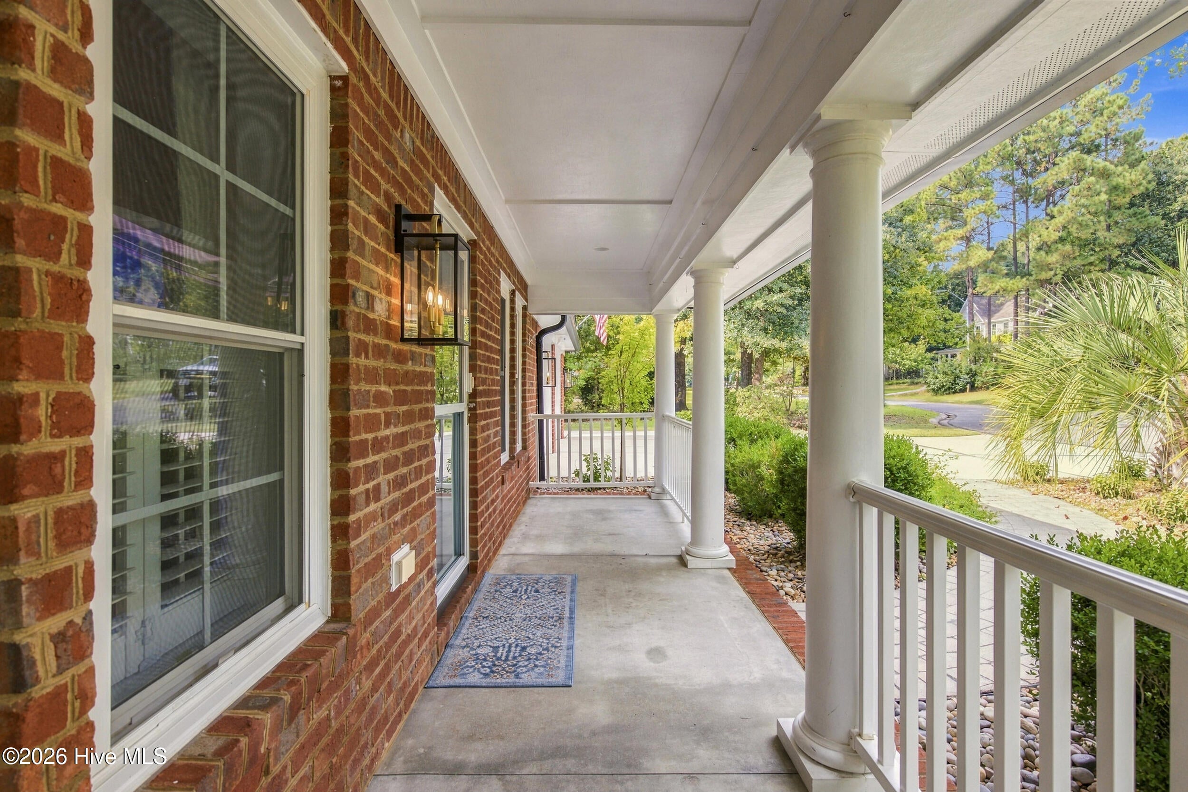
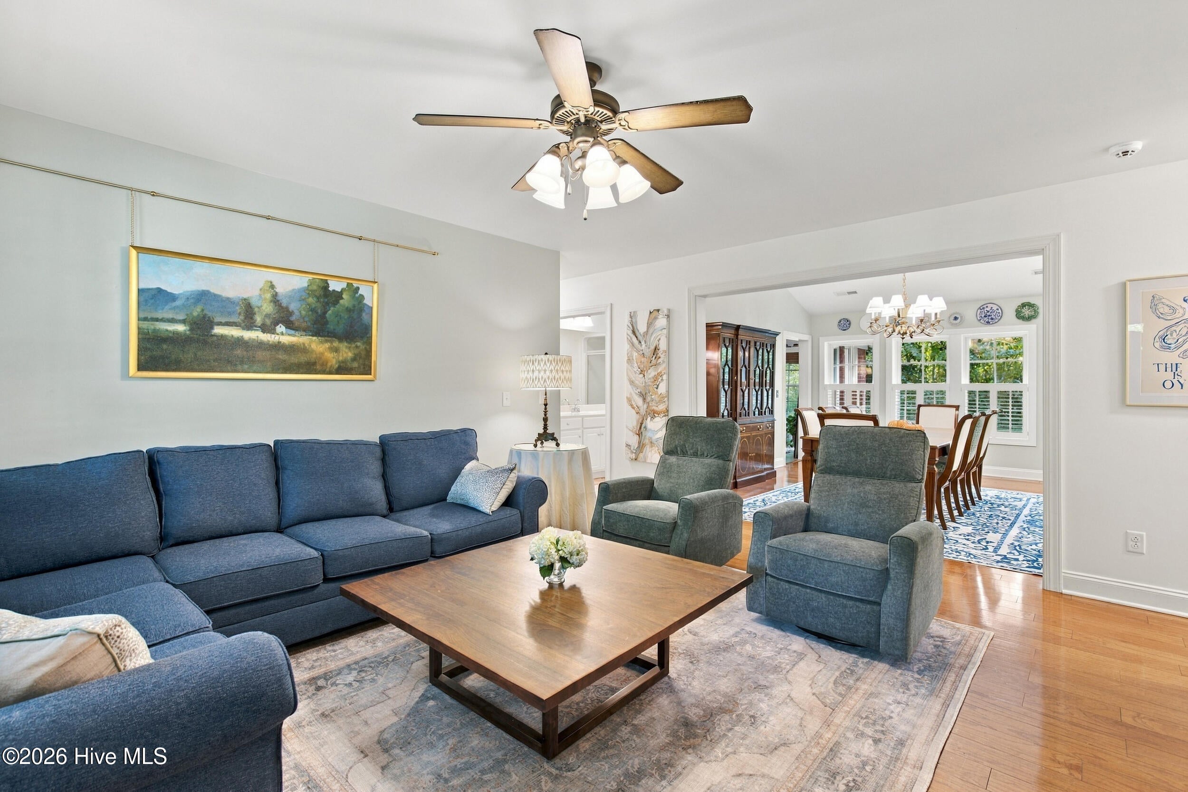
Welcome to 7308 Hollister Court, a beautifully crafted custom home built by Bill Clark, nestled on a spacious .66 acre lot in the desirable Emerald Forest community. Situated on a quiet cul-de-sac in a friendly, established neighborhood, this property offers a peaceful setting surrounded by mature trees and a beautiful wooded backdrop. This thoughtfully designed home features 4 bedrooms, including a versatile fourth bedroom with a Murphy bed, plus a room over the garage offering additional flexible living space. Quality construction is evident throughout, with 2x6 exterior wall framing, deep-set windows, a classic brick exterior, and a concrete slab foundation. Enjoy peace of mind with exceptional upgrades, including a whole-home Generac generator, a GAF-certified roof installed in 2025, and an HVAC system replaced in 2024. Conveniently located near shopping, dining, and entertainment, and approximately 6 miles from beautiful Wrightsville Beach, this home offers a wonderful combination of quality craftsmanship, comfort, and convenience. Don't miss the opportunity to make this special property your own!

Save
Ask
Tour
Hide
Share
Listing Snapshot
Price 
$729,000
Days On Site 
0 Days
Bedrooms 
4
Inside Area (SqFt) 
2,831 sqft
Total Baths 
3
Full Baths 
2
Partial Baths 
1
Lot Size 
0.66 Acres
Year Built 
2009
MLS® Number 
100609844
Status 
Coming Soon
Property Tax 
$2,702.87
HOA/Condo/Coop Fees 
$4.17 monthly
Sq Ft Source 
N/A
Friends & Family
Recent Activity
4 hours agoListing first seen on site
4 hours agoListing updated with changes from the MLS®
General Features
Acres 
0.66
Attached Garage 
Yes
Foundation 
Slab
Garage 
Yes
Garage Spaces 
2
Levels 
One and One Half
Number Of Stories 
2
Parking 
Garage Faces FrontAttachedOff StreetOn SitePaved
Parking Spaces 
2
Property Sub Type 
Single Family Residence
Security 
Smoke Detector(s)
Special Circumstances 
Standard
SqFt Total 
2831
Utilities 
Sewer AvailableWater Available
Water Source 
Public
Zoning 
R-15
Interior Features
Appliances 
Gas OvenWasherRefrigeratorIce MakerDryerDisposalDishwasherMicrowaveElectric Water Heater
Cooling 
Central AirWall/Window Unit(s)
Electric 
Generator
Fireplace 
Yes
Fireplace Features 
Gas Log
Flooring 
TileVinylWood
Heating 
Wall FurnaceElectricForced Air
Interior 
Master DownstairsVaulted Ceiling(s)Ceiling Fan(s)Pantry
Laundry Features 
Laundry Room
Window Features 
Window CoveringsInsulated Windows
Bedroom 2 
Level - First
Bedroom 3 
Level - First
Bonus Room 
Level - Second
Breakfast Nook 
Level - First
Dining Room 
Level - First
Kitchen 
Level - First
Living Room 
Level - First
Master Bedroom 
Level - First
Office 
Level - First
Sunroom 
Level - First
Save
Ask
Tour
Hide
Share
Exterior Features
Construction Details 
Brick VeneerFrame
Fencing 
None
Frontage 
See Remarks
Lot Features 
Cul-De-Sac
Patio And Porch 
PatioPorch
Road Frontage 
City StreetState Road
Roof 
Shingle
View 
None
Waterview 
None
Windows/Doors 
Window CoveringsInsulated Windows
Community Features
Accessibility Features 
Accessible Full Bath
Association Amenities 
None
Association Fee 
$50.0
Association Fee Frequency 
Annually
School District 
New Hanover
Financing Terms Available 
CashConventionalFHAUSDA LoanVA Loan
Roads 
Paved
Schools
School District
New Hanover
Elementary School
Ogden
Middle School
Noble
High School
Laney
Listing courtesy of Mariel Gniewoz-Weiss of Keller Williams Innovate-Wilmington


The data relating to real estate on this website comes in part from the Internet Data Exchange program of Hive MLS, and is updated as of 2026-10-12 11:50 PM UTC. All information is deemed reliable but not guaranteed and should be independently verified. All properties are subject to prior sale, change, or withdrawal. Neither listing broker(s) shall be responsible for any typographical errors, misinformation, or misprints, and shall be held totally harmless from any damages arising from reliance upon these data. Copyright 2026 Hive MLS

Neighborhood & Commute
Source: Walkscore
Disclosure: Community information and market data powered by Constellation Data Labs. Information is deemed reliable but not guaranteed.
Save
Ask
Tour
Hide
Share