
137 Trombay DriveWilmington, NC 28412
Mortgage Calculator
Monthly Payment (Est.)
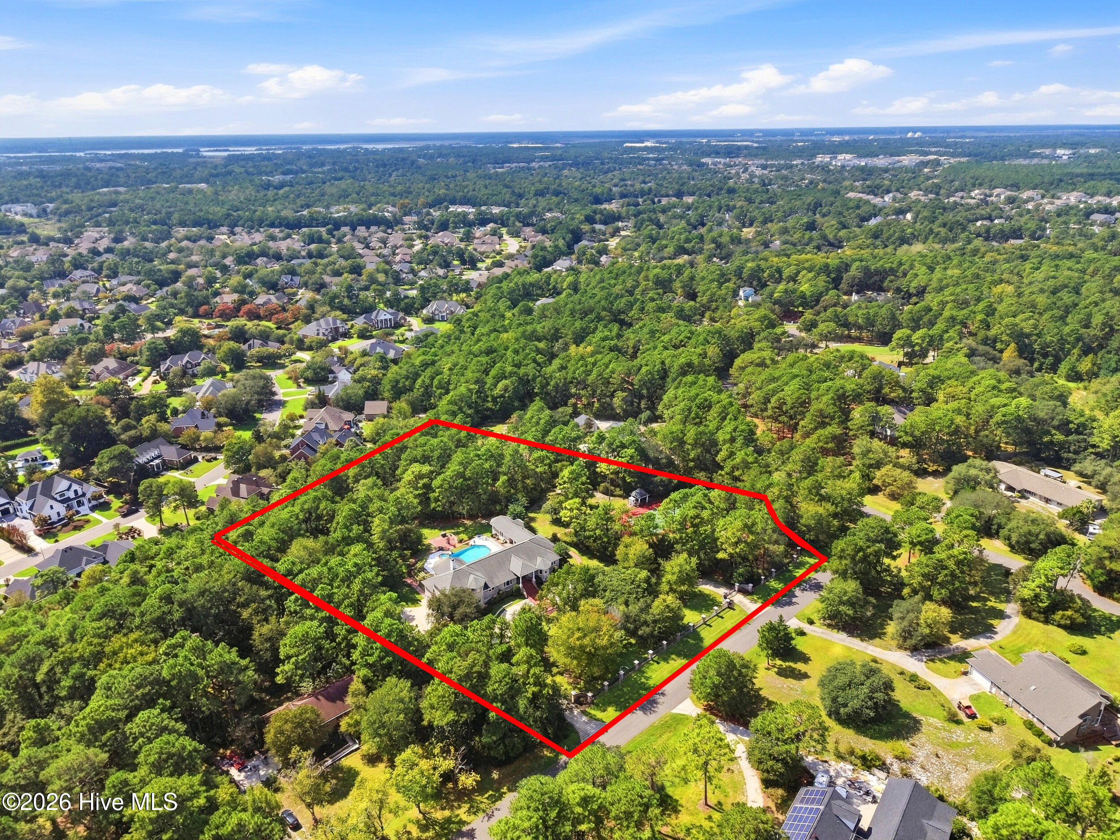
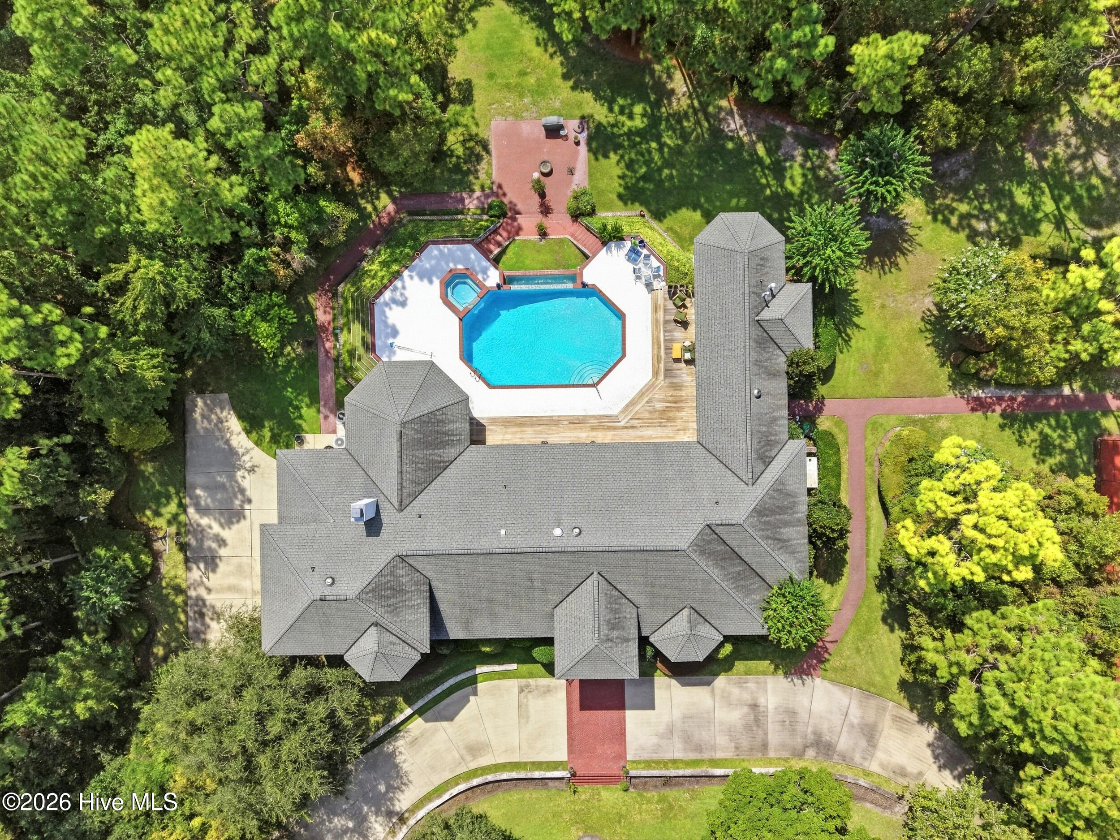
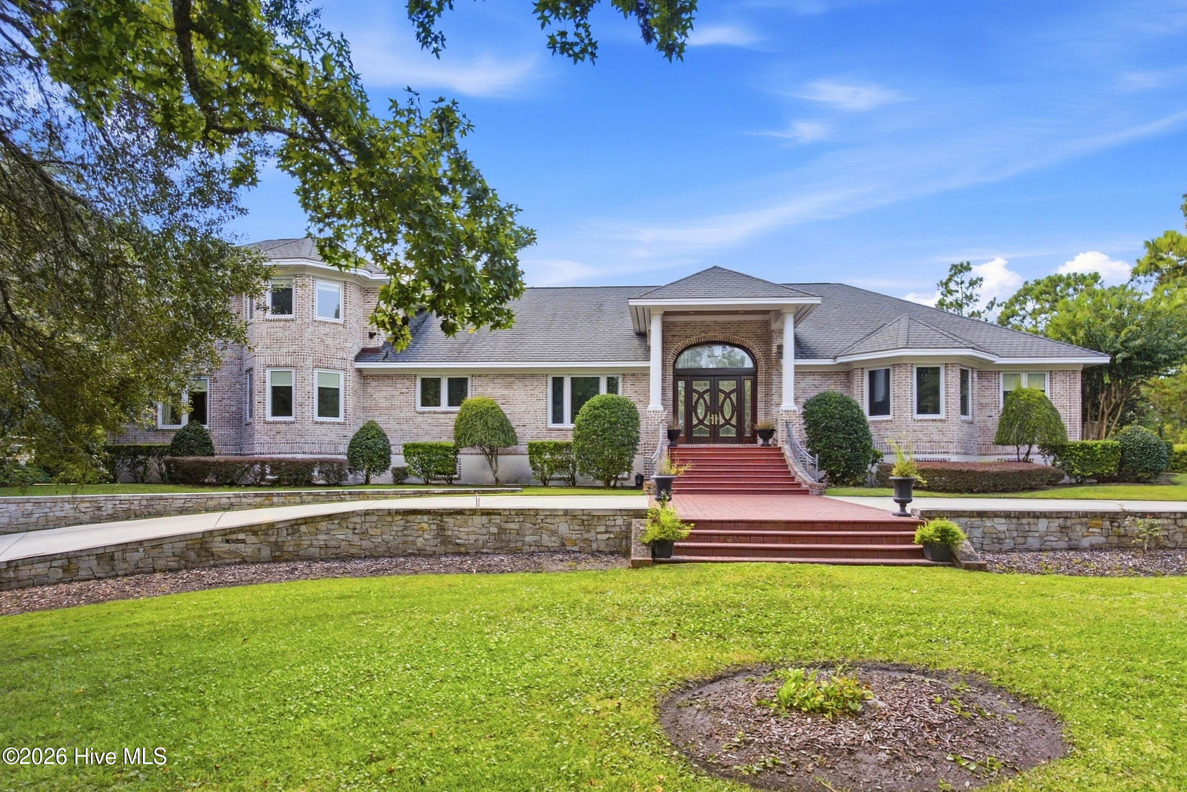
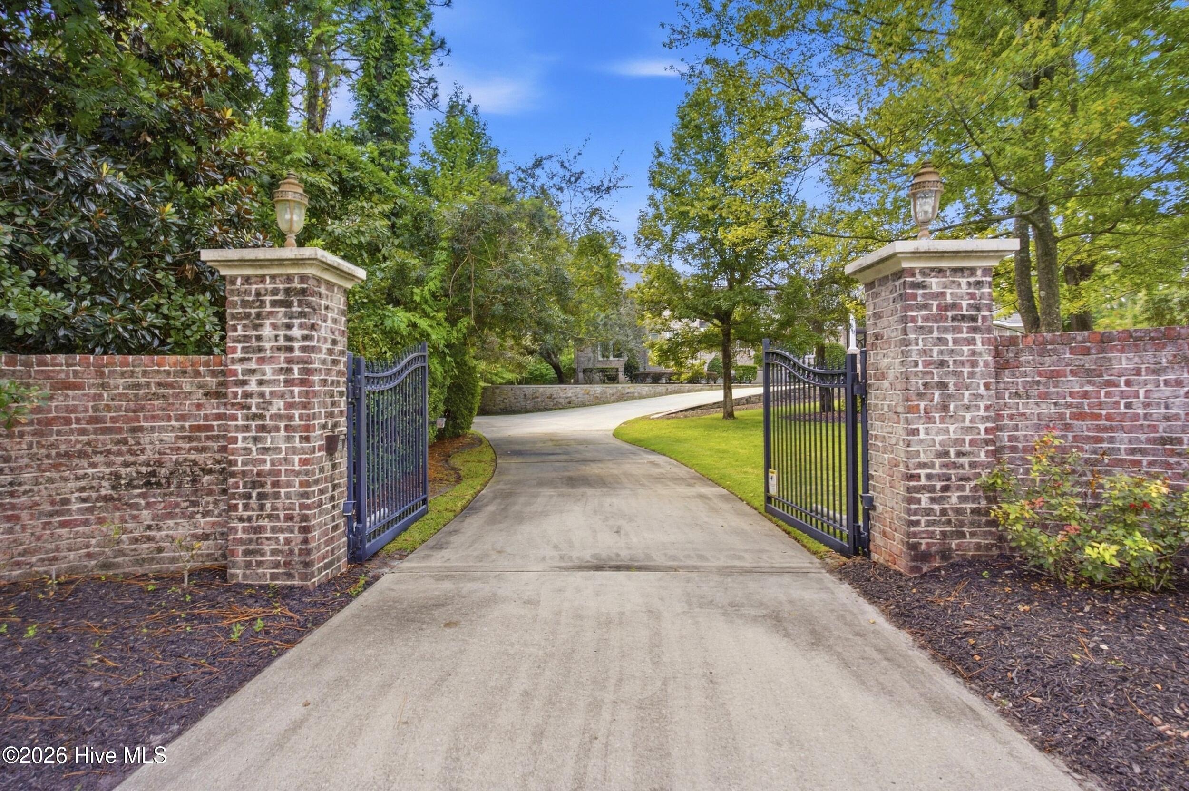
Enter an interest rate to see your estimated monthly payment.A Private Coastal Estate. An Extraordinary Wilmington Lifestyle. Discover a rare expression of coastal Carolina luxury on 3.67 private acres in central Wilmington. Blending timeless architecture, exceptional craftsmanship, and the amenities of a private resort, this distinguished estate offers a level of privacy, scale, and sophistication rarely found. This residence is designed for both gracious living and unforgettable entertaining and for the boating enthusiast, a private 45-foot boat slip at Inlet Watch may also be available as a combined offering. Inside, refined materials and thoughtful details establish an unmistakable sense of elegance. Brazilian cherry hardwood floors, coffered ceilings, and designer lighting create a warm, sophisticated ambiance, highlighted by a custom Miami Beveled Glass chandelier and a striking Waterford crystal centerpiece. Designed for the discerning host, the chef's kitchen pairs custom cabinetry and marble countertops with Thermador professional appliances, three refrigerators, dual dishwashers, a warming drawer, ice maker, and triple sinks. Whether hosting an intimate dinner or a large gathering, this exceptional culinary space delivers both beauty and performance. The primary suite offers a peaceful retreat overlooking the backyard pool, complete with a spa-inspired bath, dual walk-in closets, and bespoke cabinetry. Two additional en-suite bedrooms on the main level provide comfort and privacy for family and guests. Below on the ground level, a state-of-the-art media/movie room and nearly 1,000 square feet of flexible recreation or fitness space extend the home's versatility. Beyond the interiors, the grounds unfold as a private resort. A saltwater infinity-edge pool and spa anchor the outdoor living experience, complemented by expansive IPE decking and a fully appointed cabana guest house. A private tennis and pickleball court, tranquil gazebo, and meticulously manicured, fully fenced grounds create an exceptional setting for recreation, relaxation, and entertaining on any scale. Luxury here is matched by thoughtful infrastructure and peace of mind, including a 60,000-watt propane generator, Culligan reverse osmosis water system, and a 2,000-gallon propane tank. From leisurely afternoons beside the infinity pool to boating excursions on the Intracoastal Waterway and elegant evenings surrounded by family and friends, this extraordinary Wilmington estate offers more than a residence--it offers a lifestyle defined by privacy, comfort, and enduring appeal. No Homeowners Association and located near the best private and public schools in Wilmington, this residence is not to be missed.
| 2 hours ago | Listing first seen on site | |
| 2 hours ago | Listing updated with changes from the MLS® |

The data relating to real estate on this website comes in part from the Internet Data Exchange program of Hive MLS, and is updated as of 2026-10-12 11:50 PM UTC. All information is deemed reliable but not guaranteed and should be independently verified. All properties are subject to prior sale, change, or withdrawal. Neither listing broker(s) shall be responsible for any typographical errors, misinformation, or misprints, and shall be held totally harmless from any damages arising from reliance upon these data. Copyright 2026 Hive MLS
Did you know? You can invite friends and family to your search. They can join your search, rate and discuss listings with you.