
105 Sherwood BoulevardBeaufort, NC 28516
Mortgage Calculator
Monthly Payment (Est.)
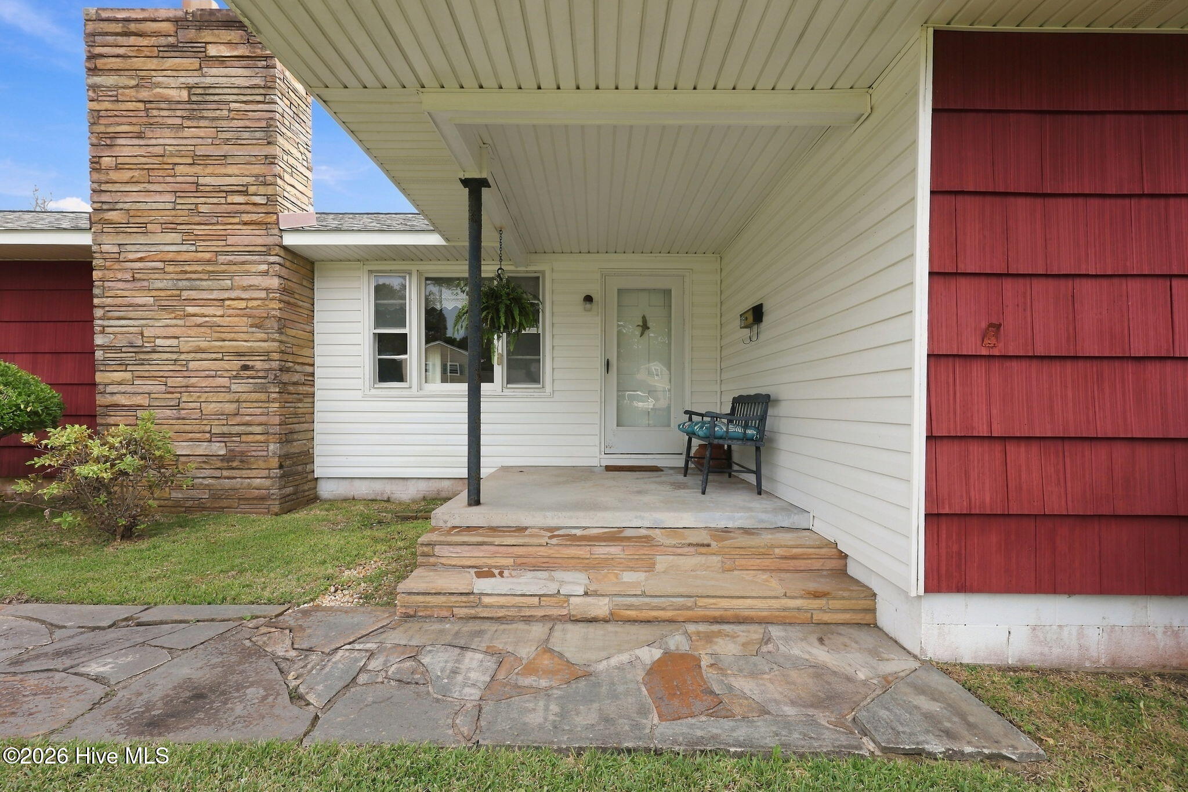
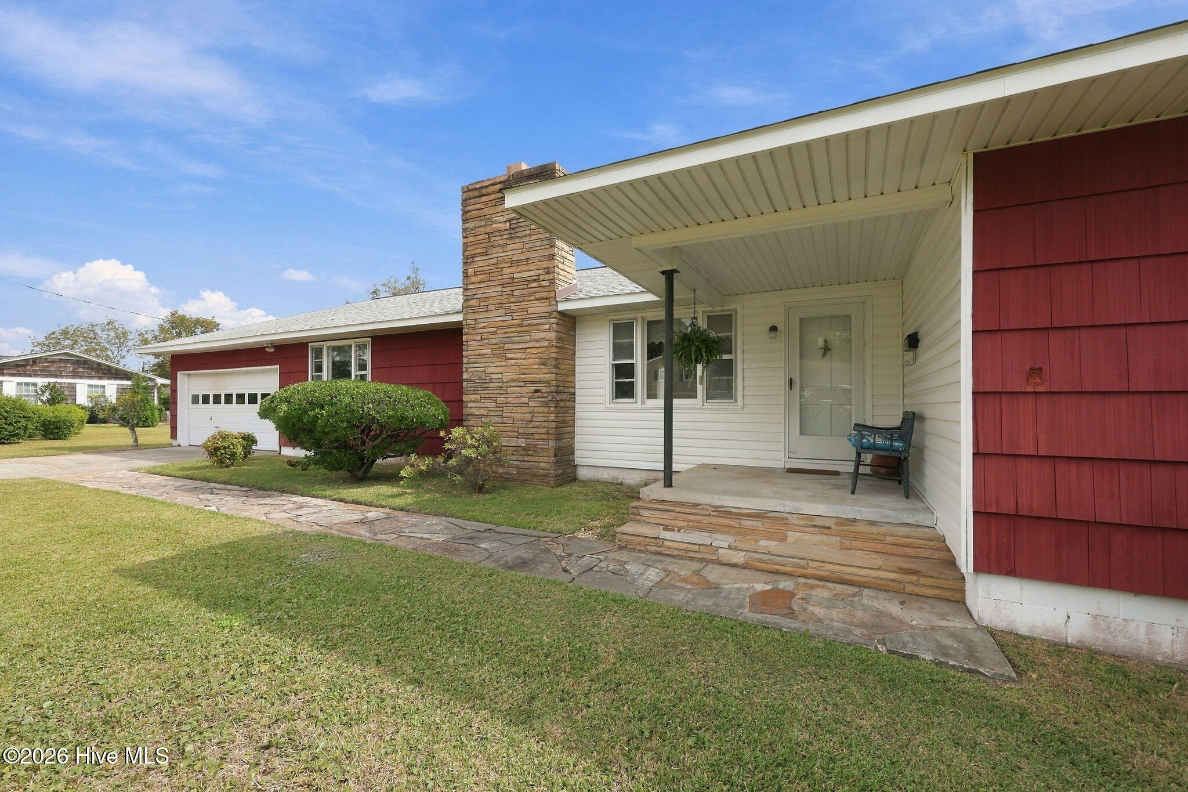
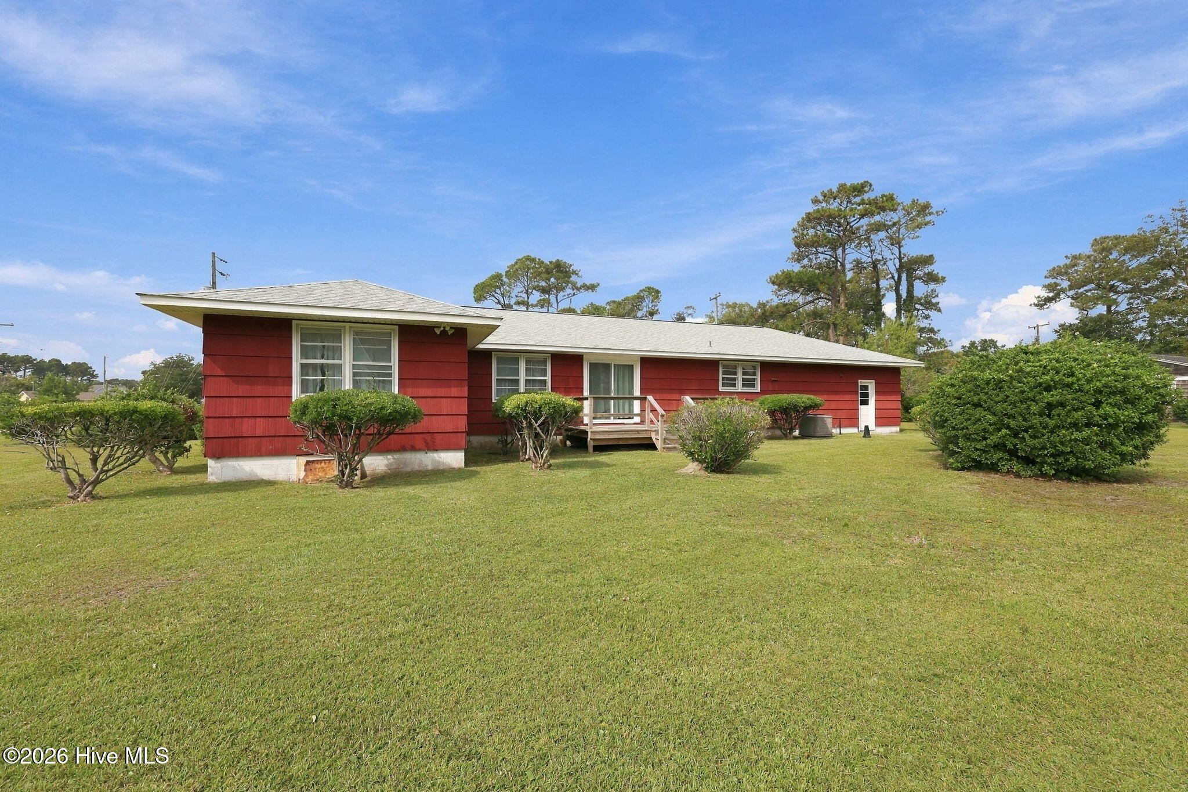
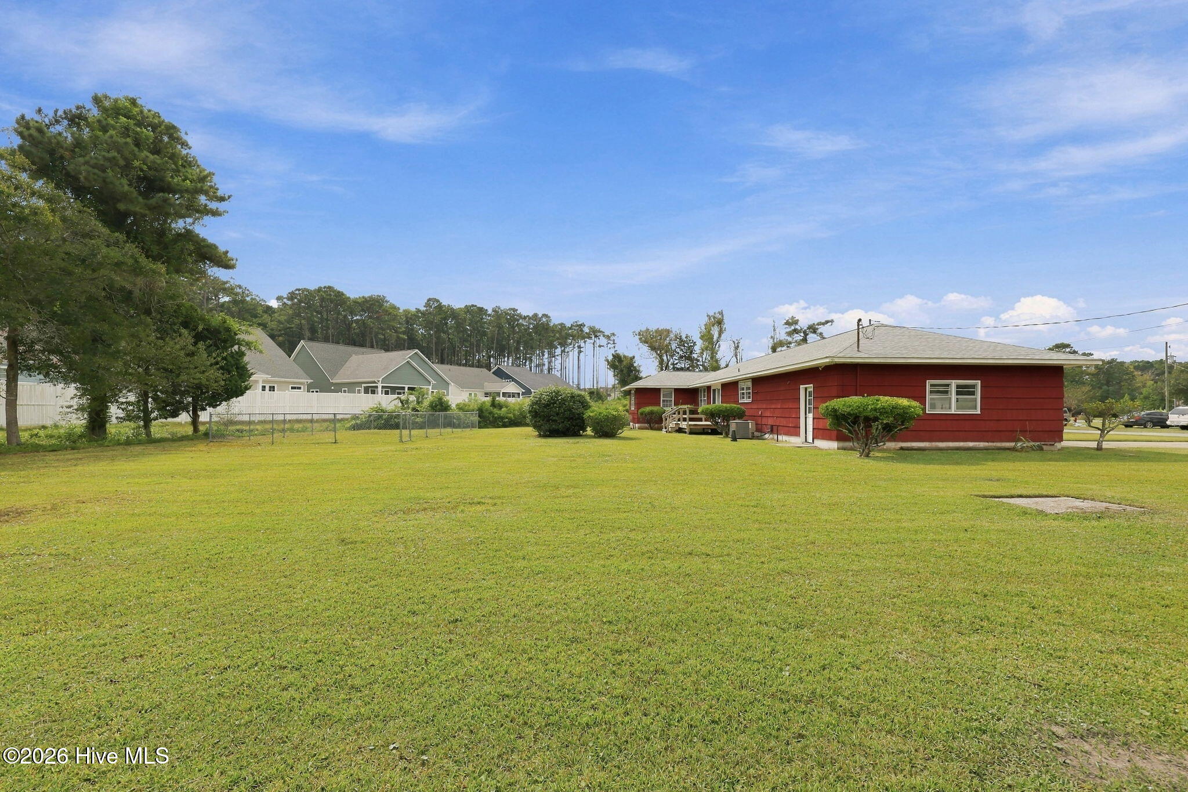
Enter an interest rate to see your estimated monthly payment.Coastal Charm, Vintage Character & Endless Possibilities in the Heart of Beaufort! Welcome to 105 Sherwood Blvd, a unique opportunity to own a home full of character in the heart of beautiful Beaufort, NC! Offering 4 bedrooms, 1.5 baths, and just over 1,700 square feet, this home takes you back to 1960 with original hardwood floors and charming heart pine wall accents that showcase its timeless appeal. The existing half bath features a garden tub and offers the potential to be reimagined into a second full bathroom. Situated on over half an acre within town, this property provides room to spread out and dream big. Create your own garden oasis, add a workshop, or explore the property's potential for future subdivision, subject to applicable zoning and approvals. Enjoy the added freedom of NO HOA! Just minutes from historic downtown Beaufort, you'll have easy access to local shops, waterfront dining, recreation, kayaking, fishing, and ferry services to nearby coastal destinations. Golf enthusiasts will appreciate the proximity to Beaufort Club, while golf cart rides along the backroads offer a taste of the relaxed coastal lifestyle. Grocery stores and schools are conveniently close by, making everyday living a breeze. Whether you're searching for a full-time coastal home, a weekend getaway, or an investment opportunity, this property offers a rare combination of vintage charm, a generous in-town lot, and exciting possibilities. Come discover the potential and make your vision a reality in one of North Carolina's most beloved coastal communities!
| 52 minutes ago | Listing first seen on site | |
| 56 minutes ago | Listing updated with changes from the MLS® |

The data relating to real estate on this website comes in part from the Internet Data Exchange program of Hive MLS, and is updated as of 2026-10-13 12:04 PM UTC. All information is deemed reliable but not guaranteed and should be independently verified. All properties are subject to prior sale, change, or withdrawal. Neither listing broker(s) shall be responsible for any typographical errors, misinformation, or misprints, and shall be held totally harmless from any damages arising from reliance upon these data. Copyright 2026 Hive MLS
Did you know? You can invite friends and family to your search. They can join your search, rate and discuss listings with you.