
162 Whispering Pine LaneHolly Ridge, NC 28445
Mortgage Calculator
Monthly Payment (Est.)
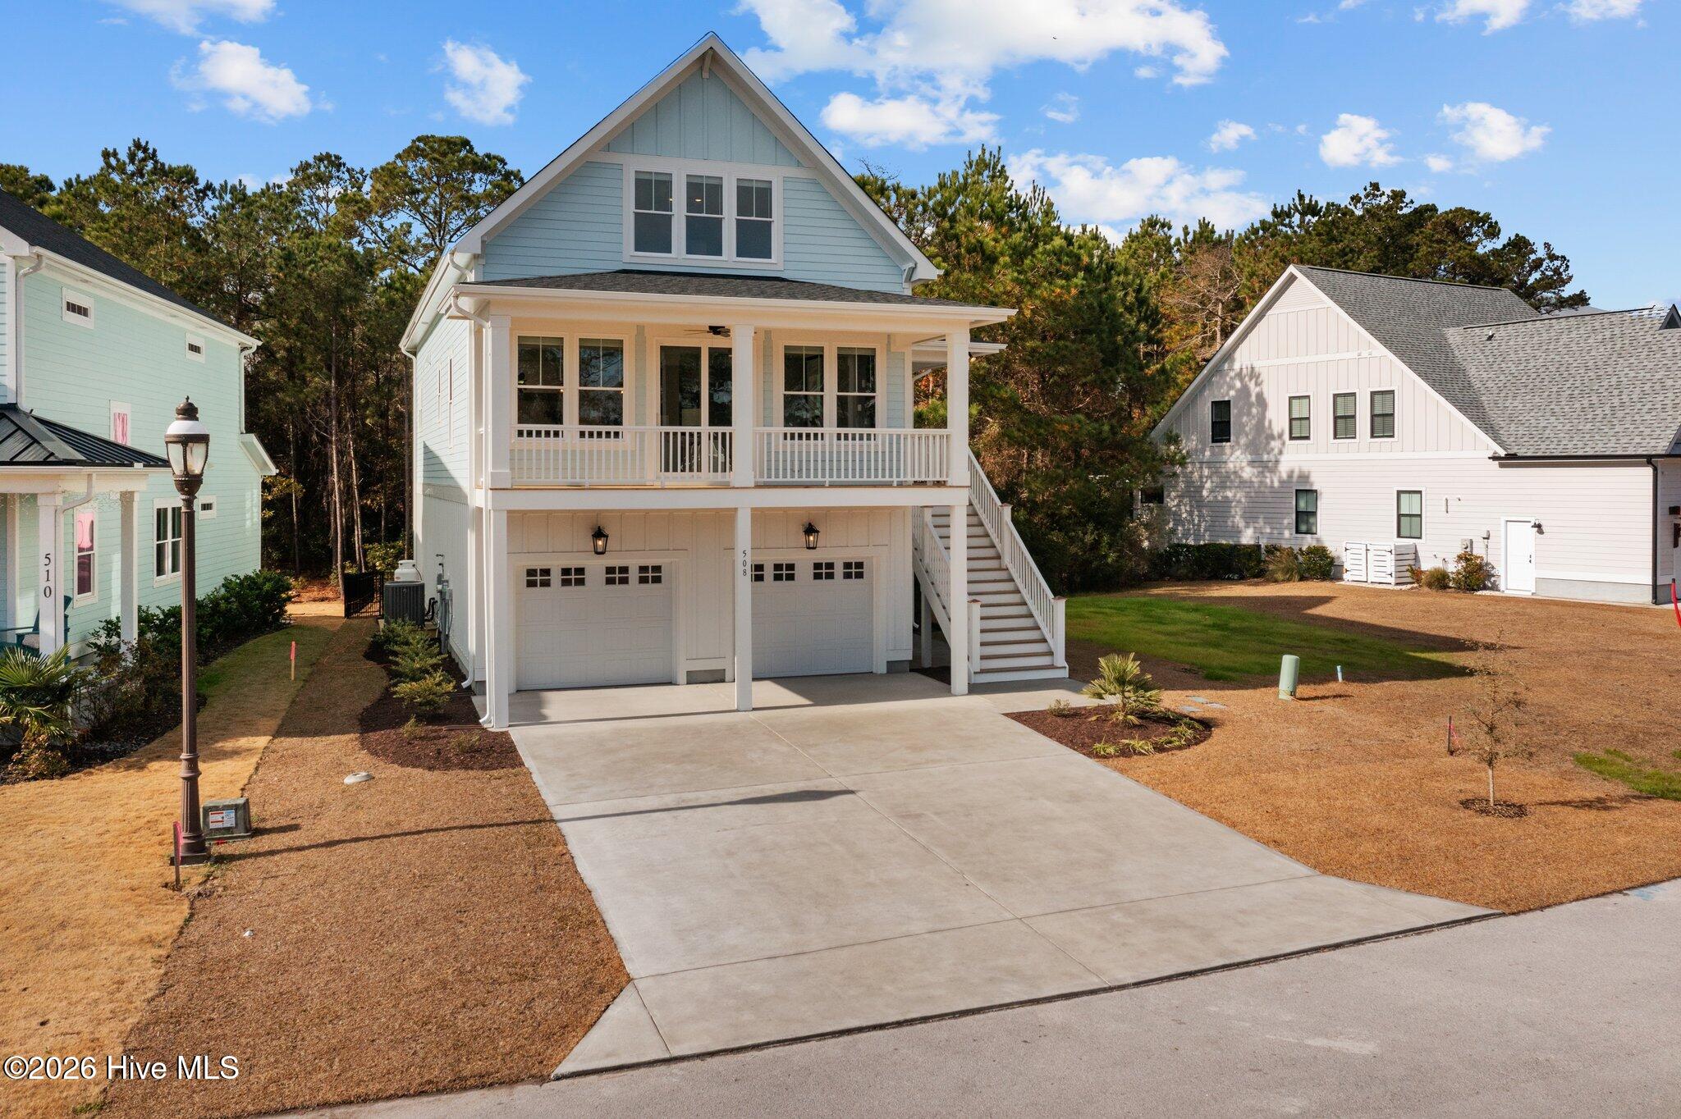
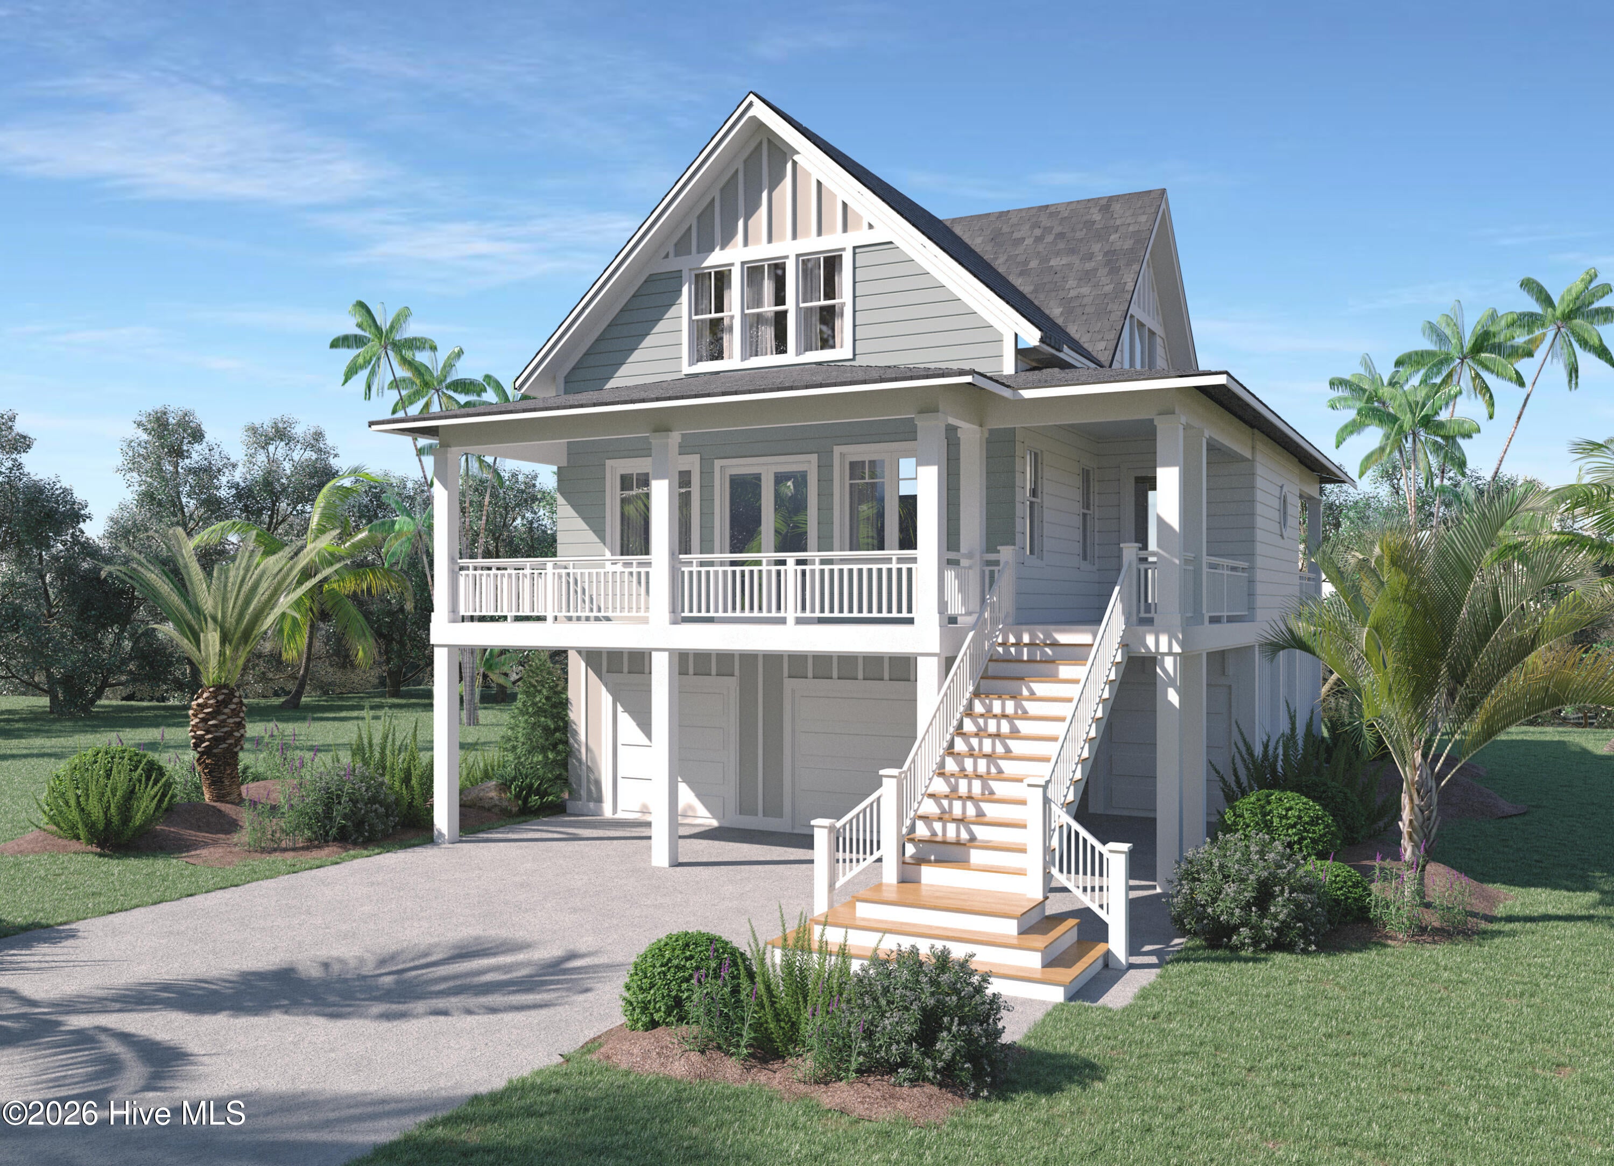
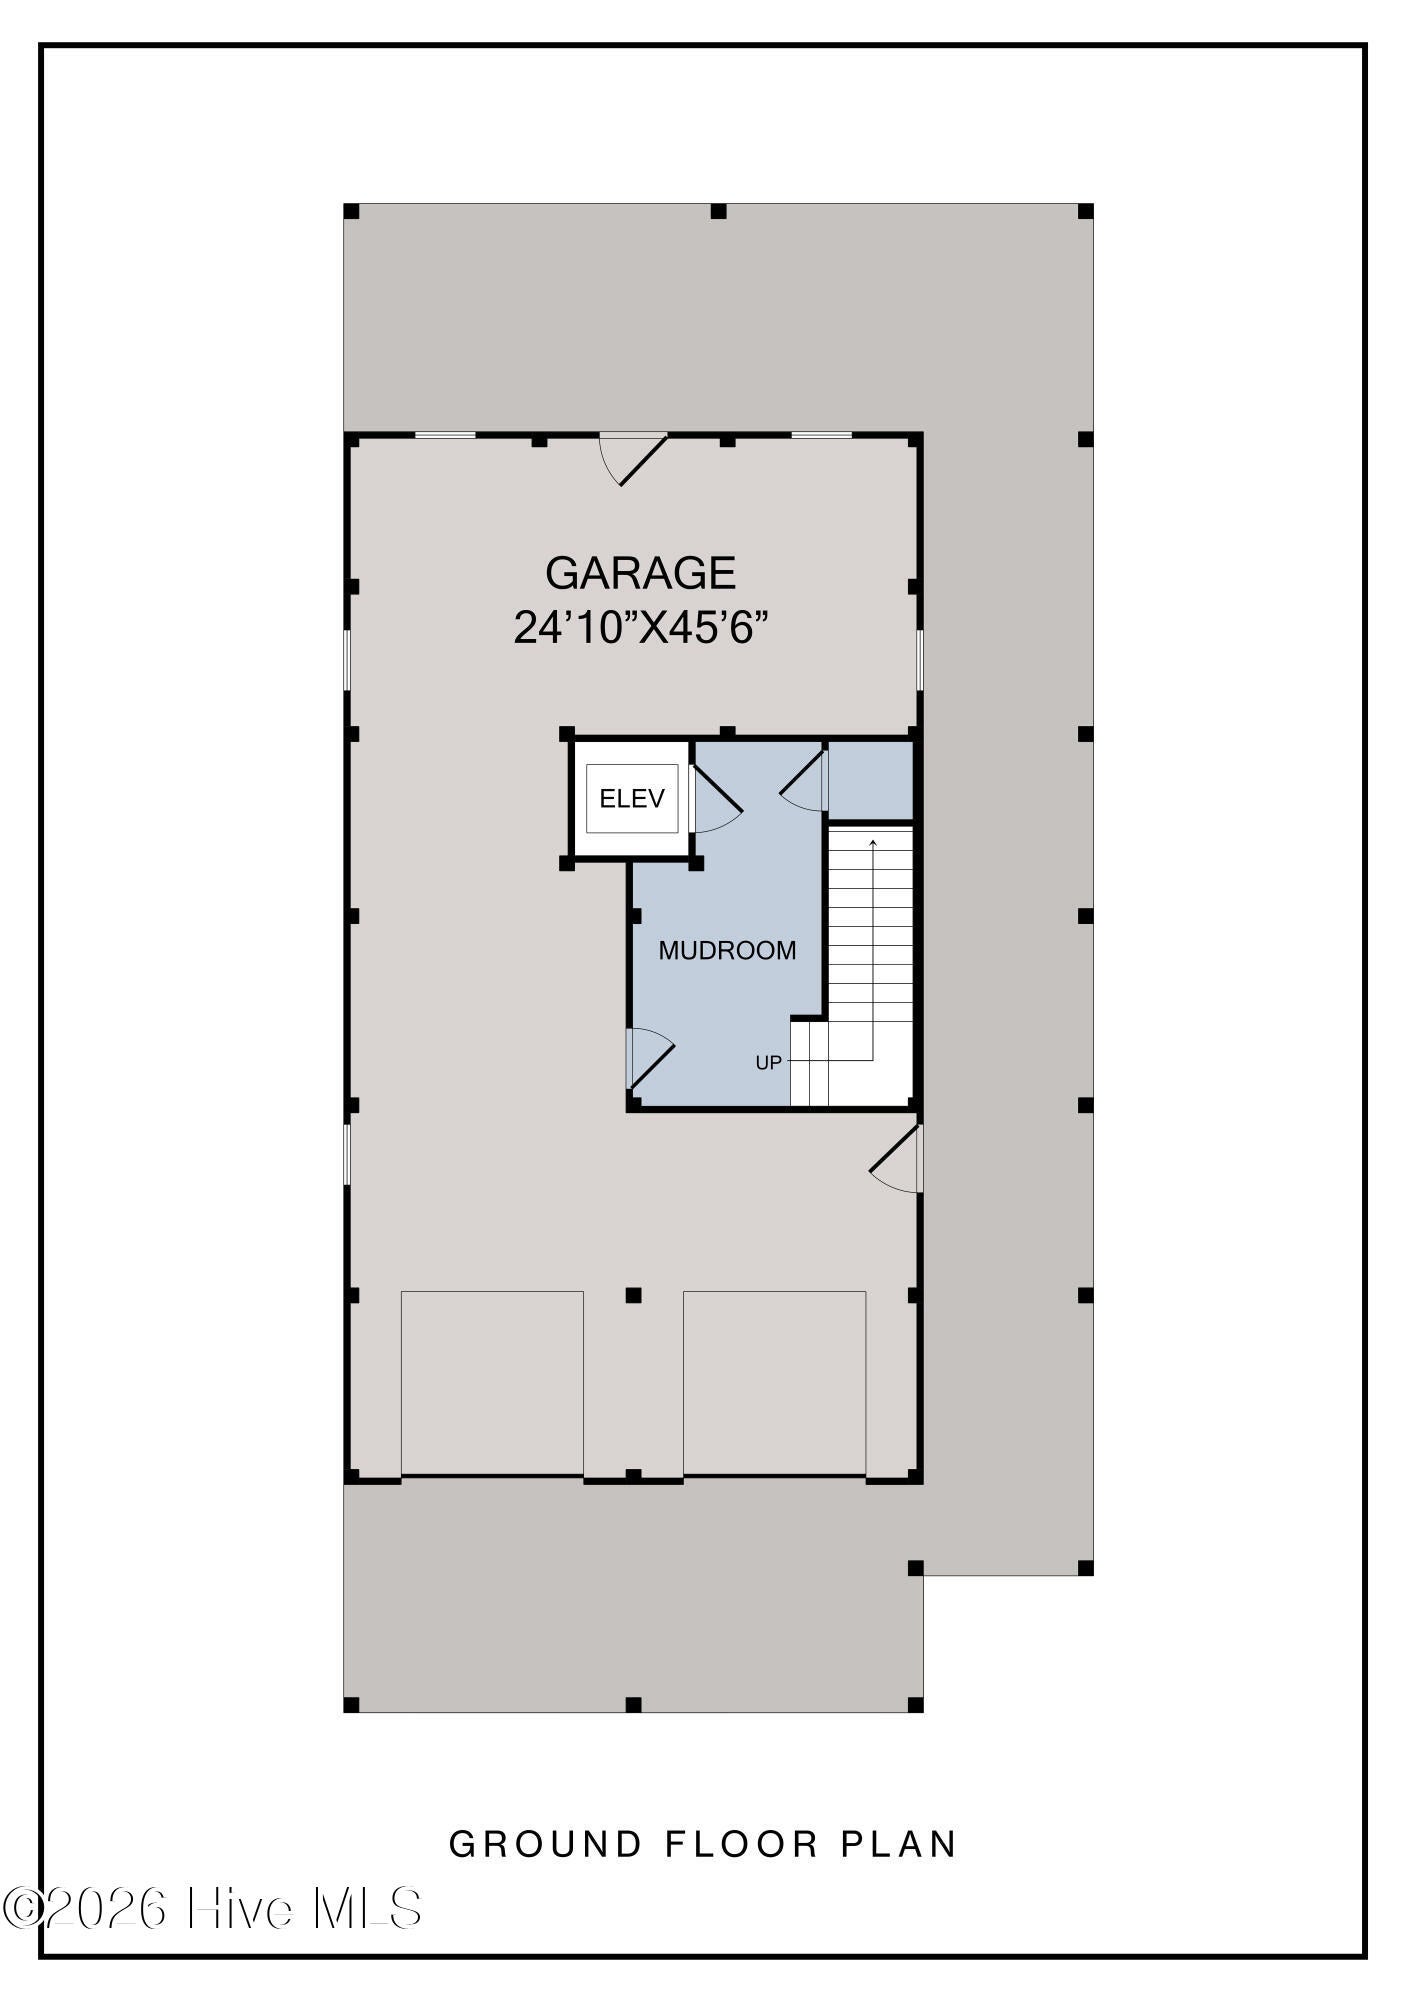
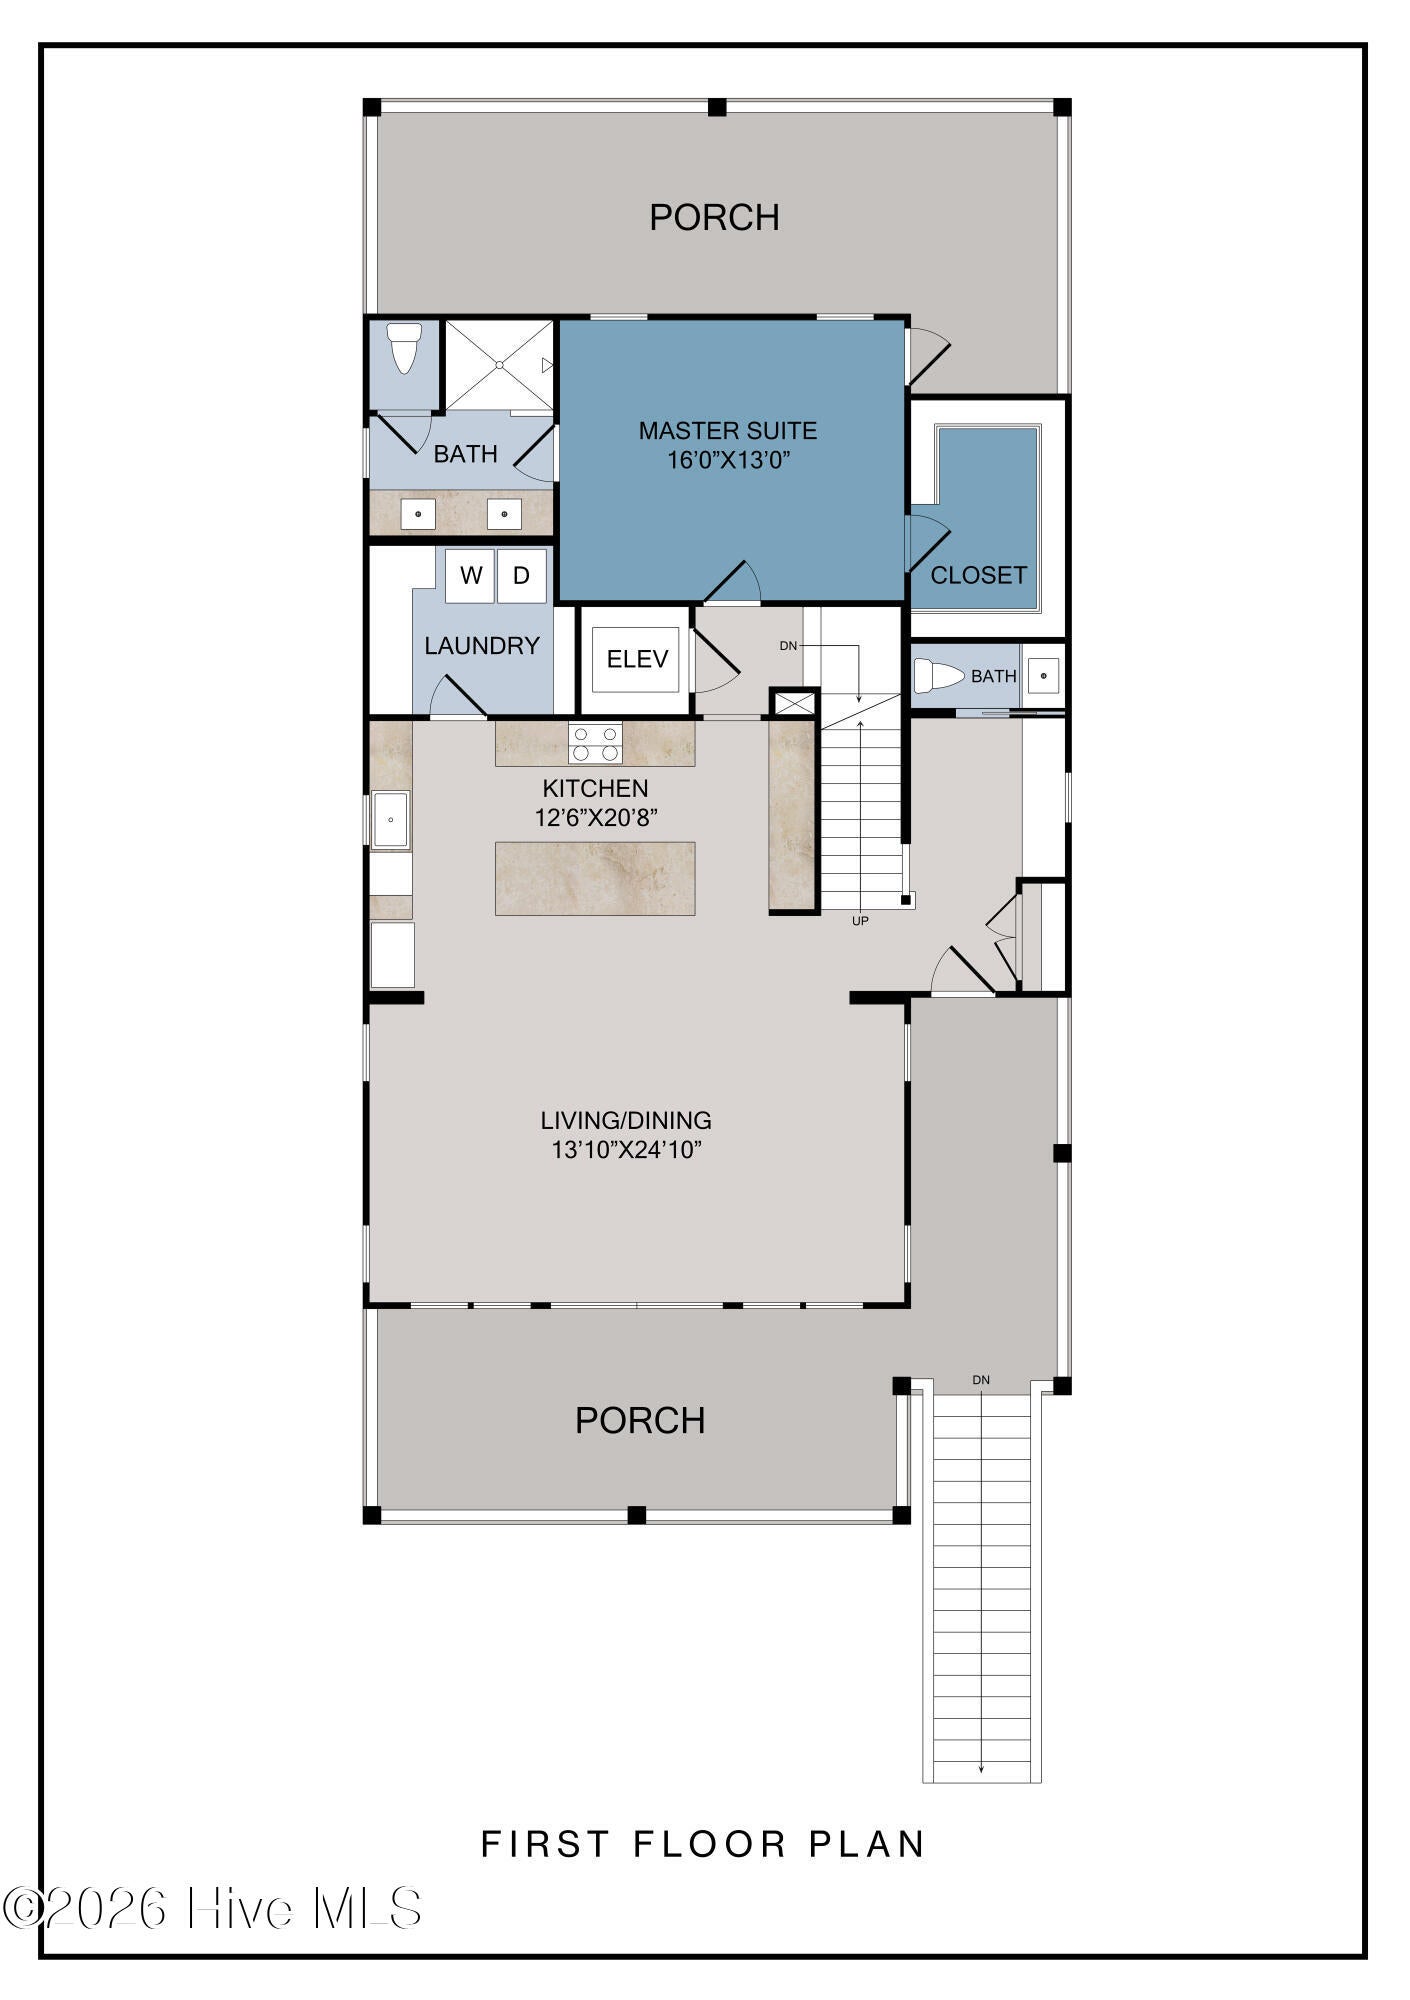
Enter an interest rate to see your estimated monthly payment.Welcome to the Sandpiper Cove by Reeves Custom Homes, located in the beautiful gated community of Summerhouse on Everett Bay! Imagine building your dream coastal home, designed around your lifestyle and personalized to reflect your unique style. With limited opportunities remaining to build from the ground up in Summerhouse, 162 Whispering Pines offers a rare chance to create something truly your own. Featuring over 2,500 square feet of thoughtfully designed living space, the Sandpiper Cove combines inviting, open-concept living with the charm and comfort of coastal living. Whether you're looking for a primary residence or a relaxing second home, this design offers the perfect blend of functionality, customization, and beautiful surroundings. The main living level features an expansive, open-concept design that is perfect for entertaining family and friends. The kitchen offers generous workspace and can be customized to accommodate your preferred appliances, finishes, and personal style. The primary suite provides a comfortable retreat, complete with a walk-in closet and private bathroom, along with direct access to the rear deck. Upstairs, you'll find two additional spacious bedrooms with a shared full bathroom, offering plenty of room for family and visitors. The ground level includes a two-car garage with ample storage space. At the front of the home, sliding glass doors lead to a balcony where you can enjoy peaceful pond views and glimpses of the Intracoastal Waterway. This is a pre-build opportunity in the beautiful Summerhouse on Everett Bay community! Call today to learn more about the homesite and your options for building your dream home in Summerhouse on Everett Bay.
| 2 hours ago | Status changed to Active | |
| yesterday | Listing first seen on site | |
| yesterday | Listing updated with changes from the MLS® |

The data relating to real estate on this website comes in part from the Internet Data Exchange program of Hive MLS, and is updated as of 2026-10-15 10:21 AM UTC. All information is deemed reliable but not guaranteed and should be independently verified. All properties are subject to prior sale, change, or withdrawal. Neither listing broker(s) shall be responsible for any typographical errors, misinformation, or misprints, and shall be held totally harmless from any damages arising from reliance upon these data. Copyright 2026 Hive MLS
Did you know? You can invite friends and family to your search. They can join your search, rate and discuss listings with you.