
812 Fort Totten DriveNew Bern, NC 28560
Mortgage Calculator
Monthly Payment (Est.)
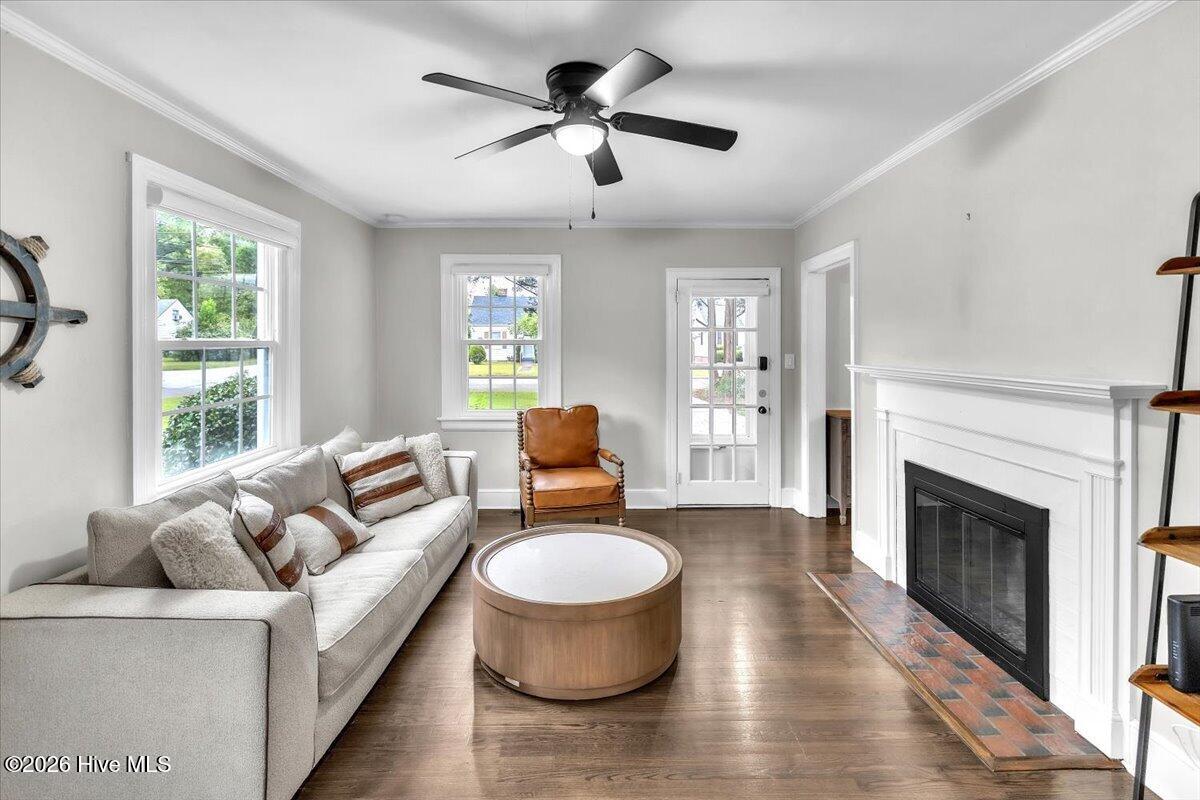
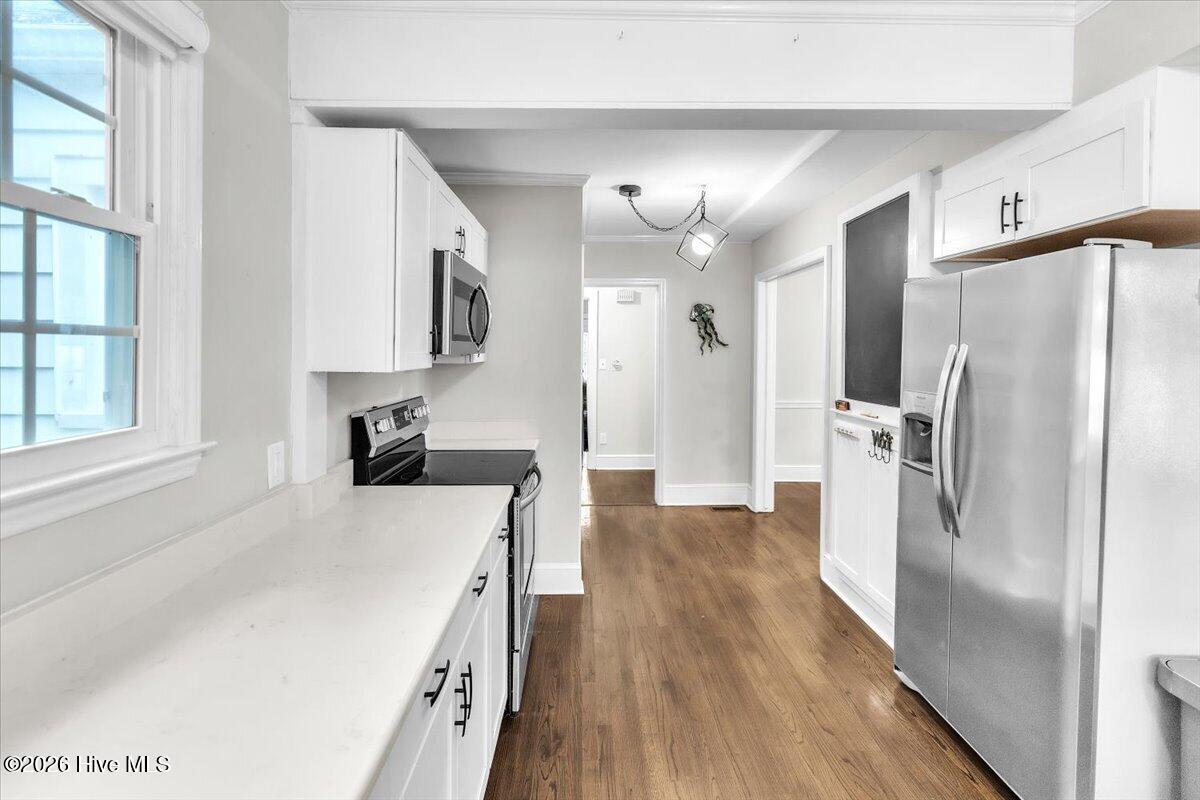
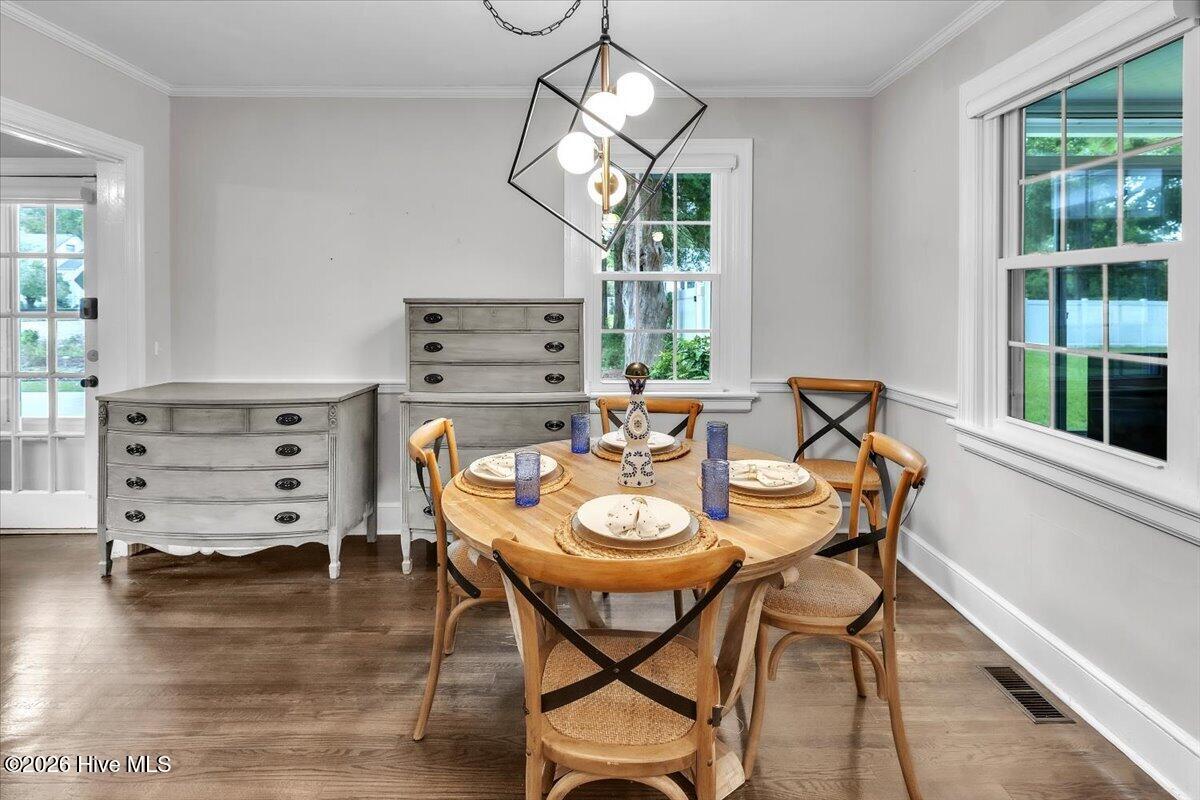
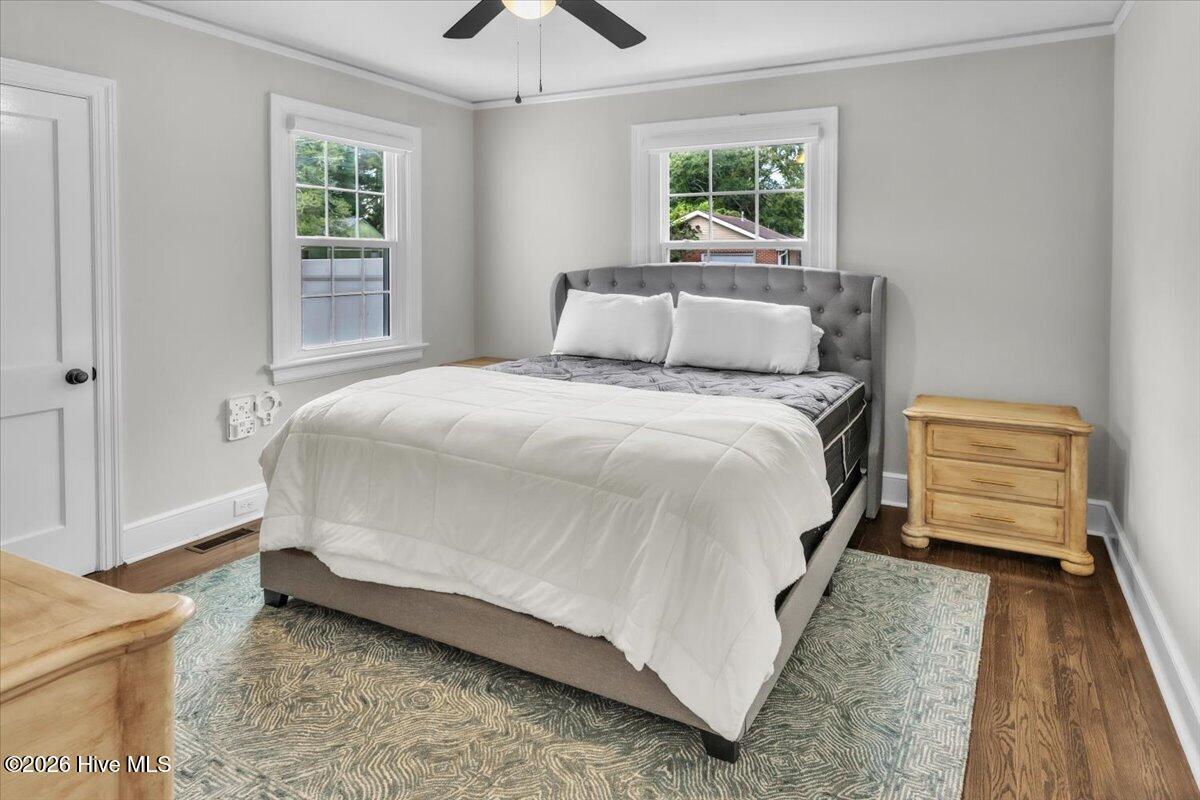
Enter an interest rate to see your estimated monthly payment.Some homes just make you smile the second you pull into the driveway, and this sweet bungalow is one of them. Sitting on a .44-acre corner lot right in the heart of New Bern's DeGraffenried Park neighborhood, it pairs classic cottage charm with the updates you actually want, plus a circle driveway that makes coming and going easy. Inside, rich hardwood floors run throughout, and updated windows fill every room with natural light. The living room is anchored by a charming fireplace with a classic white mantel and brick hearth, ready for cozy evenings. The dining room has space to gather and a statement light fixture that adds a modern touch to the home's traditional character. The kitchen is a showstopper, with crisp white shaker cabinetry, stainless steel appliances, and generous counter space framed by windows overlooking the yard. Both bedrooms are bright and comfortable, with crown molding, ceiling fans, and that same warm hardwood underfoot. The full bath features classic white tile and a granite-topped vanity. Out back, you'll find the home's best-kept secret. The enclosed porch looks out over a huge, fully fenced backyard with a patio made for grilling out and lazy weekend afternoons. There's a parking pad for your boat, camper, or other recreational vehicles inside the white vinyl privacy fence, plus a storage shed for tools, toys, and all the outdoor gear. This is New Bern living at its best: tucked into one of the city's most established neighborhoods, just minutes from downtown shops, restaurants, and the waterfront. Homes with this much character, land, and location don't come along often.
| 2 hours ago | Listing first seen on site | |
| 2 hours ago | Listing updated with changes from the MLS® |

The data relating to real estate on this website comes in part from the Internet Data Exchange program of Hive MLS, and is updated as of 2026-10-13 10:03 PM UTC. All information is deemed reliable but not guaranteed and should be independently verified. All properties are subject to prior sale, change, or withdrawal. Neither listing broker(s) shall be responsible for any typographical errors, misinformation, or misprints, and shall be held totally harmless from any damages arising from reliance upon these data. Copyright 2026 Hive MLS
Did you know? You can invite friends and family to your search. They can join your search, rate and discuss listings with you.