
178 Ashbury Park LaneRichlands, NC 28574
Mortgage Calculator
Monthly Payment (Est.)
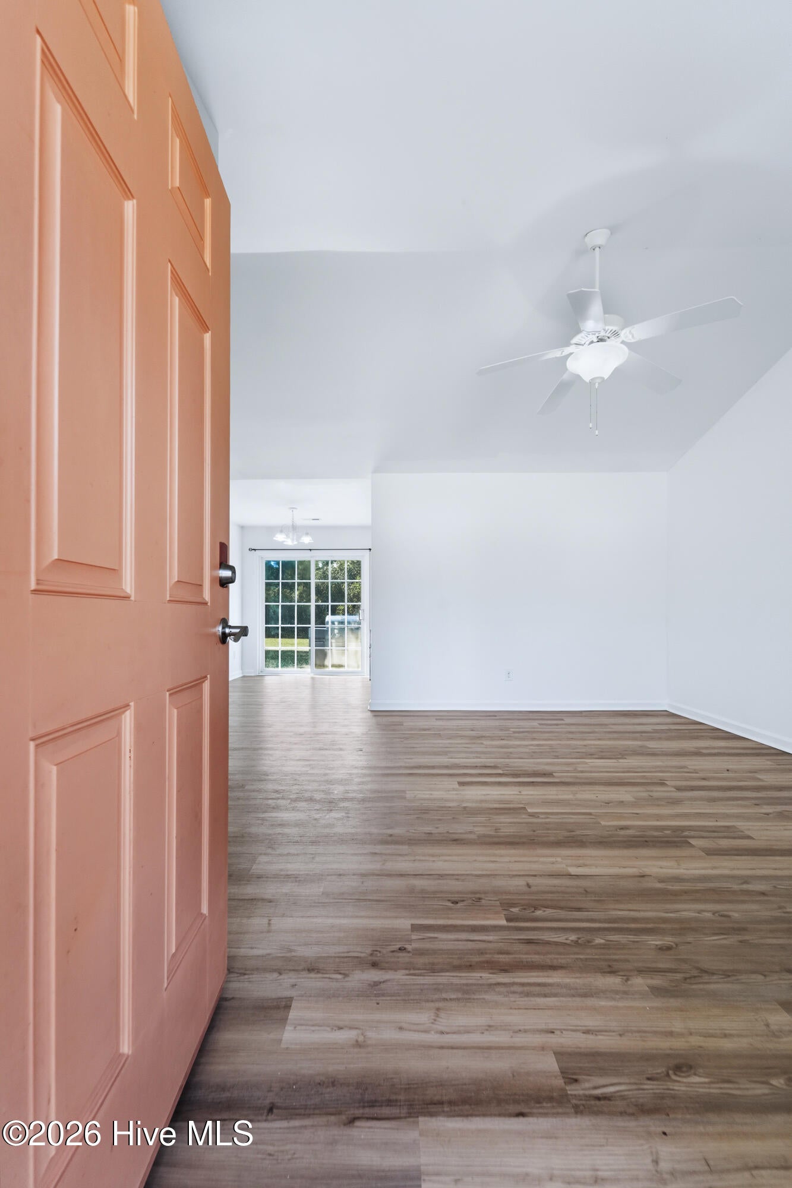
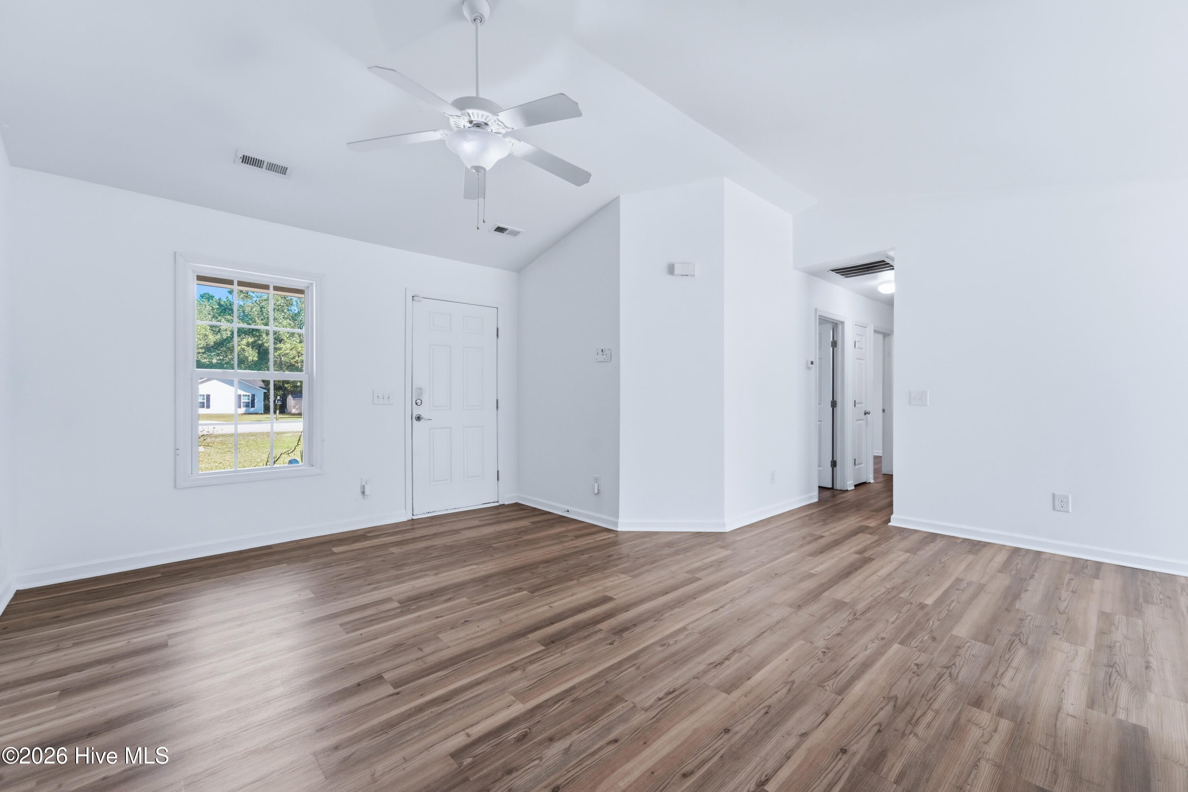
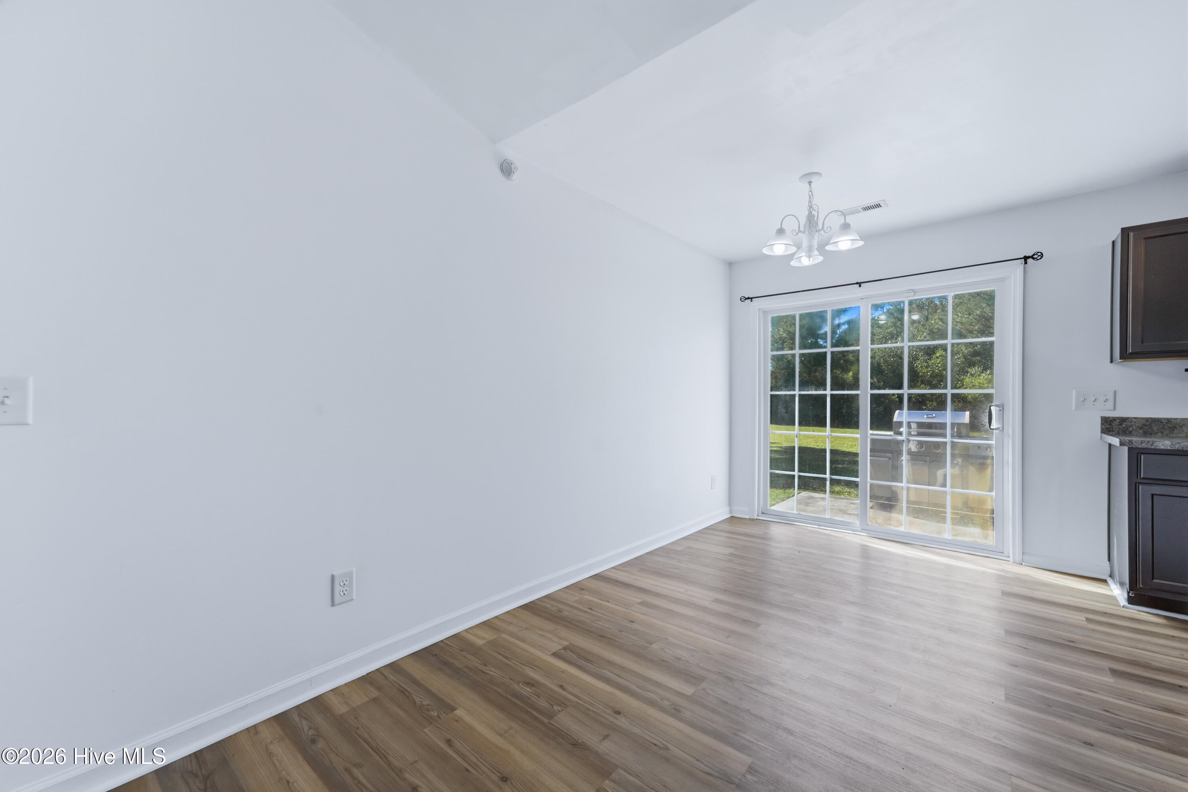
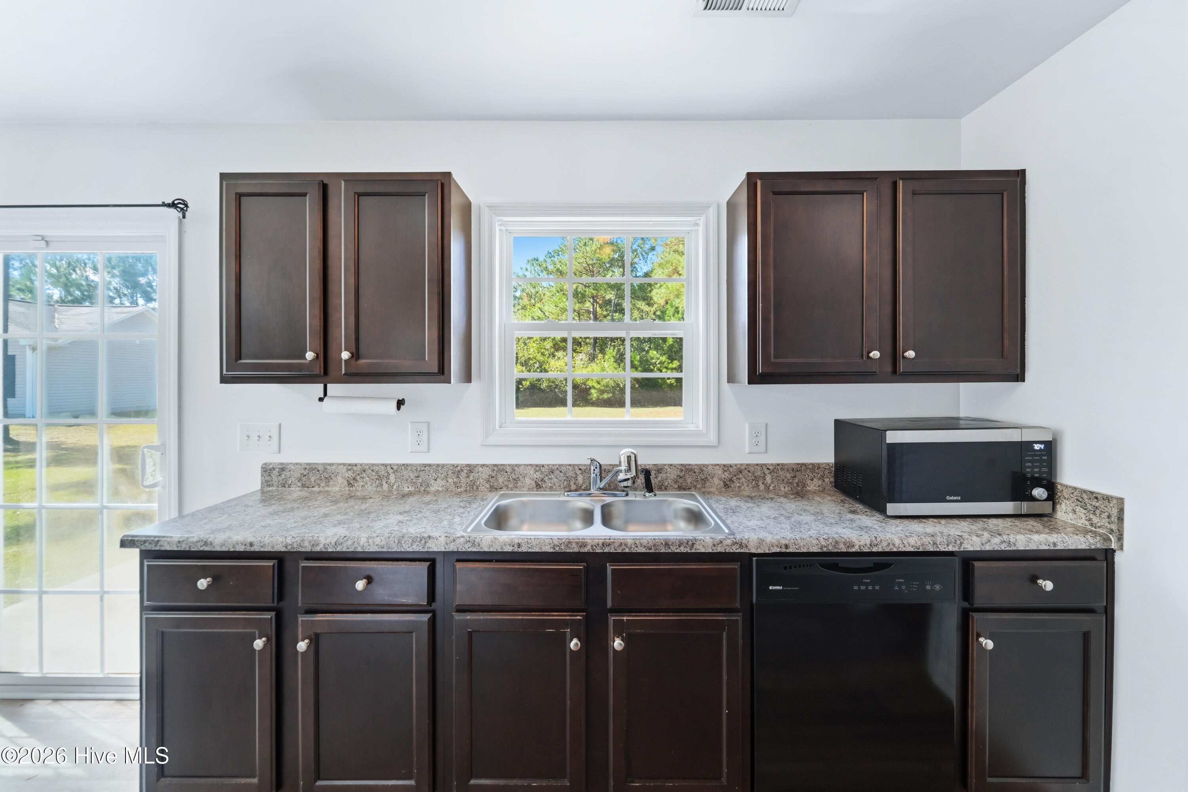
Enter an interest rate to see your estimated monthly payment.Welcome to 178 Ashbury Park Lane, a charming 3-bedroom, 2-bathroom home located in the Ashbury Park community of Richlands! Offering 1,221 square feet of comfortable living space on a spacious .34-acre lot, this home combines an inviting interior, functional layout, and plenty of room to enjoy the outdoors. As you arrive, you'll notice the home's attractive curb appeal, featuring gray siding, black shutters, a covered front entry, and an attached one-car garage. Step inside to find a bright and welcoming living room featuring vaulted ceilings, beautiful wood-look flooring, and fresh paint throughout. The thoughtfully designed floor plan makes great use of the space, providing comfortable living areas and three bedrooms to fit a variety of needs. One of the highlights of this property is the spacious backyard, offering plenty of room for outdoor entertaining, gardening, or simply enjoying some fresh air. The newly added storage shed provides additional space for lawn equipment, tools, and other belongings. With over a third of an acre, there's plenty of opportunity to make the outdoor space your own. The Ashbury Park community also features a neighborhood park with playground equipment, swings, and picnic tables, providing a great place to spend time outdoors. Conveniently located in Richlands with access to local shopping, dining, and everyday essentials, this home offers a great combination of comfort, space, and location. Whether you're looking for your first home, your next home, or simply a place with room to enjoy the outdoors, 178 Ashbury Park Lane is worth a look. Schedule your showing today!
| an hour ago | Listing first seen on site | |
| an hour ago | Listing updated with changes from the MLS® |

The data relating to real estate on this website comes in part from the Internet Data Exchange program of Hive MLS, and is updated as of 2026-10-13 10:03 PM UTC. All information is deemed reliable but not guaranteed and should be independently verified. All properties are subject to prior sale, change, or withdrawal. Neither listing broker(s) shall be responsible for any typographical errors, misinformation, or misprints, and shall be held totally harmless from any damages arising from reliance upon these data. Copyright 2026 Hive MLS
Did you know? You can invite friends and family to your search. They can join your search, rate and discuss listings with you.