Save
Ask
Tour
Hide
Share
$326,000
1 Day On Site

5 Laran Road
Jacksonville, NC 28540

For Sale|Single Family Residence|Active
3
Beds
2
Total Baths
2
Full Baths
1,716
SqFt
$190
/SqFt
1979
Built
Subdivision:
Houston Heights
County:
Onslow
Call Now: (910) 941-8541
Is this the listing for you? We can help make it yours.
(910) 941-8541
5 Laran Road5 Laran Road5 Laran Road5 Laran Road
Save
Ask
Tour
Hide
Share

Mortgage Calculator

Monthly Payment (Est.)

Enter an interest rate to see your estimated monthly payment.
Calculator powered by Showcase IDX, a Constellation1 Company. Copyright ©2026 Information is deemed reliable but not guaranteed.

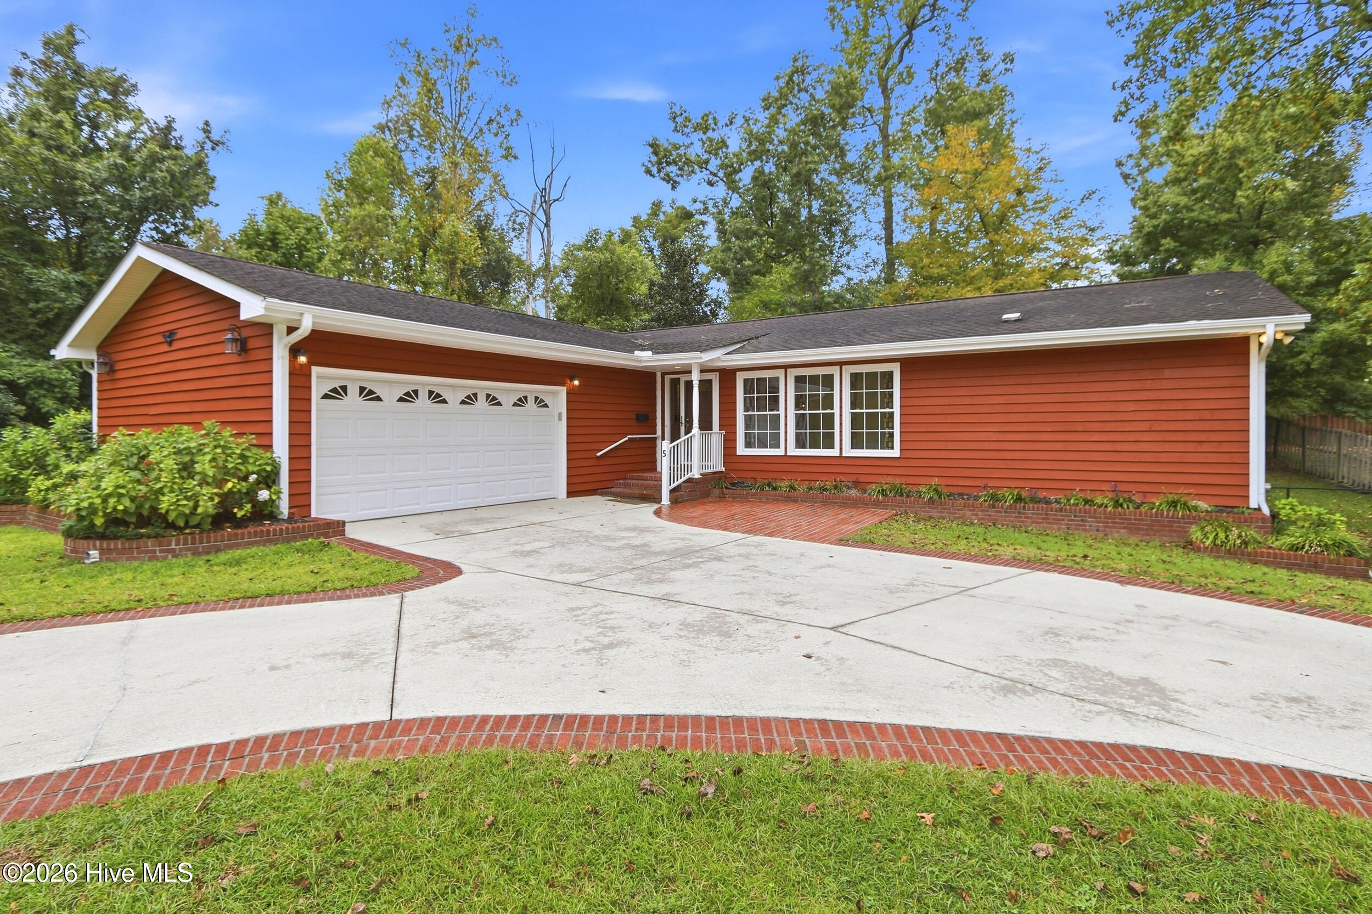
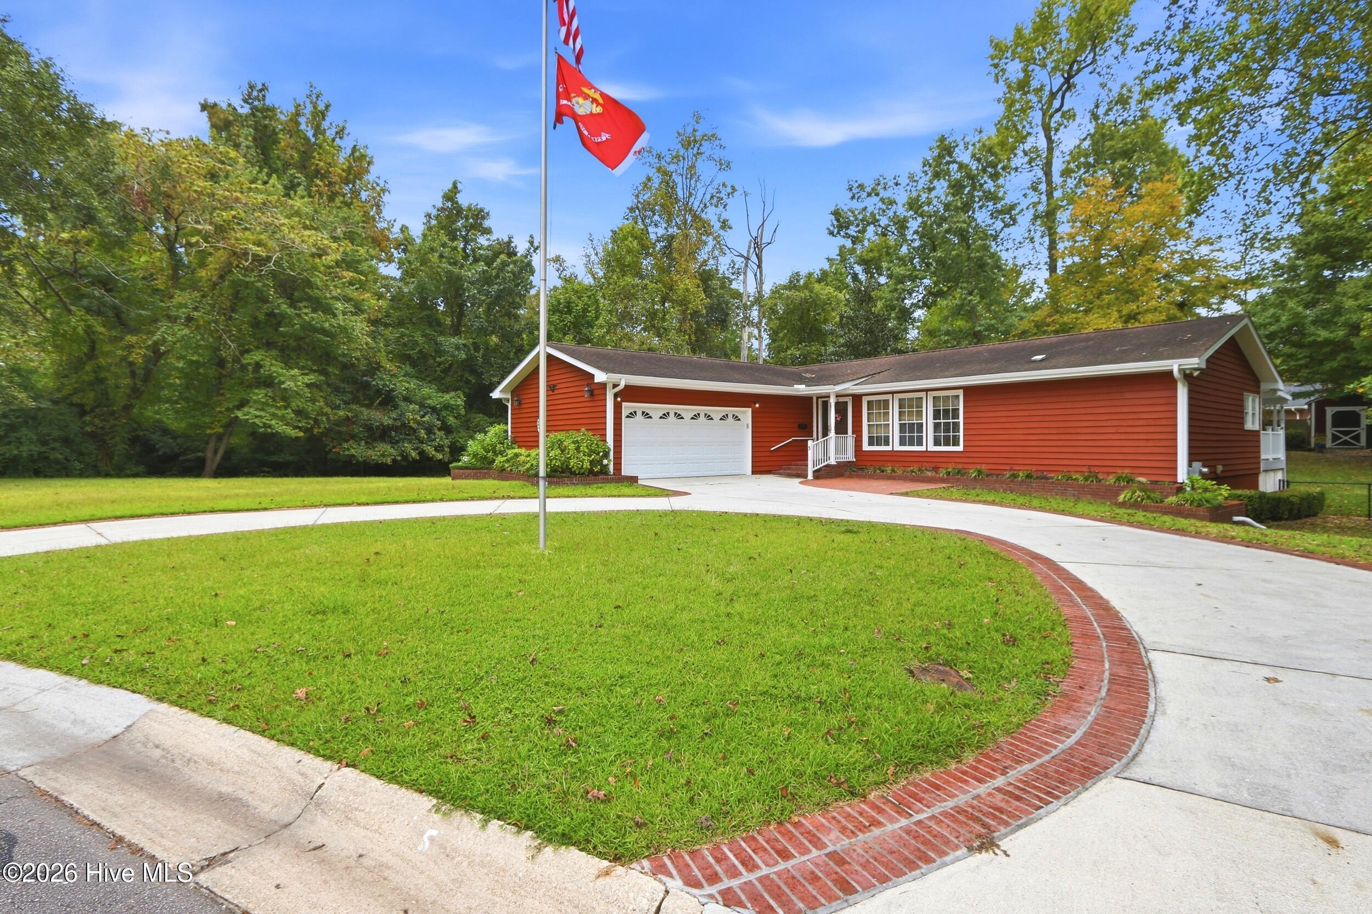
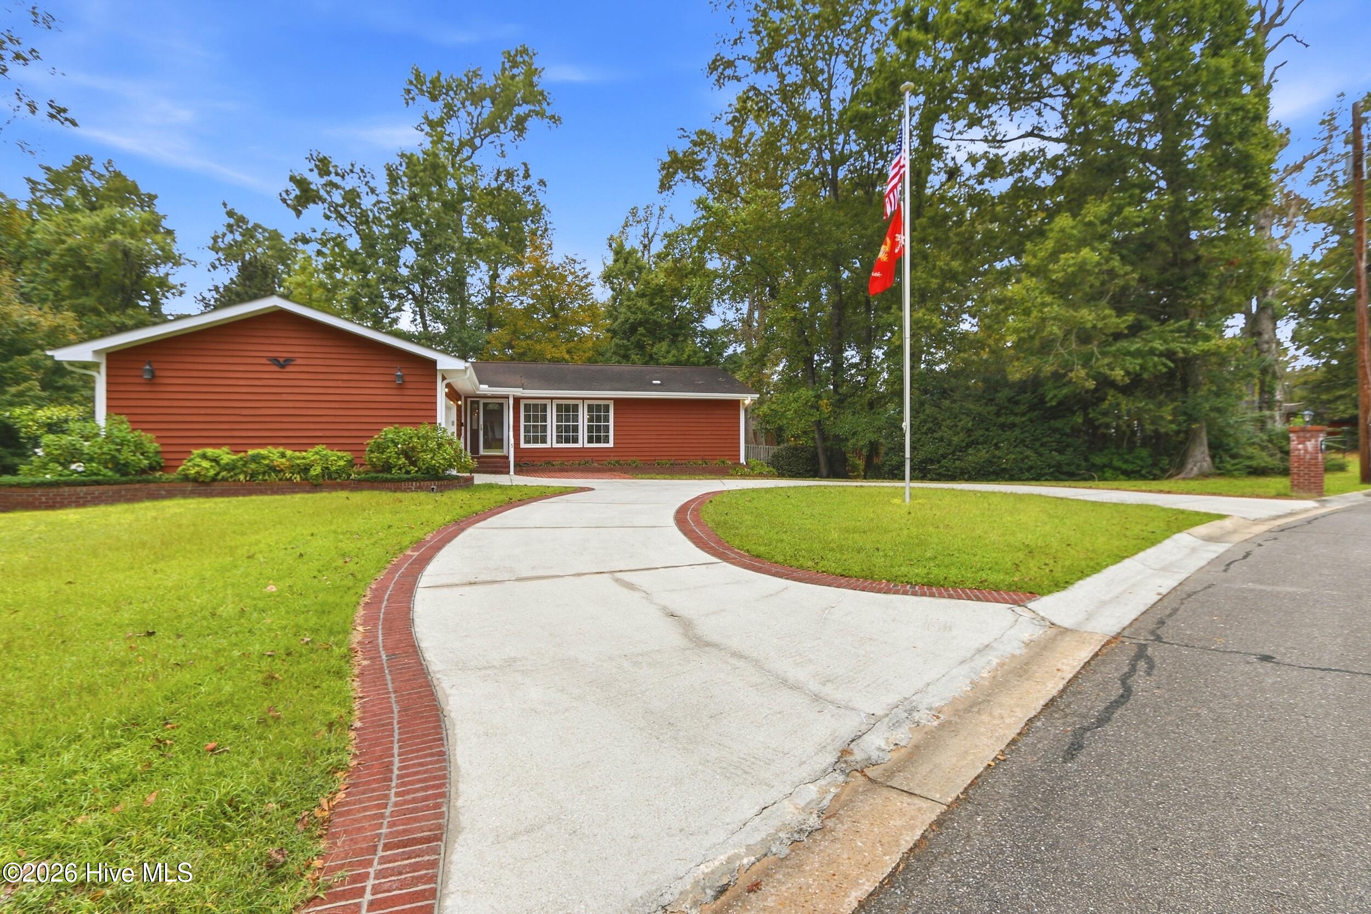
** THIS EXCEPTIONALLY WELL-MAINTAINED Ranch-Style HOME on 1,716 Sq Ft with its 3 Bedrooms & 2 Baths PLUS+ a FINISHED BASEMENT of ADDITIONAL 1,345 Sq Ft PLUS+ an impressive & LONG LASTING, partially COVERED ( 12 x 24 ft), COMPOSITE DECK & Fiberon Deluxe RAILING, a total of 58'5'' X 10'1'' ( = 685.85 Sq Ft ) is a true One-Of-A-Kind TREASURE ! ** The fenced-in Backyard with an Amish-Built Shed and stylish Landscape completes your picture-perfect ! And to TOP IT all UP: the Seller is offering a $4,000 CLOSING COST INCENTIVE to the Buyer PLUS+ a Home Warranty of Choice up to $915 ! LOCATED just off Gum Branch Rd, in an established Neighborhood with mature trees, close to Western Blvd. with all its shopping and entertainment, this Home with its 3 Bedrooms and 2 full Baths + Family, Dining + Living Room AND THE enormous additional 1,345 SqFt FINISHED BASEMENT has it all ! COMMUTE by car to Camp Lejeune Main Gate and Wilson Gate approx. 15 mins and to MCAS New River Camp Geiger and Camp Johnson approx. 20 mins and to MARSOC in Sneads Ferry approx. 28 mins. ENJOY our BEAUTIFUL BEACHES along the Crystal Coast, including Emerald Isle, Topsail & Surf City within approx. 35-45 minutes drive. Come And See For Yourself ---> Make your appointment TODAY !

Save
Ask
Tour
Hide
Share
Listing Snapshot
Price 
$326,000
Days On Site 
1 Day
Bedrooms 
3
Inside Area (SqFt) 
1,716 sqft
Total Baths 
2
Full Baths 
2
Partial Baths 
N/A
Lot Size 
0.58 Acres
Year Built 
1979
MLS® Number 
100610101
Status 
Active
Property Tax 
$3,676.31
HOA/Condo/Coop Fees 
N/A
Sq Ft Source 
N/A
Friends & Family
Recent Activity
4 hours agoListing updated with changes from the MLS®
4 hours agoStatus changed to Active
yesterdayListing first seen on site
General Features
Acres 
0.58
Attached Garage 
Yes
Foundation 
CombinationBlockSee Remarks
Garage 
Yes
Garage Spaces 
2
Levels 
Two
Number Of Stories 
2
Parking 
Garage Door OpenerOff StreetOn SitePavedGarage
Parking Spaces 
2
Property Sub Type 
Single Family Residence
Sewer 
Public Sewer
Special Circumstances 
Standard
SqFt Total 
1716
Utilities 
Sewer ConnectedWater Connected
Water Source 
PublicWell
Zoning 
RSF-7
Interior Features
Appliances 
Electric OvenElectric CooktopWasherRefrigeratorRangeIce MakerDryerDisposalDishwasherElectric Water Heater
Basement 
FinishedFullInterior EntryCrawl Space
Cooling 
Ceiling Fan(s)Heat Pump
Flooring 
TileHardwood
Furnished 
Unfurnished
Heating 
Heat PumpElectric
Interior 
Master DownstairsCentral VacuumWalk-In Closet(s)BookcasesCeiling Fan(s)Pantry
Laundry Features 
Laundry Room
Window Features 
Window Coverings
Bedroom 2 
Dimensions - 11.6x14.3Level - FirstDescription - Facing The Backyard & Deck
Bedroom 3 
Dimensions - 15.0x10.11Level - First
Dining Room 
Dimensions - 7.11x9.3Level - FirstDescription - Dimmer
Family Room 
Dimensions - 20.9x15.5Level - FirstDescription - Built-In Bookshelf & Cabinets, Recessed Lighting & Dimmer
Kitchen 
Dimensions - 12.3x10.8Level - FirstDescription - Granite Counter Tops, Backsplash, Stainless Steel Appliances, Recessed Lighting & Dimmer
Living Room 
Dimensions - 17.3x16.11Level - FirstDescription - Customized, Motorized Window Shades, Recessed Lighting & Dimmer
Master Bedroom 
Dimensions - 19.8x12.5Level - FirstDescription - Sliding Glass Door Leads To The Covered Deck, Overlooking The Backyard
Other 
Dimensions - 55.7x22.1Level - BasementDescription - HUGE Finished Basement With Window, Epoxy Flooring, Built-In Shelves, Recessed Lighting / HVAC
Save
Ask
Tour
Hide
Share
Exterior Features
Construction Details 
CedarBlock
Fencing 
Chain LinkBack YardWood
Frontage 
See Remarks
Other Structures 
Shed(s)
Patio And Porch 
CoveredDeckPatioFront Porch
Road Frontage 
City StreetState Road
Roof 
Shingle
View 
None
Waterview 
None
Windows/Doors 
Window Coverings
Community Features
Accessibility Features 
Accessible Full Bath
School District 
Onslow
Financing Terms Available 
CashConventionalFHAVA Loan
Schools
School District
Onslow
Elementary School
Northwoods
Middle School
Northwoods Park
High School
Jacksonville
Listing courtesy of Irina Vogler of Home and Hearts Realty


The data relating to real estate on this website comes in part from the Internet Data Exchange program of Hive MLS, and is updated as of 2026-10-14 04:31 AM UTC. All information is deemed reliable but not guaranteed and should be independently verified. All properties are subject to prior sale, change, or withdrawal. Neither listing broker(s) shall be responsible for any typographical errors, misinformation, or misprints, and shall be held totally harmless from any damages arising from reliance upon these data. Copyright 2026 Hive MLS

Neighborhood & Commute
Source: Walkscore
Disclosure: Community information and market data powered by Constellation Data Labs. Information is deemed reliable but not guaranteed.
Save
Ask
Tour
Hide
Share