
133 Spicer Lake DriveHolly Ridge, NC 28445
Mortgage Calculator
Monthly Payment (Est.)
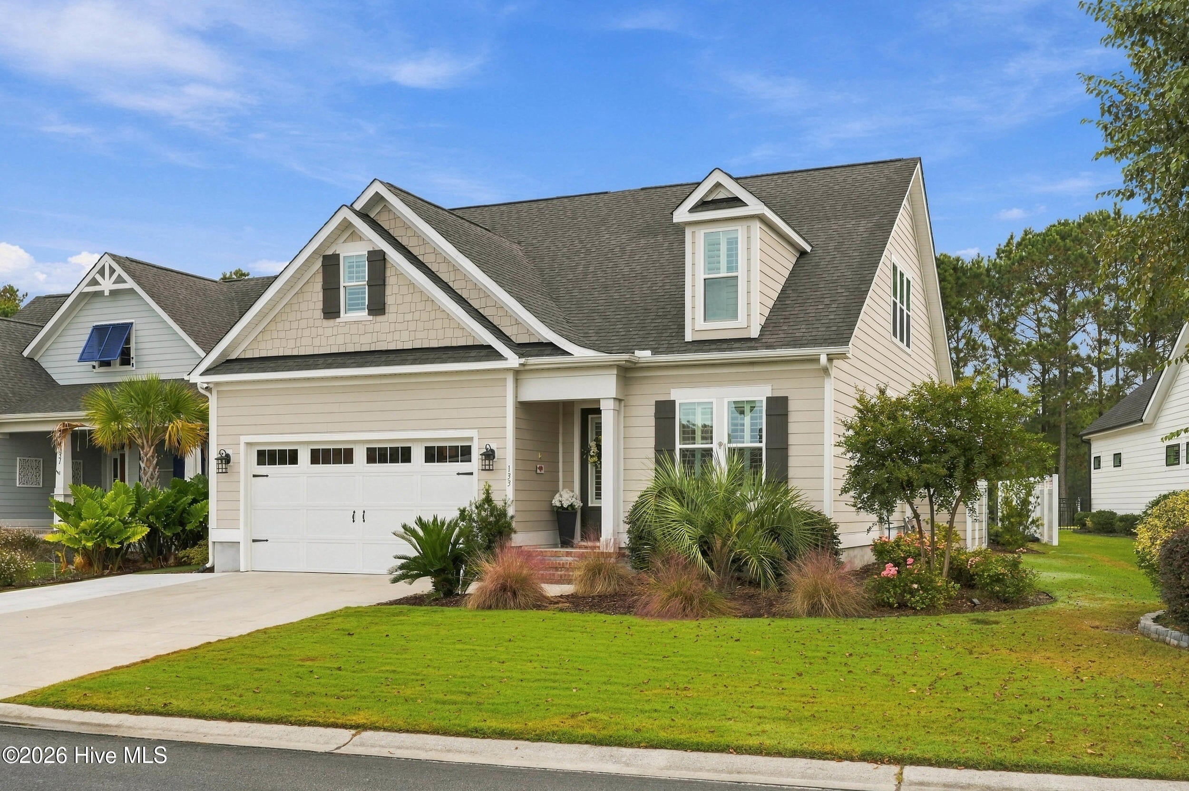
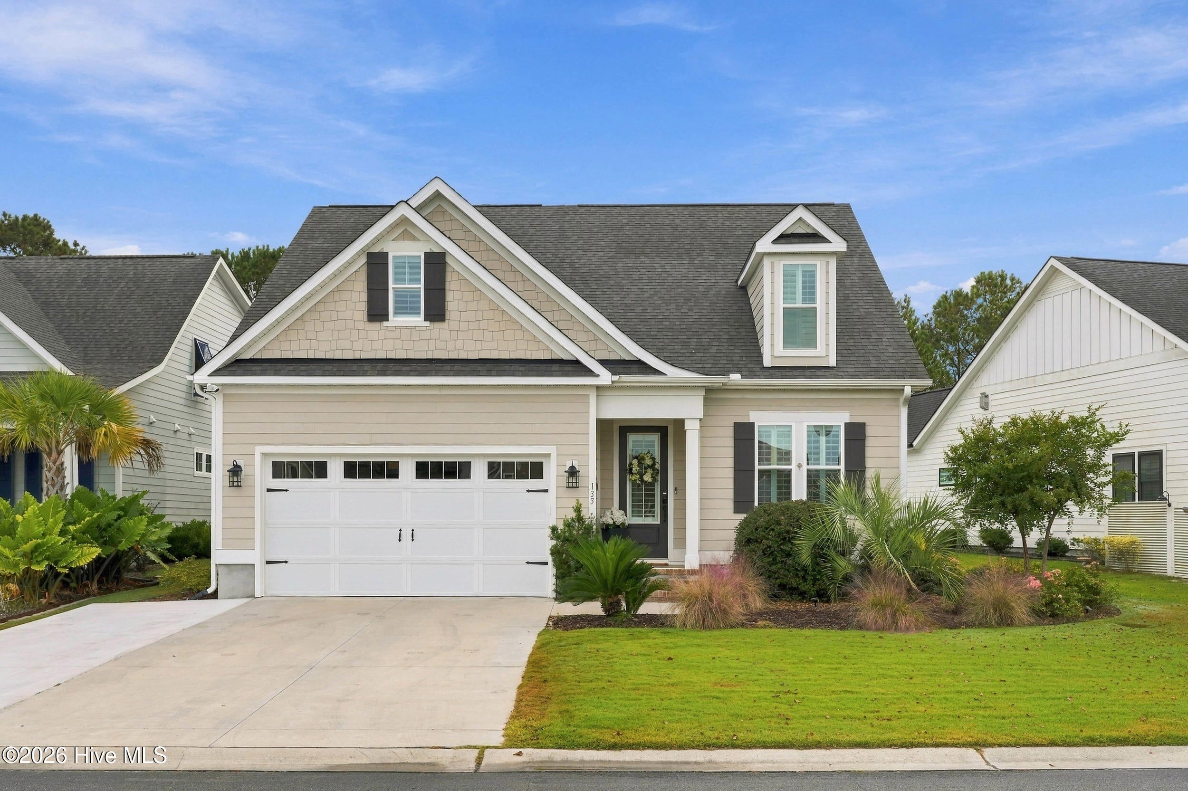
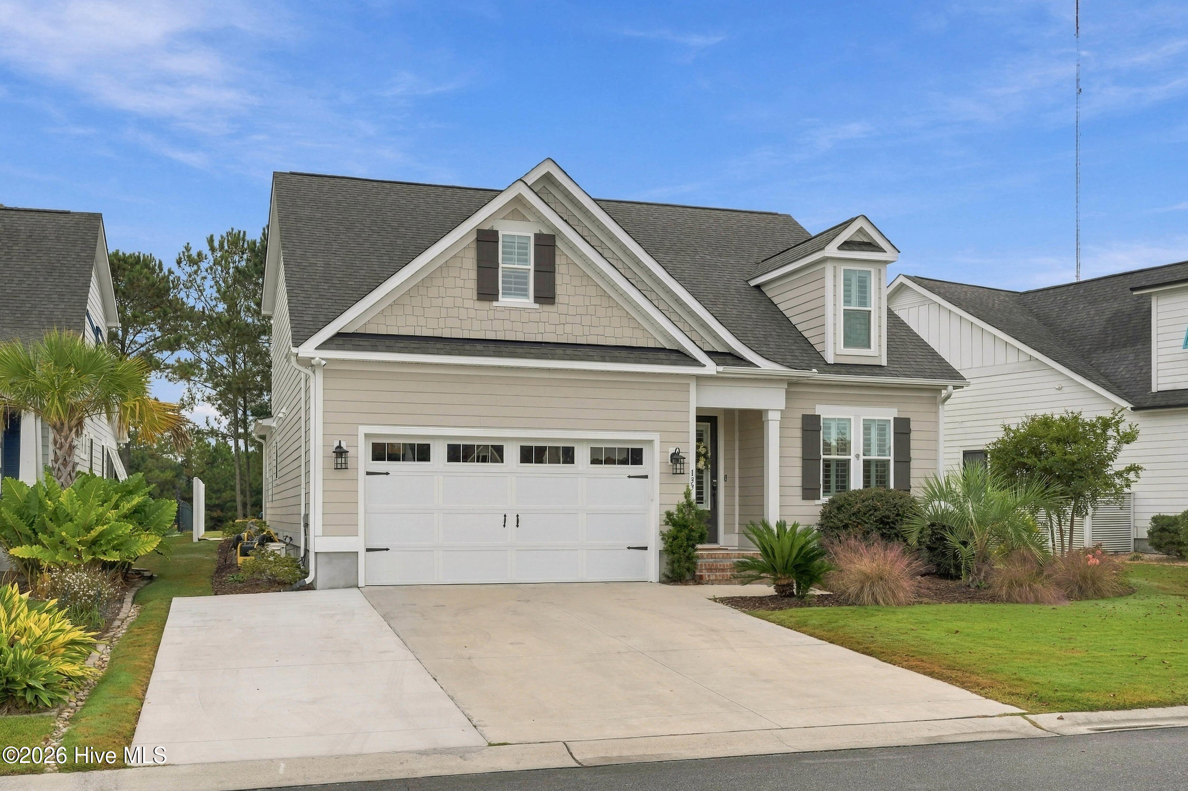
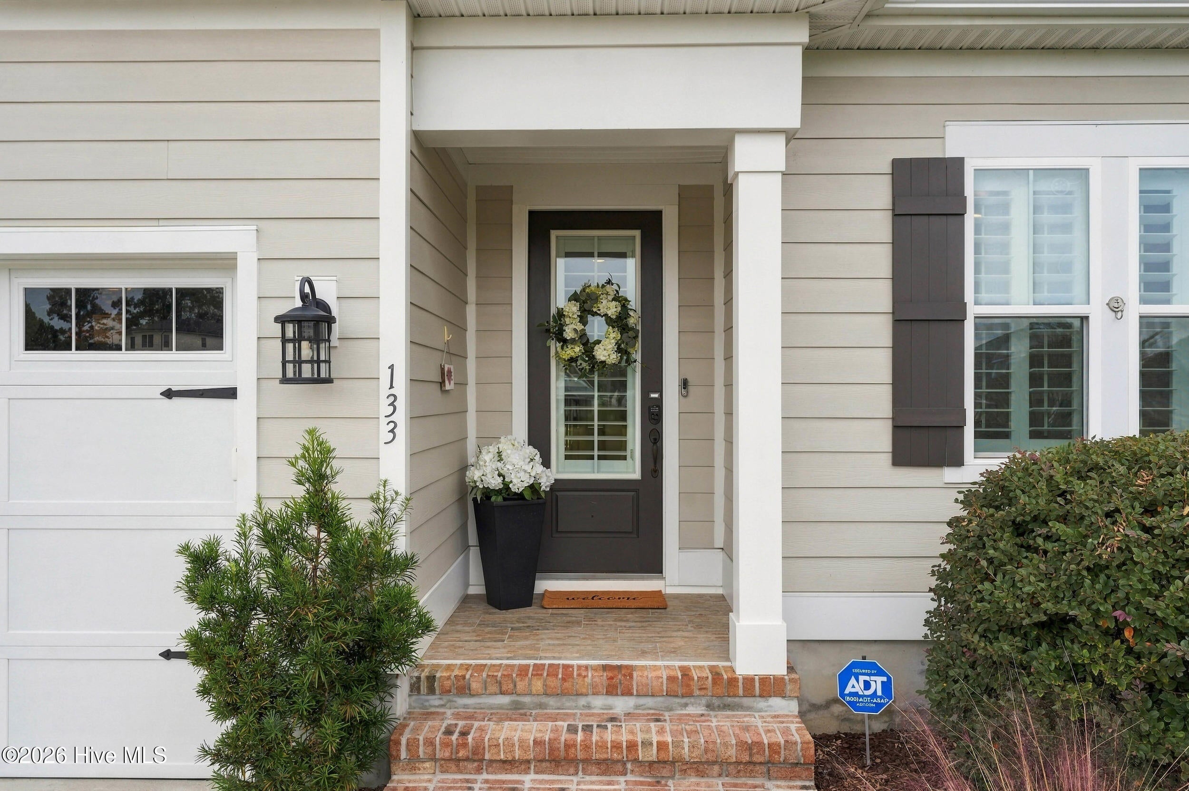
Enter an interest rate to see your estimated monthly payment.Welcome to 133 Spicer Lake Drive, a beautifully maintained lakefront home in Summerhouse on Everett Bay, where thoughtful owner improvements, inviting living spaces, and a picturesque setting along Lady Bank Pond come together to create something truly special. Built in 2021 by Streamline Developers, this 4-bedroom, 3-bath home offers a surprisingly spacious 2,755 square feet, with an open-concept design that embraces natural light and a connection to the outdoors. From the moment you arrive, the curb appeal makes an impression, with an expanded driveway, newly tiled front and rear porch, mature landscaping, and an inviting coastal design. Step inside and you'll quickly appreciate the attention to detail and the many improvements the current owners have made. Just off the entry, a versatile office features a custom California Closets installation and Murphy bed, creating a space that easily transitions from a home office to comfortable guest accommodations. Plantation shutters throughout the home add a timeless finishing touch while offering both privacy and light control. The heart of the home is its open living area, where the kitchen, dining, and great room flow naturally together. A generous center island anchors the kitchen, complemented by newer appliances, a propane gas range conversion, and a beautifully organized custom pantry. A built-in L-shaped dining bench with convenient drawer storage adds both character and function, while an impressive wall of custom built-ins creates a focal point in the living room. The addition of a sliding glass door opens the living area directly to the outdoor patio, inviting natural light inside and creating an effortless connection between indoor and outdoor living. One of the home's most inviting spaces is the former screened porch, now transformed into a four-season Carolina room overlooking the backyard and Moss Lake. Filled with natural light and surrounded by views of the outdoors, this flexible space is equally suited for a quiet morning coffee, a home office, or simply unwinding while enjoying the peaceful lakefront setting. The home's generous layout continues upstairs, where a spacious bonus room offers a comfortable retreat for movie nights, hobbies, or downtime. An additional finished space with sloped ceilings currently serves as a fitness studio, providing even more flexibility. Generous walk-in storage areas and custom closet systems add to the home's everyday functionality. Outdoor living is equally appealing, with an expansive patio designed for gathering, dining, and enjoying the peaceful lakefront setting, the backyard offers a wonderful extension of the home's living spaces. Privacy fencing along the sides of the property provides a sense of seclusion while thoughtfully preserving the lake views. Additional improvements, including backyard drainage enhancements, palm trees, and updated landscaping, reflect the care and attention invested in this home. The lifestyle extends well beyond your backyard. Nestled along the Intracoastal Waterway Summerhouse offers an exceptional collection of amenities designed around recreation, relaxation, and enjoying the outdoors. Residents enjoy an impressive clubhouse, resort-style pool with lazy river, fitness center, pickleball and tennis courts, playground, and scenic walking and biking trails winding throughout the community. For those who love life on the water, Summerhouse offers boat storage, a private boat launch, and day docks with direct access to the Intracoastal Waterway. Just minutes from the beautiful beaches of Topsail Island and conveniently situated between Wilmington and Jacksonville, Summerhouse offers the perfect balance of coastal tranquility and everyday convenience. 133 Spicer Lake Drive is a thoughtfully enhanced retreat with room to live, work and enjoy the very best of coastal North Carolina. Come experience it for yourself!
| 3 hours ago | Status changed to Active | |
| 7 hours ago | Listing first seen on site | |
| 7 hours ago | Listing updated with changes from the MLS® |

The data relating to real estate on this website comes in part from the Internet Data Exchange program of Hive MLS, and is updated as of 2026-10-14 11:08 AM UTC. All information is deemed reliable but not guaranteed and should be independently verified. All properties are subject to prior sale, change, or withdrawal. Neither listing broker(s) shall be responsible for any typographical errors, misinformation, or misprints, and shall be held totally harmless from any damages arising from reliance upon these data. Copyright 2026 Hive MLS
Did you know? You can invite friends and family to your search. They can join your search, rate and discuss listings with you.