Save
Ask
Tour
Hide
Share
$540,000
New Listing

108 Coppers Trail
Wilmington, NC 28411

For Sale|Single Family Residence|Active
3
Beds
4
Total Baths
2
Full Baths
2
Partial Baths
2,252
SqFt
$240
/SqFt
2001
Built
Subdivision:
Scotts Glen
County:
Pender
Call Now: (910) 941-8541
Is this the listing for you? We can help make it yours.
(910) 941-8541
108 Coppers Trail108 Coppers Trail108 Coppers Trail108 Coppers Trail
Save
Ask
Tour
Hide
Share

Mortgage Calculator

Monthly Payment (Est.)

Enter an interest rate to see your estimated monthly payment.
Calculator powered by Showcase IDX, a Constellation1 Company. Copyright ©2026 Information is deemed reliable but not guaranteed.

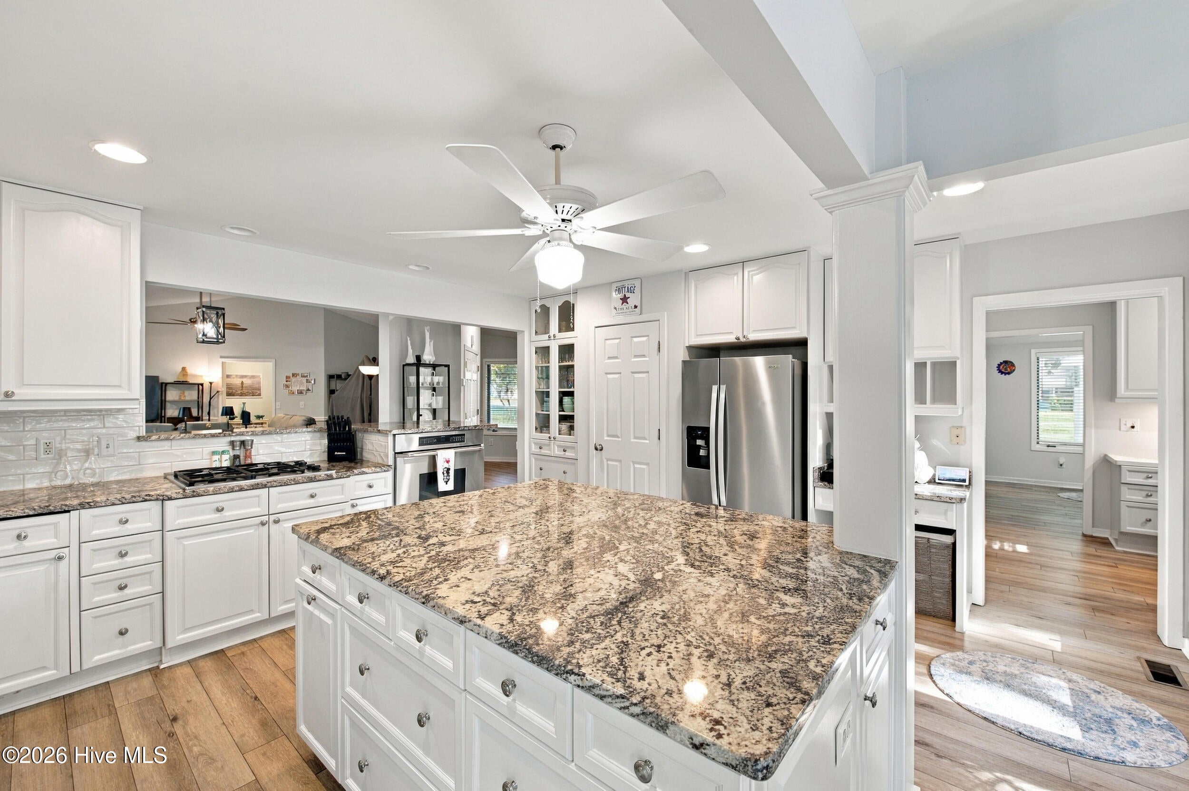
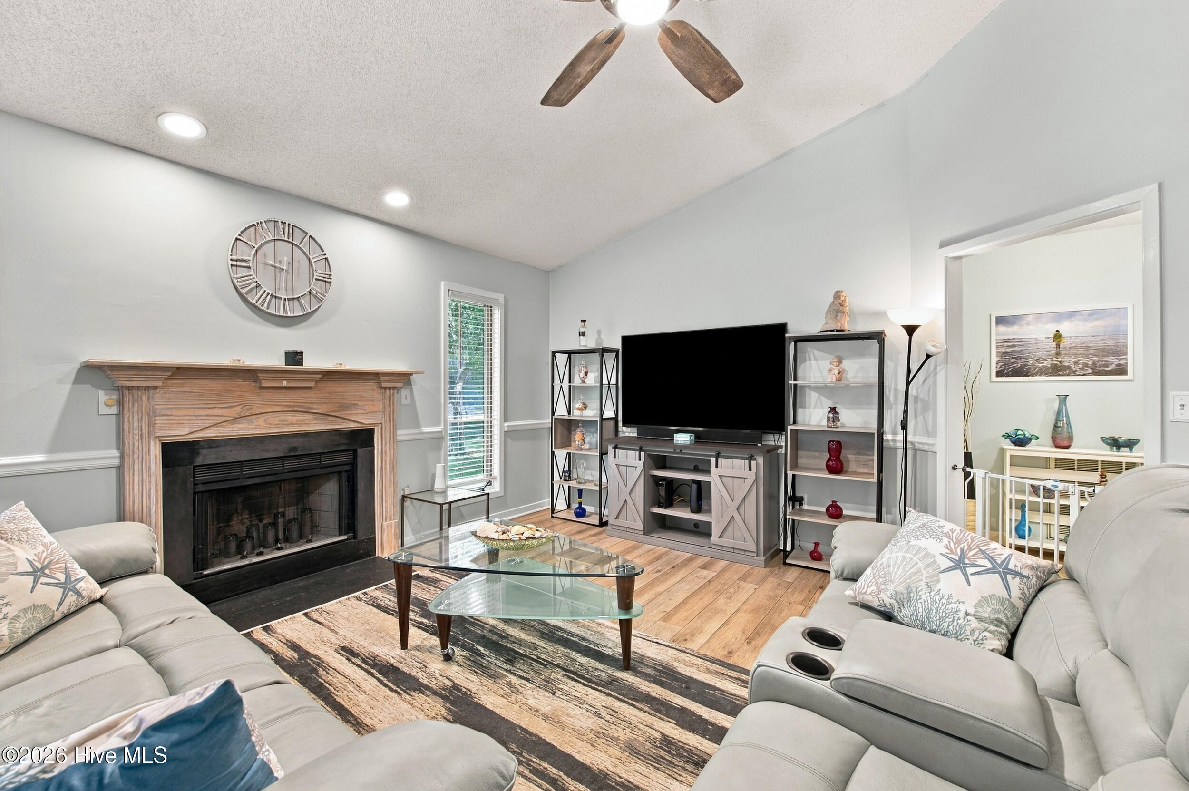
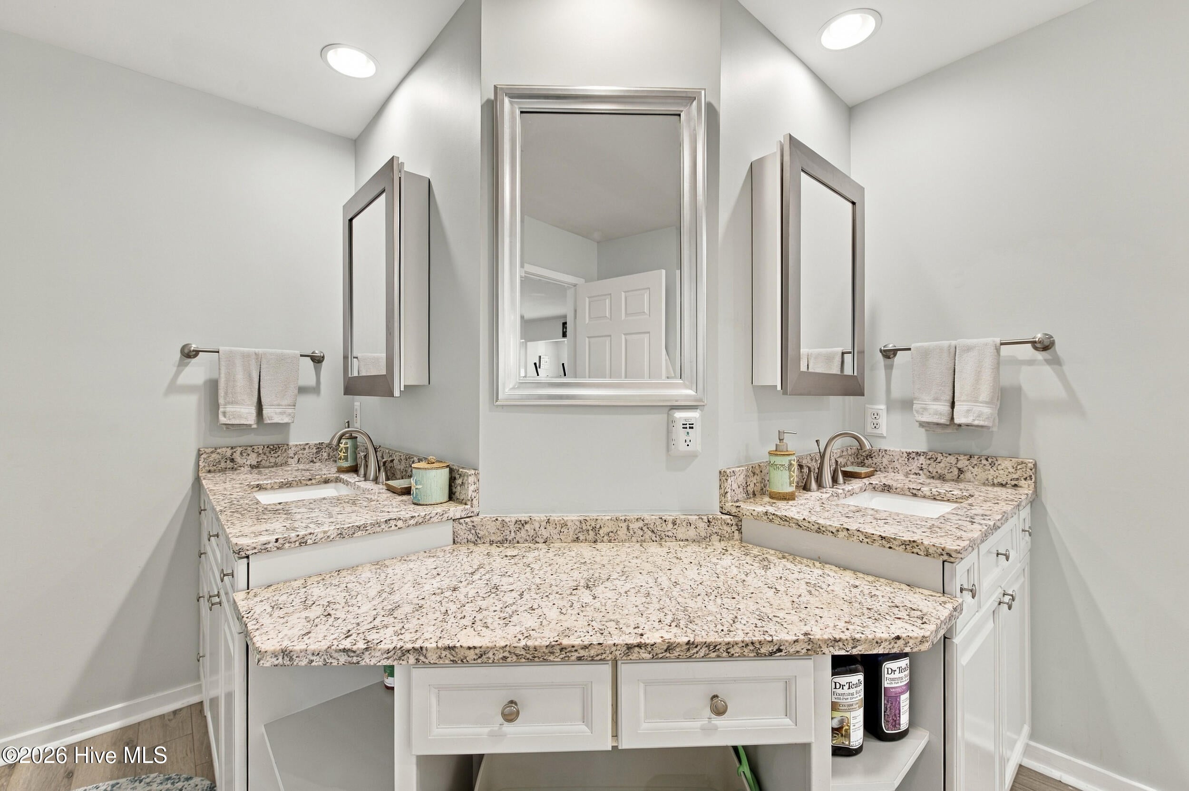
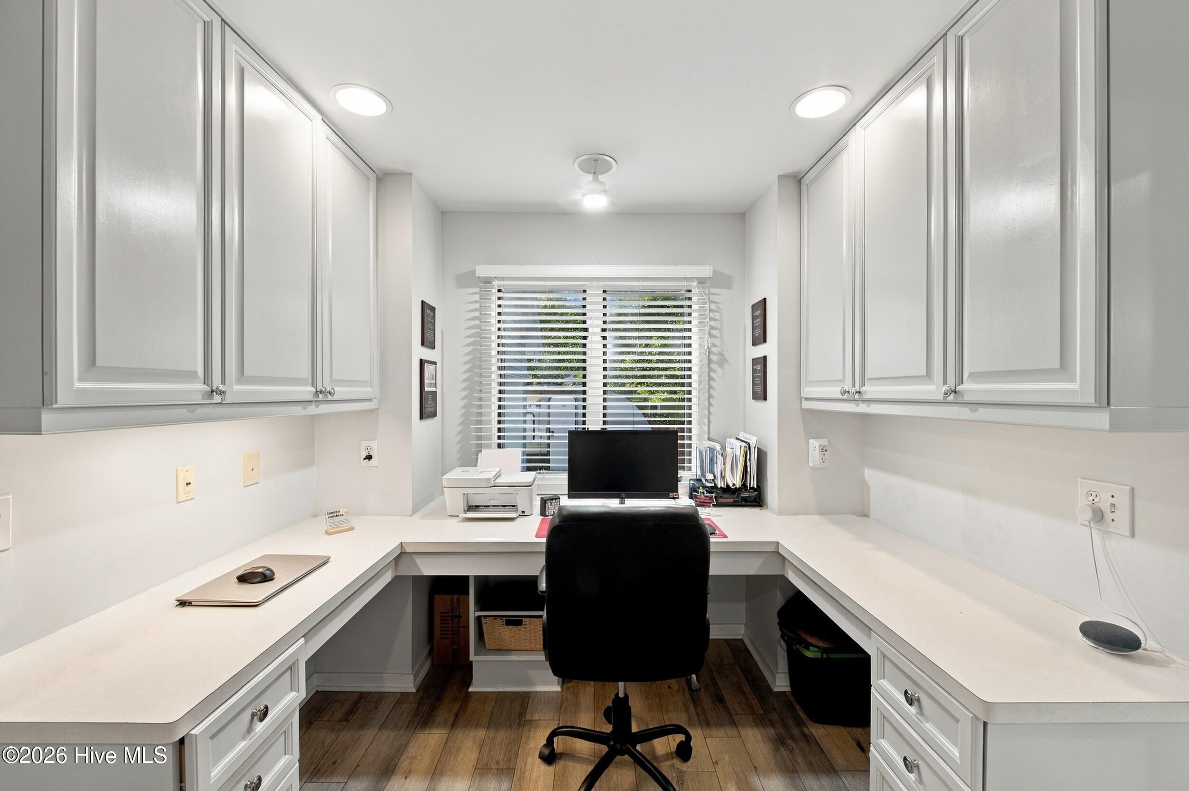
Pull onto a quiet cul-de-sac and you'll see the half-acre corner lot first and trees that provide some privacy, with room to breathe, room to play, and no HOA telling you what to do with it. 108 Coppers Trail has a Wilmington address, sits in Pender County, and is zoned for the sought-after Topsail School District, all just minutes from the Intracoastal Waterway. Step inside and new LVP flooring carries you through a home full of character, with all the big stuff already done for you! The kitchen is a cook's dream, with updated countertops and updated appliances, and a gas cooktop. It opens to a sunny breakfast nook for slow mornings and coffee and sliding doors onto the big, private deck. When it's time to host, the separate dining area is ready for holiday dinners and long conversations. Then step out onto the massive deck. It has a gazebo built right on it (with a new roof), so you can grill, gather, and catch the coastal breeze rain or shine. At the end of the day, retreat to the oversized primary suite. It has a walk-in closet and a spa-like bath with new split dual vanities, a fully tiled shower, and updated mirrors and fixtures. Two more bedrooms plus a private office mean working from home actually works. The peace of mind here is real. The home has a new roof on both the house and the gazebo, a new HVAC system, and a fully encapsulated crawlspace with a dehumidifier. Bring the toys, too: there's a full RV pad with sewer and electric hookups, and a two-car garage with a loft and a hidden door to a secret storage room. Character, space, freedom, and updates where it counts. Come see yourself home at Coppers Trail.

Save
Ask
Tour
Hide
Share
Listing Snapshot
Price 
$540,000
Days On Site 
0 Days
Bedrooms 
3
Inside Area (SqFt) 
2,252 sqft
Total Baths 
4
Full Baths 
2
Partial Baths 
2
Lot Size 
0.59 Acres
Year Built 
2001
MLS® Number 
100610120
Status 
Active
Property Tax 
$2,343.83
HOA/Condo/Coop Fees 
N/A
Sq Ft Source 
N/A
Friends & Family
Recent Activity
3 hours agoListing first seen on site
3 hours agoListing updated with changes from the MLS®
General Features
Acres 
0.59
Attached Garage 
Yes
Garage 
Yes
Garage Spaces 
2
Levels 
One
Number Of Stories 
1
Parking 
Garage Faces RearGarage Door OpenerSee RemarksOff StreetGarage
Parking Spaces 
2
Property Sub Type 
Single Family Residence
Sewer 
Septic Tank
Special Circumstances 
Standard
SqFt Total 
2252
Utilities 
Other
Water Source 
Well
Zoning 
RP
Interior Features
Appliances 
Gas CooktopElectric OvenRefrigeratorIce MakerDishwasherMicrowaveElectric Water Heater
Basement 
NoneCrawl Space
Cooling 
Central Air
Fireplace 
Yes
Furnished 
Unfurnished
Heating 
ElectricHeat Pump
Interior 
Master DownstairsWalk-In Closet(s)Vaulted Ceiling(s)High CeilingsKitchen IslandCeiling Fan(s)PantryEat-in Kitchen
Laundry Features 
Laundry Room
Window Features 
ShuttersWindow Coverings
Bedroom 2 
Dimensions - 124.0x106.0Level - Main
Bedroom 3 
Dimensions - 113.0x97.0Level - Main
Breakfast Nook 
Dimensions - 811.0x85.0Level - Main
Dining Room 
Dimensions - 139.0x241.0Level - Main
Kitchen 
Dimensions - 165.0x18.0Level - Main
Laundry 
Dimensions - 64.0x105.0Level - Main
Living Room 
Dimensions - 123.0x233.0Level - Main
Master Bedroom 
Dimensions - 242.0x193.0Level - Main
Office 
Dimensions - 87.0x91.0Level - Main
Save
Ask
Tour
Hide
Share
Exterior Features
Construction Details 
Wood SidingFrame
Fencing 
None
Frontage 
See Remarks
Lot Features 
Cul-De-SacSprinklers In FrontSprinklers In Rear
Other Structures 
Gazebo
Patio And Porch 
DeckSee Remarks
Pool Features 
None
Roof 
Shingle
View 
None
Waterview 
None
Windows/Doors 
ShuttersWindow Coverings
Community Features
Accessibility Features 
Accessible Full Bath
Association Amenities 
None
Financing Terms Available 
CashConventionalFHAVA Loan
Roads 
Paved
Schools
School District
Unknown
Elementary School
South Topsail
Middle School
Topsail
High School
Topsail
Listing courtesy of Harpo Properties of Harpo Properties LLC


The data relating to real estate on this website comes in part from the Internet Data Exchange program of Hive MLS, and is updated as of 2026-10-14 02:53 PM UTC. All information is deemed reliable but not guaranteed and should be independently verified. All properties are subject to prior sale, change, or withdrawal. Neither listing broker(s) shall be responsible for any typographical errors, misinformation, or misprints, and shall be held totally harmless from any damages arising from reliance upon these data. Copyright 2026 Hive MLS

Neighborhood & Commute
Source: Walkscore
Disclosure: Community information and market data powered by Constellation Data Labs. Information is deemed reliable but not guaranteed.
Save
Ask
Tour
Hide
Share