Save
Ask
Tour
Hide
Share
$550,000
1 Day On Site

745 Comet Drive
Beaufort, NC 28516

For Sale|Single Family Residence|Active
3
Beds
2
Total Baths
2
Full Baths
2,019
SqFt
$272
/SqFt
1999
Built
Subdivision:
Deerfield Shores
County:
Carteret
Call Now: (910) 941-8541
Is this the listing for you? We can help make it yours.
(910) 941-8541
745 Comet Drive745 Comet Drive745 Comet Drive745 Comet Drive
Save
Ask
Tour
Hide
Share

Mortgage Calculator

Monthly Payment (Est.)

Enter an interest rate to see your estimated monthly payment.
Calculator powered by Showcase IDX, a Constellation1 Company. Copyright ©2026 Information is deemed reliable but not guaranteed.

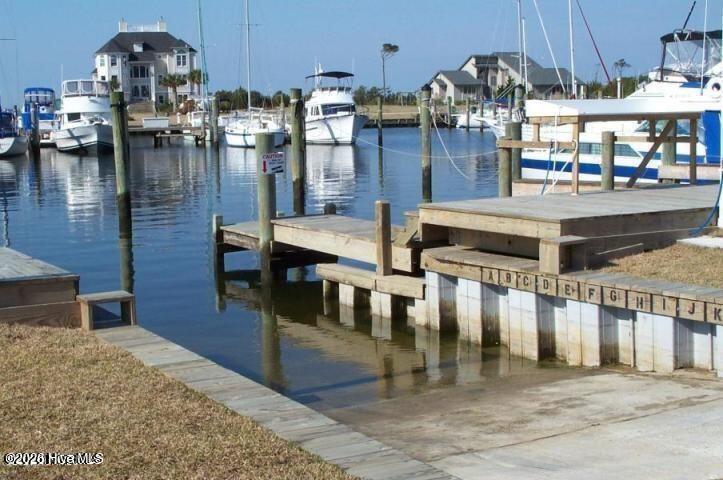
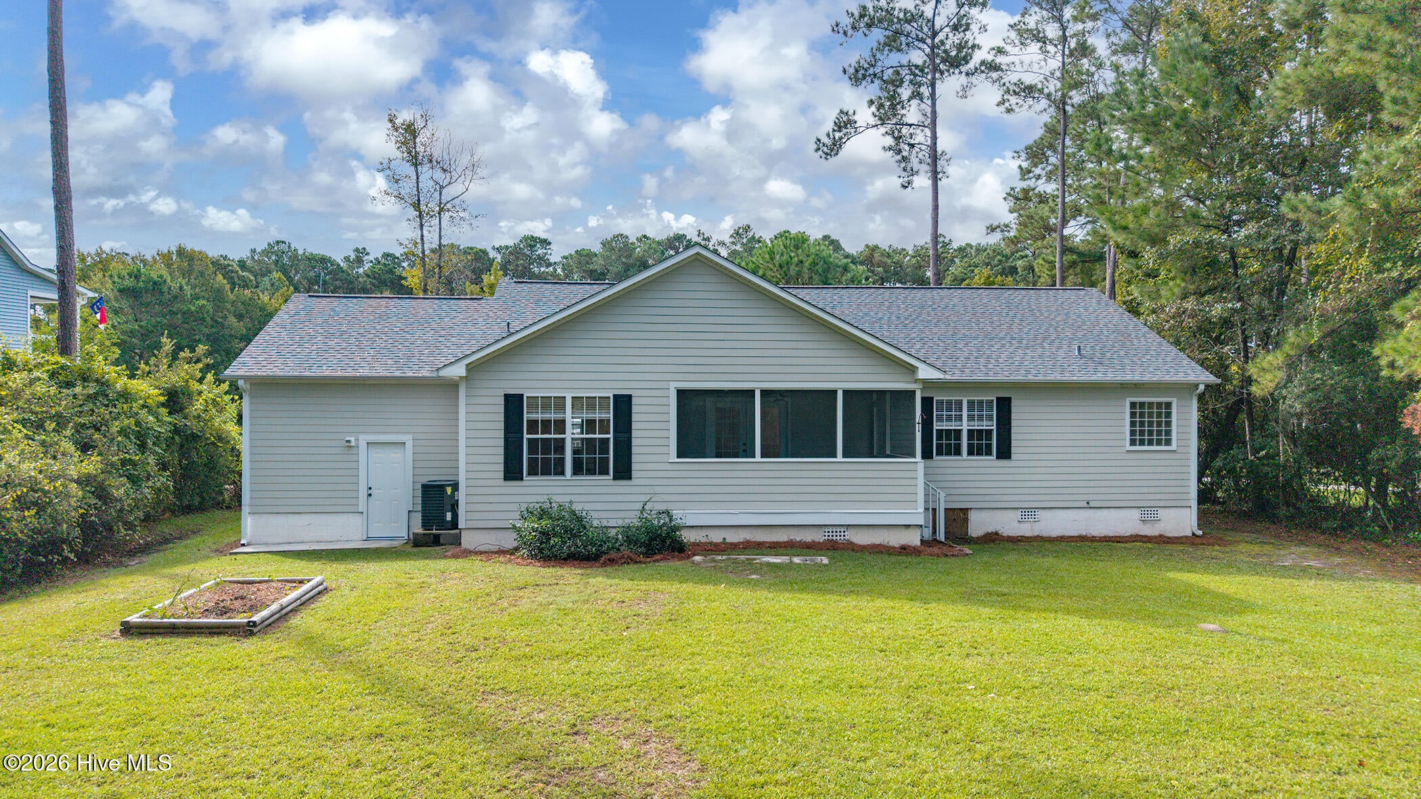
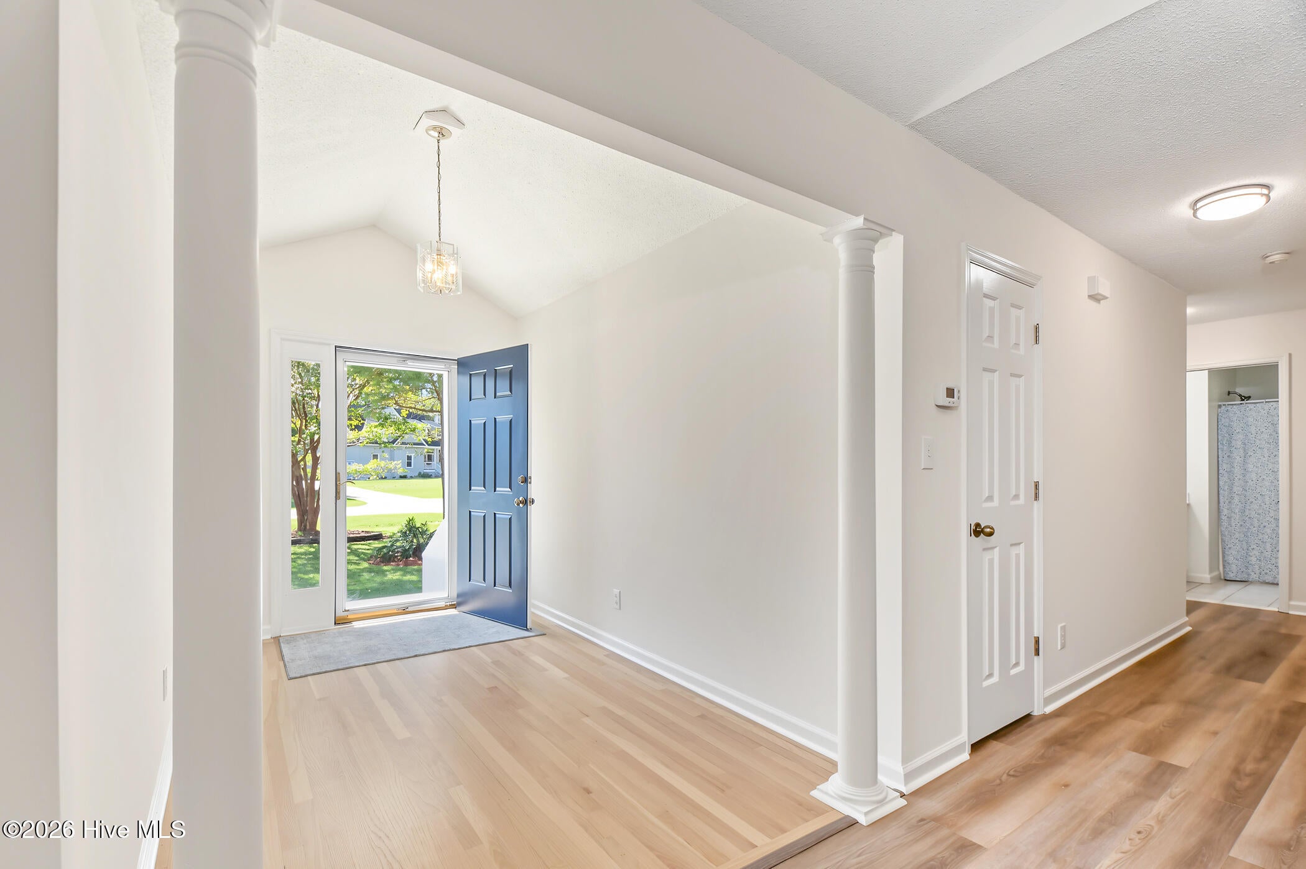
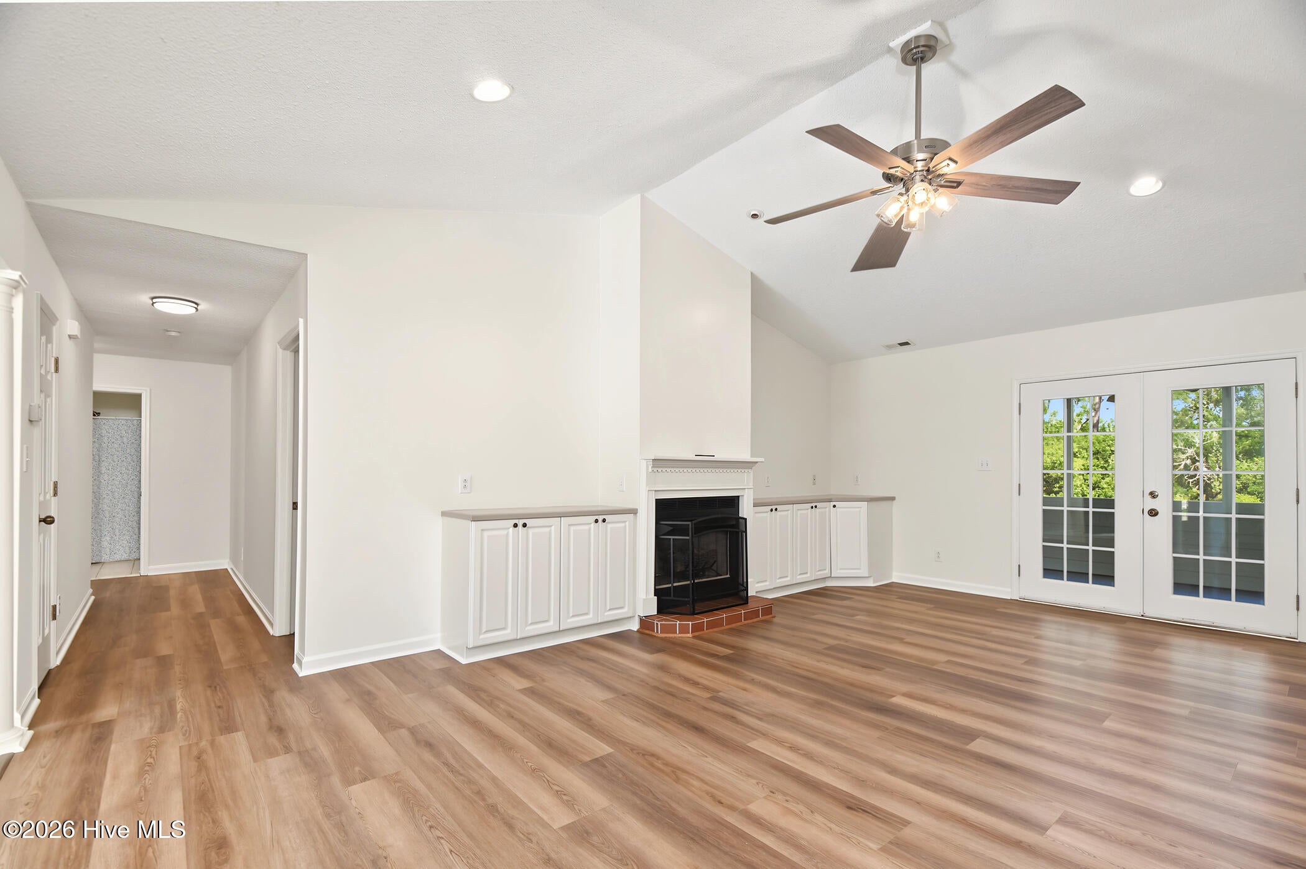
Coastal living awaits you in this one-story home in the waterfront community of Deerfield Shores on the Newport River/ICW. Home features an open floorplan with 3 bedrooms/2 baths and a wonderful office/den/formal dining room. The following updates completed in 2026 include: new kitchen with soft-close maple cabinets, Lusso Quartz countertops and stainless-steel appliances. The hardwood floors have been refinished and new LVP and carpet have been installed. New roof, encapsulated crawlspace with sump pump completed by Vanco Crawlspace and Restoration, new garage door and opener. Fresh paint inside and out. Water heater was replaced in 2025. Enjoy your outdoor space on the gracious front porch or on the screened-in porch overlooking the private back yard. No HOA and county taxes only. Home is convenient to Historic Beaufort, Morehead City and Cherry Point. Morehead Beaufort Yacht Club is located within Deerfield Shores with deep water slips for rent or sale. Use of boat ramp is $100/year (optional). Associate memberships are available for swimming pool, boat ramp and clubhouse (optional

Save
Ask
Tour
Hide
Share
Listing Snapshot
Price 
$550,000
Days On Site 
1 Day
Bedrooms 
3
Inside Area (SqFt) 
2,019 sqft
Total Baths 
2
Full Baths 
2
Partial Baths 
N/A
Lot Size 
0.46 Acres
Year Built 
1999
MLS® Number 
100610168
Status 
Active
Property Tax 
$1,891.09
HOA/Condo/Coop Fees 
N/A
Sq Ft Source 
N/A
Friends & Family
Recent Activity
2 hours agoListing updated with changes from the MLS®
2 hours agoStatus changed to Active
yesterdayListing first seen on site
General Features
Acres 
0.46
Attached Garage 
Yes
Garage 
Yes
Garage Spaces 
1
Levels 
One
Number Of Stories 
1
Parking 
Garage Faces FrontGarage Door OpenerGarage
Parking Spaces 
1
Property Sub Type 
Single Family Residence
Sewer 
Septic Tank
Special Circumstances 
Standard
SqFt Total 
2019
Utilities 
Cable Available
Water Source 
Well
Zoning 
R-20
Interior Features
Appliances 
RefrigeratorDishwasherElectric RangeMicrowaveElectric Water Heater
Basement 
Crawl Space
Cooling 
Heat Pump
Fireplace 
Yes
Fireplace Features 
Gas Log
Flooring 
CarpetVinylHardwood
Furnished 
Unfurnished
Heating 
Heat PumpElectric
Interior 
Walk-In Closet(s)Vaulted Ceiling(s)Entrance FoyerCeiling Fan(s)PantryBuilt-in Features
Laundry Features 
Washer HookupLaundry Room
Window Features 
Window Coverings
Bedroom 2 
Level - First
Bedroom 3 
Level - First
Dining Room 
Level - First
Great Room 
Level - First
Kitchen 
Level - First
Master Bedroom 
Level - First
Office 
Level - First
Save
Ask
Tour
Hide
Share
Exterior Features
Construction Details 
Fiber CementFrame
Fencing 
None
Frontage 
See Remarks
Lot Features 
Interior Lot
Patio And Porch 
ScreenedFront PorchRear Porch
Road Frontage 
City StreetState Road
Roof 
Shingle
View 
None
Waterview 
None
Windows/Doors 
Window Coverings
Community Features
Accessibility Features 
Accessible Full Bath
Financing Terms Available 
CashConventionalFHAVA Loan
Roads 
Paved
Schools
School District
Unknown
Elementary School
Beaufort
Middle School
Beaufort
High School
East Carteret
Listing courtesy of Sarah Hassinger of Eddy Myers Real Estate


The data relating to real estate on this website comes in part from the Internet Data Exchange program of Hive MLS, and is updated as of 2026-10-14 05:19 PM UTC. All information is deemed reliable but not guaranteed and should be independently verified. All properties are subject to prior sale, change, or withdrawal. Neither listing broker(s) shall be responsible for any typographical errors, misinformation, or misprints, and shall be held totally harmless from any damages arising from reliance upon these data. Copyright 2026 Hive MLS

Neighborhood & Commute
Source: Walkscore
Disclosure: Community information and market data powered by Constellation Data Labs. Information is deemed reliable but not guaranteed.
Save
Ask
Tour
Hide
Share