
7100 Crabwalk CourtWilmington, NC 28411
Mortgage Calculator
Monthly Payment (Est.)
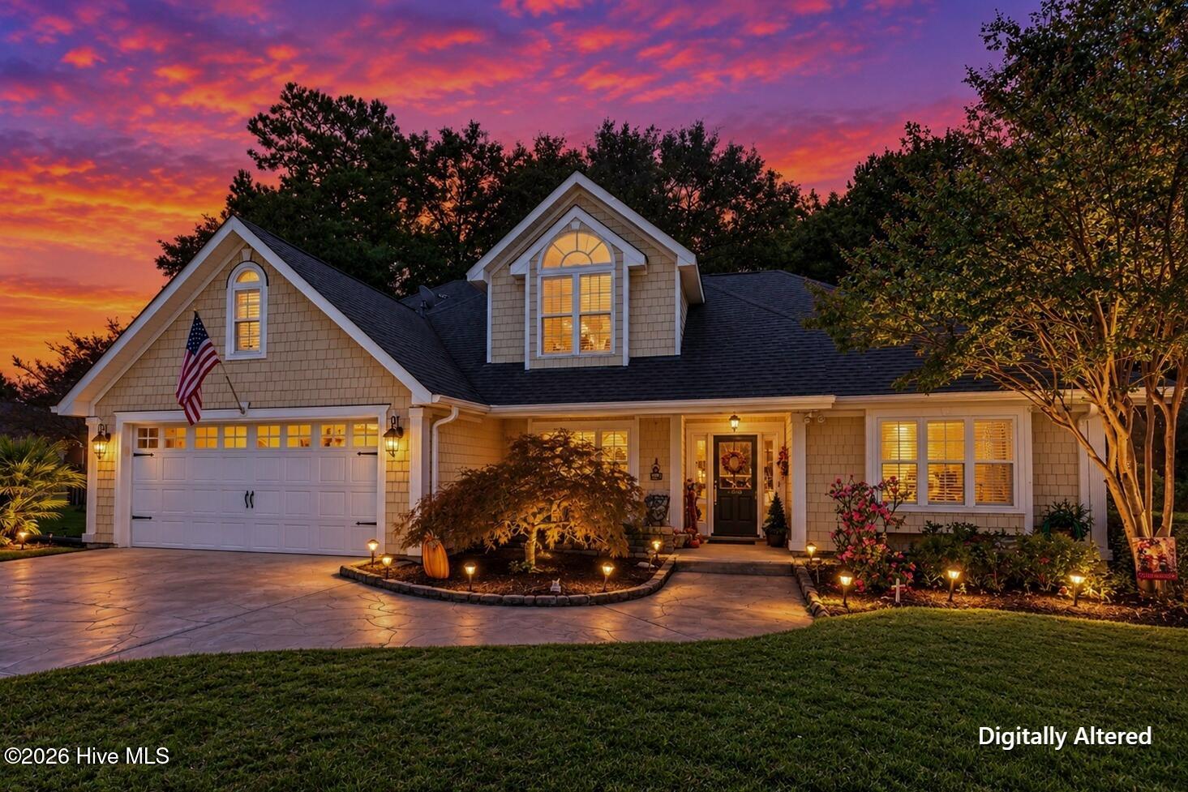
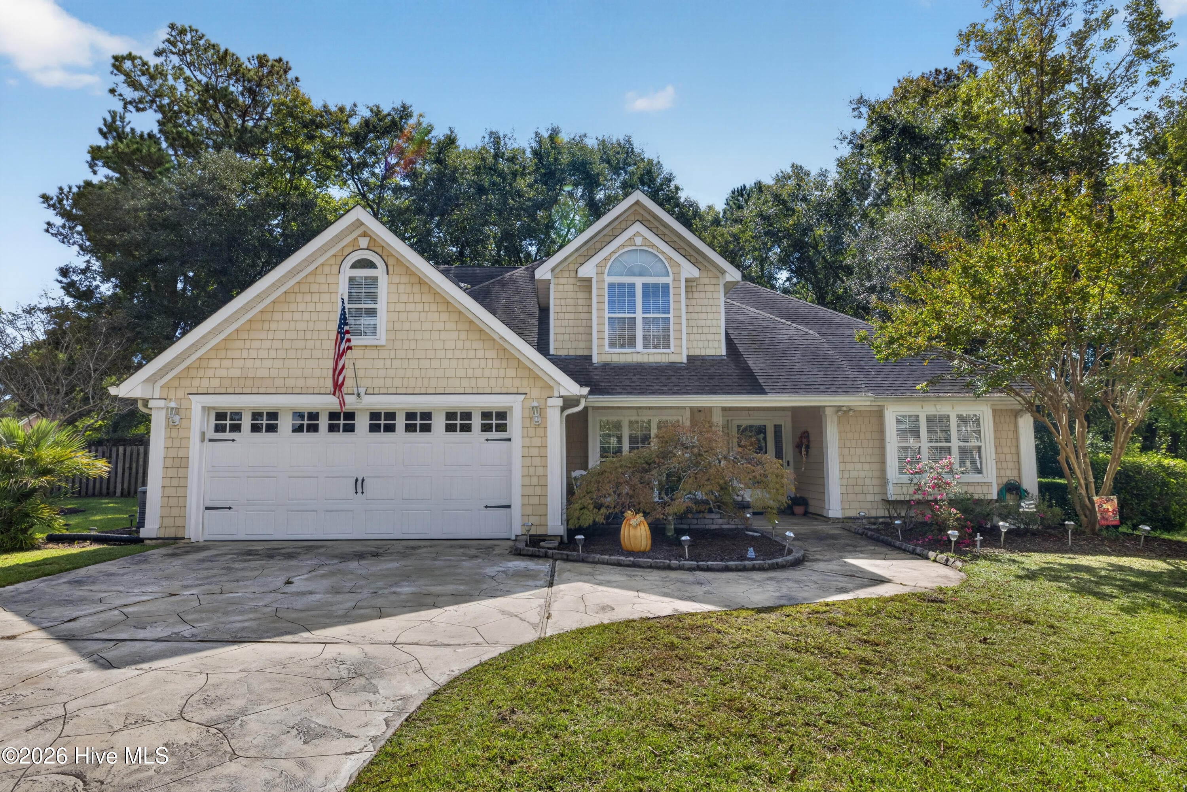
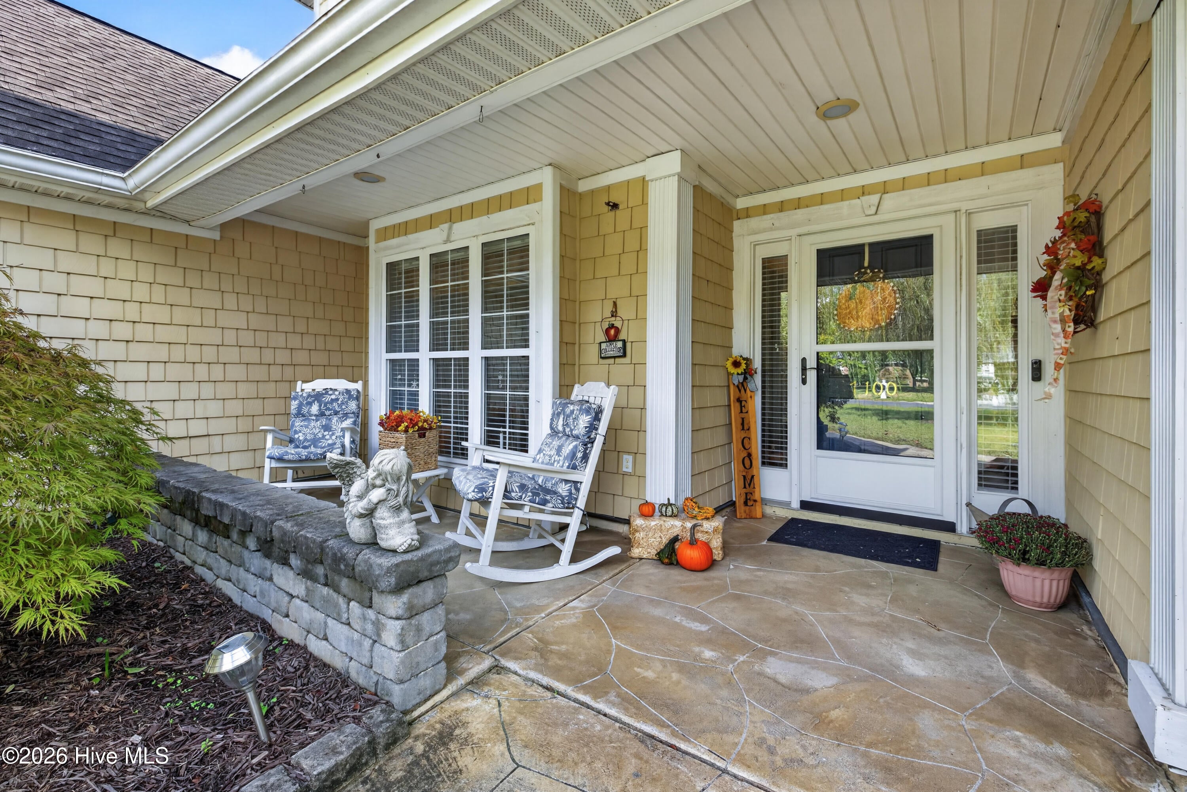
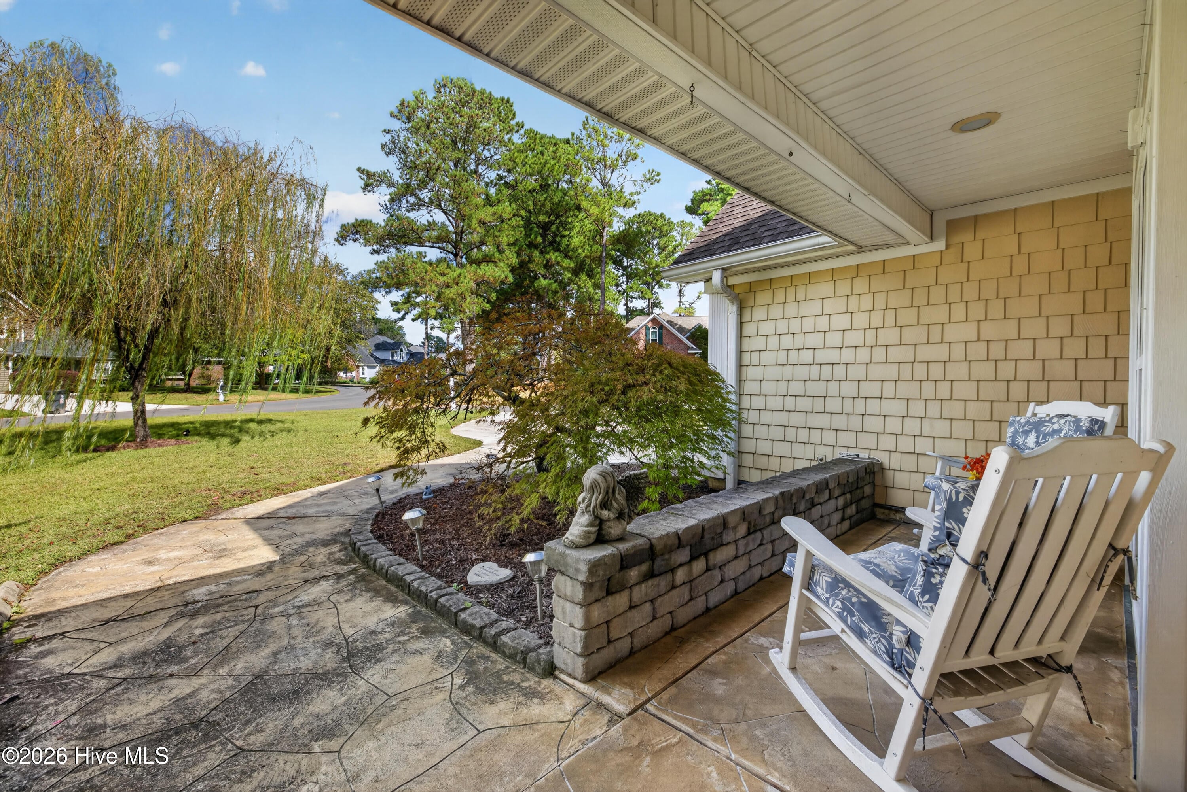
Enter an interest rate to see your estimated monthly payment.Located in the highly coveted Snug Harbour section of Covil Estates, this beautifully maintained home offers an exceptional blend of comfort, functionality, and location in one of Wilmington's most desirable areas. Just outside city limits for a lower tax bill, you are a mere 9 minutes from Wrightsville Beach and less than 5 minutes from Mayfaire Shopping Center, you'll enjoy convenient access to premier shopping, dining, and coastal recreation. Inside, an inviting open floor plan connects the kitchen and living room, where soaring ceilings and beautifully maintained engineered hardwood floors in the main living space create a warm, sophisticated atmosphere that truly deserves to be appreciated in person. The kitchen features newer cabinetry, granite countertops, and abundant counter and storage space while both formal and casual dining areas provide flexibility for entertaining and everyday living. The gas stovetop allows for an elevated cooking experience. A dedicated home office with French doors offers the perfect work-from-home setup. The first-floor primary bathroom comes complete with dual vanities, a luxurious soaking tub, and an oversized tiled walk-in shower. Plantation shutters and a spacious walk-in closet are in the primary suite. Upstairs, two additional bedrooms and a spacious bonus room provide plenty of room for guests, hobbies, or additional living space. The house is 2,351 square feet but also boasts an additional 260 square foot heated bonus room above garage that was not included in the total heated living space due to it having ceilings just shy of 7 feet. Additional highlights include a dedicated laundry room, two-car garage, and natural gas service powering the HVAC system and whole-house generator for added efficiency and peace of mind during hurricane season. This is all situated on a corner lot that is just shy of a half acre of land. T-Mobile fiber home internet was recently connected to the house. Outside, mature trees, established landscaping, and a fully fenced private backyard create a peaceful setting to unwind and enjoy the outdoors. With an outstanding location, thoughtful layout, and desirable features throughout, this Covil Estates home offers an exceptional opportunity to enjoy the best of coastal Wilmington living.
| 5 hours ago | Listing first seen on site | |
| 5 hours ago | Listing updated with changes from the MLS® |

The data relating to real estate on this website comes in part from the Internet Data Exchange program of Hive MLS, and is updated as of 2026-10-14 09:26 PM UTC. All information is deemed reliable but not guaranteed and should be independently verified. All properties are subject to prior sale, change, or withdrawal. Neither listing broker(s) shall be responsible for any typographical errors, misinformation, or misprints, and shall be held totally harmless from any damages arising from reliance upon these data. Copyright 2026 Hive MLS
Did you know? You can invite friends and family to your search. They can join your search, rate and discuss listings with you.