Save
Ask
Tour
Hide
Share
$2,295,000
New Listing

2124 Auburn Lane
Wilmington, NC 28405

For Sale|Single Family Residence|Active
4
Beds
7
Total Baths
4
Full Baths
3
Partial Baths
5,597
SqFt
$410
/SqFt
2006
Built
Subdivision:
Landfall
County:
New Hanover
Call Now: (910) 941-8541
Is this the listing for you? We can help make it yours.
(910) 941-8541
2124 Auburn Lane2124 Auburn Lane2124 Auburn Lane2124 Auburn Lane
Save
Ask
Tour
Hide
Share

Mortgage Calculator

Monthly Payment (Est.)

Enter an interest rate to see your estimated monthly payment.
Calculator powered by Showcase IDX, a Constellation1 Company. Copyright ©2026 Information is deemed reliable but not guaranteed.

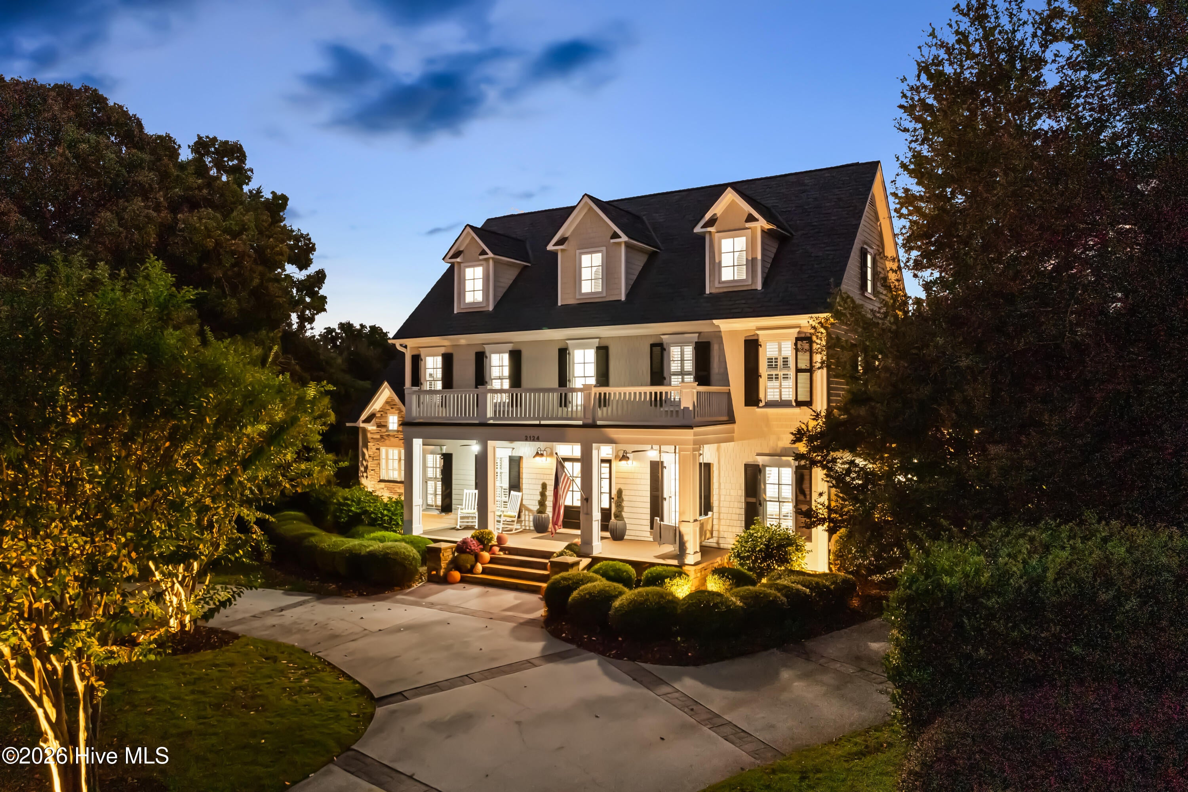
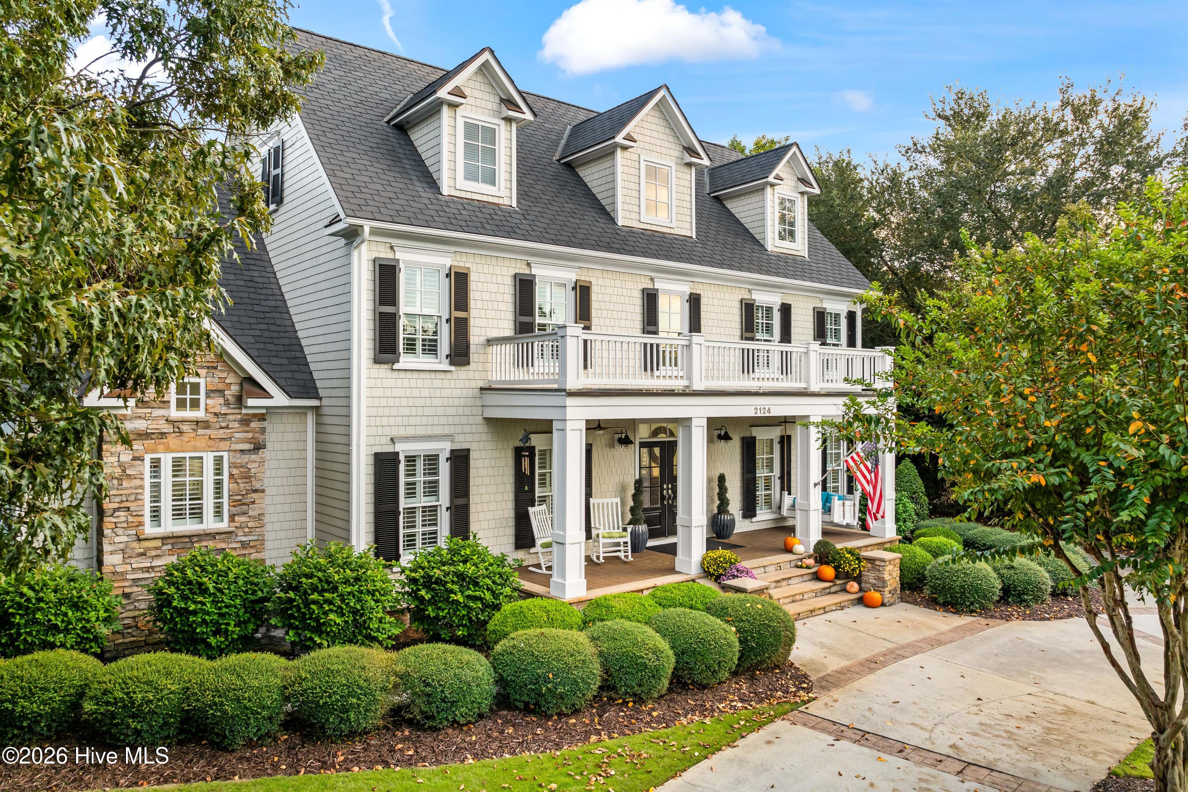
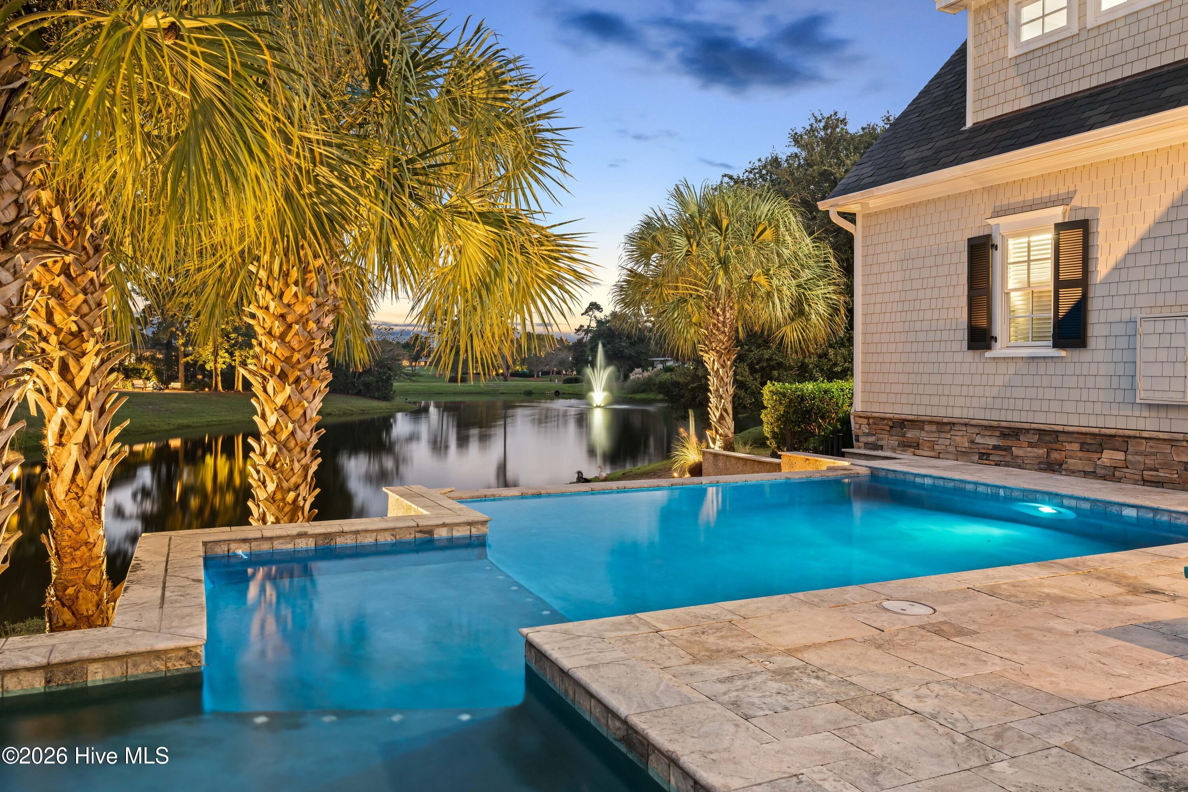
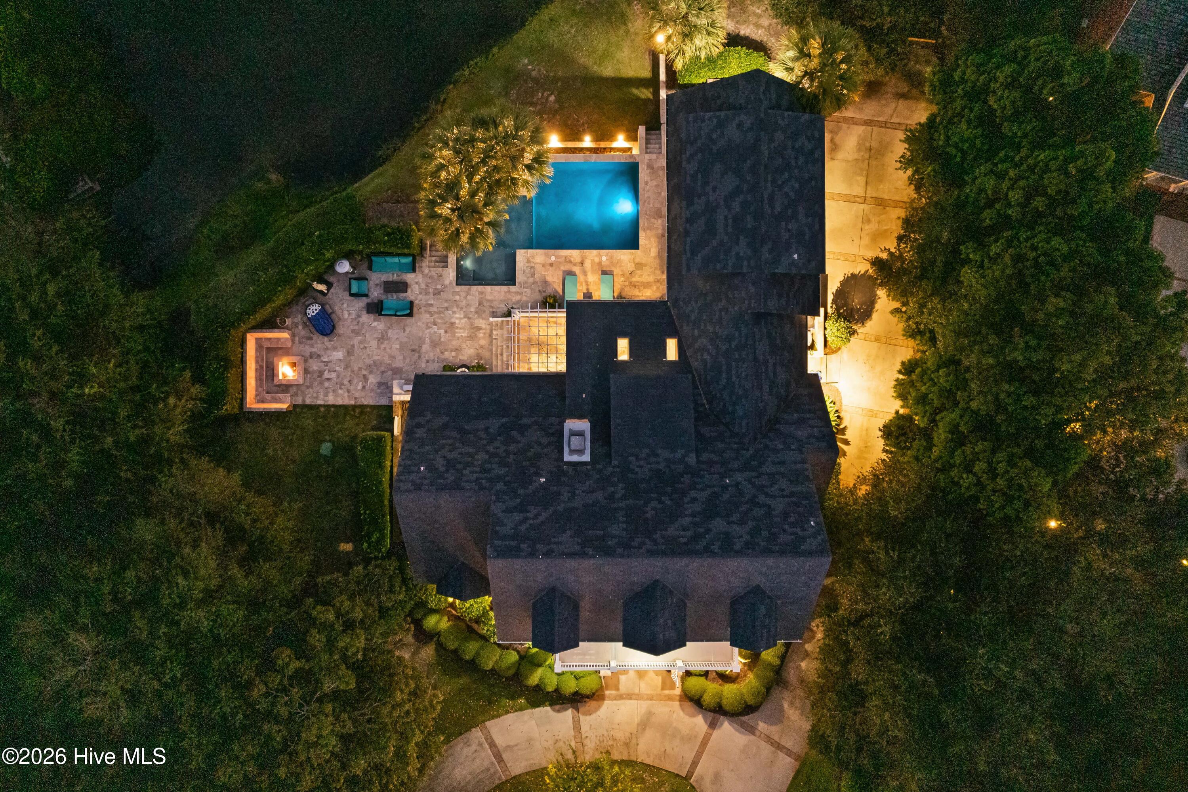
In Landfall, the best lots aren't for sale. They already have homes on them, and this is one. Set on a prime pond-front corner in Pembroke Jones Park and framed by beautiful mature landscaping, 2124 Auburn Lane has a saltwater pool that looks across two lakes to the island green of the Jack Nicklaus course, with a fountain dancing in the foreground. From the circular drive and double front porch, the entry tells you this home was built to host. The two-story great room centers on a floor-to-ceiling stacked stone fireplace beneath a curved balcony, opening to the sunroom through oversized premium windows. Custom plantation shutters run throughout. The kitchen features white quartz, a pro gas range top, a Sub-Zero, double wall ovens, and a raised bar that keeps the cook in the conversation. The first-floor primary suite offers a sitting room, two separate full baths, two walk-in closets, and French doors to a private patio. Classic tile baths carry throughout the home. Above the three-car garage, a secluded guest suite with its own staircase and balcony overlooks the pond. Three more bedrooms and a flex room are upstairs, with a home theater and play space on the third floor. Outside, the fenced backyard is made for entertaining: a saltwater pool wrapped in travertine overlooks the pond, while a built-in grill and a fire pit that seats 10 or more overlook the pool. A whole-home propane generator and two tankless water heaters add peace of mind, all inside the gates of Landfall, and minutes from Wrightsville Beach.

Save
Ask
Tour
Hide
Share
Listing Snapshot
Price 
$2,295,000
Days On Site 
0 Days
Bedrooms 
4
Inside Area (SqFt) 
5,597 sqft
Total Baths 
7
Full Baths 
4
Partial Baths 
3
Lot Size 
0.49 Acres
Year Built 
2006
MLS® Number 
100610313
Status 
Active
Property Tax 
$10,641.26
HOA/Condo/Coop Fees 
$357.63 monthly
Sq Ft Source 
N/A
Friends & Family
Recent Activity
3 hours agoListing first seen on site
3 hours agoListing updated with changes from the MLS®
General Features
Acres 
0.49
Attached Garage 
Yes
Garage 
Yes
Garage Spaces 
3
Levels 
Three Or More
Number Of Stories 
3
Parking 
Circular DrivewayPaved
Parking Spaces 
3
Property Sub Type 
Single Family Residence
Special Circumstances 
Standard
SqFt Total 
5597
Utilities 
Sewer AvailableWater Available
Water Source 
Public
Zoning 
R-20
Interior Features
Appliances 
Gas CooktopWasherRefrigeratorIce MakerDryerDisposalDishwasherMicrowaveElectric Water Heater
Basement 
NoneCrawl Space
Cooling 
Central Air
Fireplace 
Yes
Fireplace Features 
Gas Log
Flooring 
CarpetTileWood
Heating 
PropaneElectricHeat Pump
Interior 
Master DownstairsWalk-In Closet(s)Vaulted Ceiling(s)High CeilingsPantryWet Bar
Laundry Features 
Laundry Room
Window Features 
Skylight(s)
Bedroom 2 
Dimensions - 14.0x13.0Level - Second
Bedroom 3 
Dimensions - 15.0x13.0Level - Second
Bedroom 4 
Dimensions - 15.0x13.0Level - Second
Bedroom 5 
Dimensions - 20.0x19.0Level - Second
Breakfast Nook 
Dimensions - 9.0x9.0Level - First
Dining Room 
Dimensions - 15.0x13.0Level - First
Kitchen 
Dimensions - 16.0x13.0Level - First
Living Room 
Dimensions - 20.0x18.0Level - First
Master Bedroom 
Dimensions - 18.0x14.0Level - First
Media Room 
Dimensions - 39.0x17.0Level - Third
Office 
Dimensions - 15.0x13.0Level - First
Sunroom 
Dimensions - 21.0x11.0Level - First
Save
Ask
Tour
Hide
Share
Exterior Features
Construction Details 
Wood SidingFrame
Fencing 
Wrought Iron
Lot Features 
Corner Lot
Patio And Porch 
CoveredPorch
Pool Features 
In Ground
Road Frontage 
Private Road
Roof 
Shingle
View 
Pond
Waterfront 
Yes
Waterfront Features 
Pond
Waterview 
Pond
Windows/Doors 
Skylight(s)
Community Features
Accessibility Features 
Accessible Full BathTherapeutic Whirlpool
Association Amenities 
Basketball CourtGatedManagementParkPlaygroundSecurityTrail(s)
Association Fee 
$4291.5
Association Fee Frequency 
Annually
Community Features 
SidewalksStreet Lights
School District 
New Hanover
Financing Terms Available 
CashConventionalFHAVA Loan
Roads 
Paved
Schools
School District
New Hanover
Elementary School
Wrightsville Beach
Middle School
Noble
High School
New Hanover
Listing courtesy of Marshall M Pickett of Ivester Jackson Christie's


The data relating to real estate on this website comes in part from the Internet Data Exchange program of Hive MLS, and is updated as of 2026-10-15 12:01 AM UTC. All information is deemed reliable but not guaranteed and should be independently verified. All properties are subject to prior sale, change, or withdrawal. Neither listing broker(s) shall be responsible for any typographical errors, misinformation, or misprints, and shall be held totally harmless from any damages arising from reliance upon these data. Copyright 2026 Hive MLS

Neighborhood & Commute
Source: Walkscore
Disclosure: Community information and market data powered by Constellation Data Labs. Information is deemed reliable but not guaranteed.
Save
Ask
Tour
Hide
Share