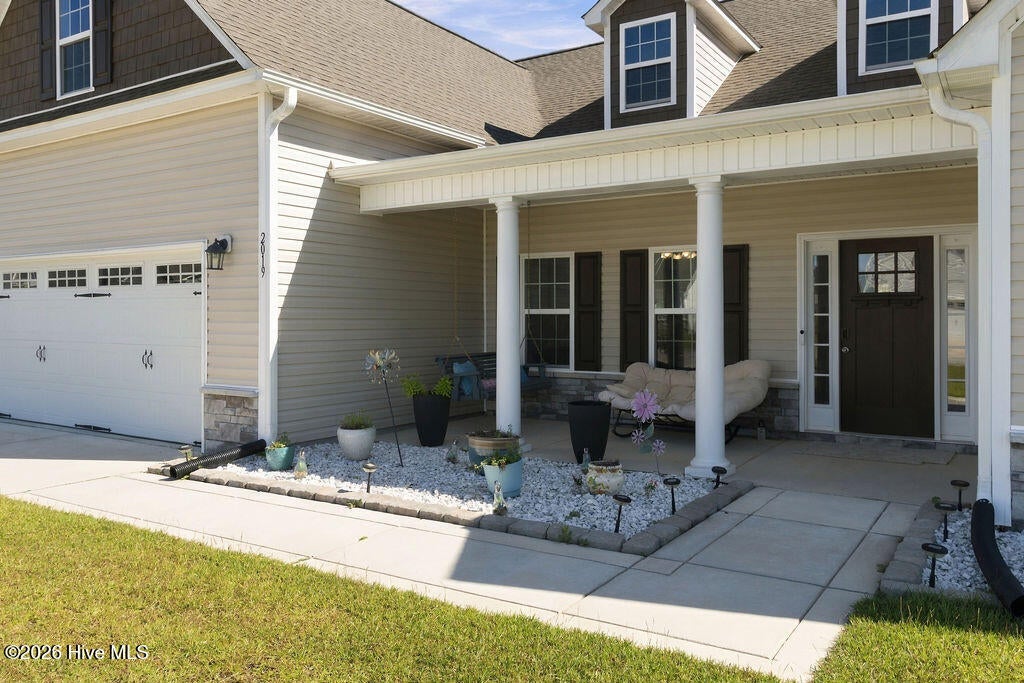
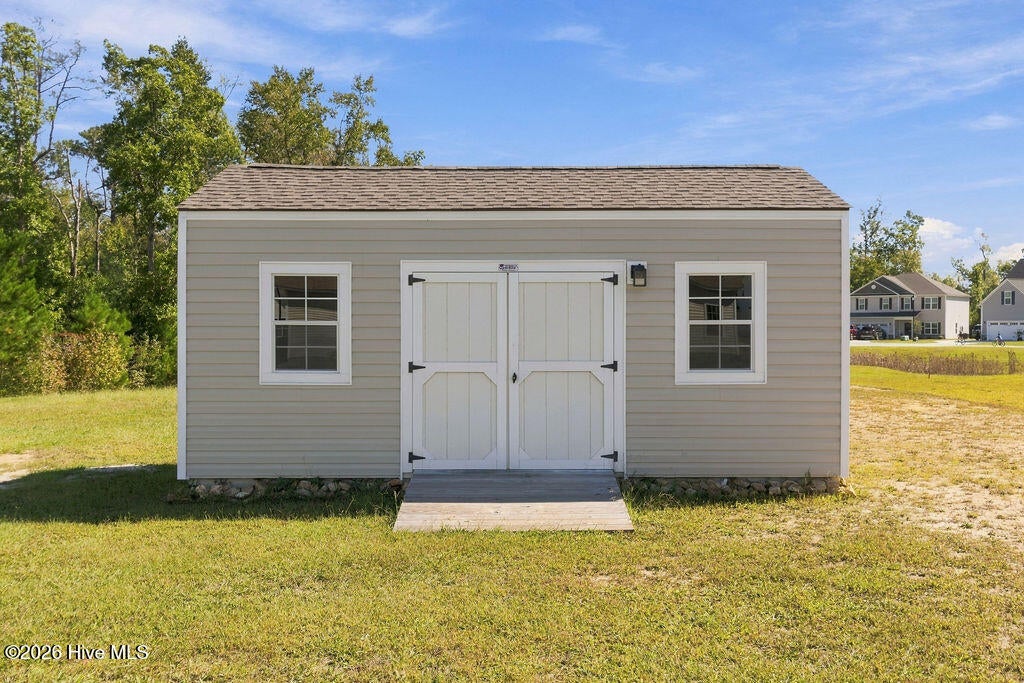
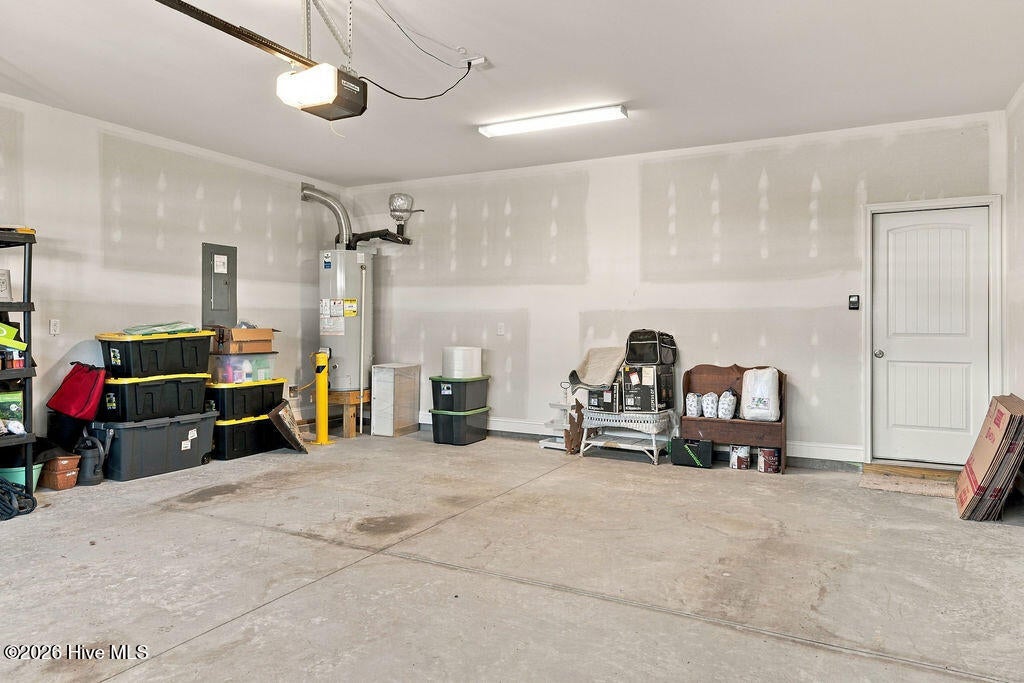
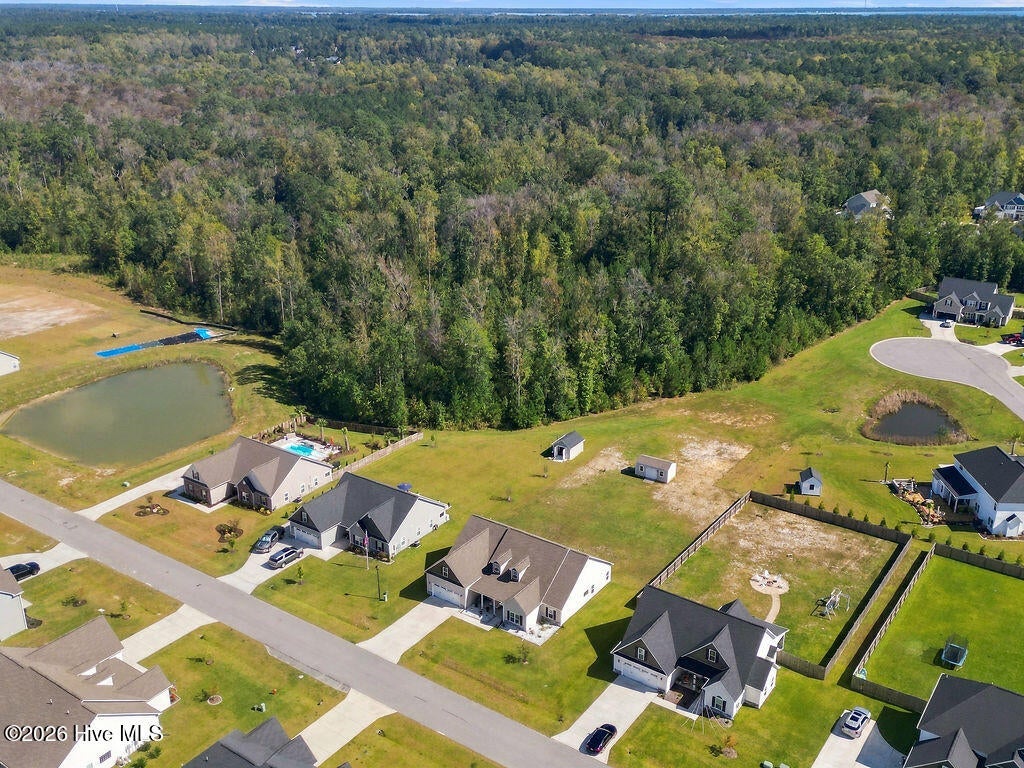
Welcome home to this beautifully appointed 3,190 sq. ft. home, built in 2024 and offering the perfect blend of modern style, spacious living, and privacy! Featuring 4 bedrooms and 4 full bathrooms, this home offers exceptional flexibility, including the potential for an in-law suite. High ceilings throughout create an open, airy feel, while the upgraded kitchen shines with granite countertops and a charming farmhouse sink. The spacious primary suite offers a luxurious retreat, complete with an elegant bathroom featuring a relaxing soaker tub and heated towel rack. Ceiling fans in every bedroom add comfort and convenience. Step outside and enjoy the peaceful setting backing directly to the National Forest, with no backyard neighbors for added privacy and a natural backdrop to enjoy year-round. Need extra storage, a workshop, or hobby space? The 10x20 shed with electrical panel installed but no power yet, provides even more versatility. Conveniently located less than 25 minutes from Cherry Point Marine Corps Air Station, this property combines modern comforts, flexible living space, and a private, nature-filled setting. Don't miss the opportunity to make this exceptional home yours!
Inside pictures coming!
Save
Ask
Tour
Hide
Share
Listing Snapshot
Price
$449,900
Days On Site
2 Days
Bedrooms
4
Inside Area (SqFt)
3,190 sqft
Total Baths
4
Full Baths
4
Partial Baths
N/A
Lot Size
0.5 Acres
Year Built
2024
MLS® Number
100610340
Status
Active
Property Tax
$3,961.52
HOA/Condo/Coop Fees
$20.65 monthly
Sq Ft Source
N/A
Friends & Family
React
Comment
Invite
No Comments Yet
Did you know? You can invite friends and family to your search. They can join your search, rate and discuss listings with you.
Recent Activity
4 hours ago
Status changed to Active
4 hours ago
Listing updated with changes from the MLS®
2 days ago
Listing first seen on site
General Features
Acres
0.5
Attached Garage
Yes
Foundation
Slab
Garage
Yes
Garage Spaces
2
Levels
One and One Half
Number Of Stories
2
Parking
Garage Faces FrontConcreteGarage Door OpenerOn SiteGarage
Parking Spaces
2
Pets
Yes
Property Sub Type
Single Family Residence
Security
Smoke Detector(s)
Sewer
Public Sewer
Special Circumstances
Standard
SqFt Total
3190
Utilities
Cable AvailableNatural Gas AvailableNatural Gas ConnectedSewer ConnectedUnderground UtilitiesWater Connected
Water Source
Public
Zoning
Residential
Interior Features
Appliances
Electric OvenRefrigeratorDisposalDishwasherCooktopElectric RangeMicrowaveGas Water Heater
Dimensions - 10.0x11.0Level - FirstDescription - Mst closet with window
Save
Ask
Tour
Hide
Share
Exterior Features
Construction Details
StoneVinyl SidingFrame
Exterior
None
Fencing
None
Frontage
See Remarks
Lot Features
See RemarksClearedRectangular Lot
Other Structures
Shed(s)StorageOutbuilding
Patio And Porch
CoveredPorchFront PorchRear Porch
Pool Features
None
Road Frontage
City StreetState Road
Roof
Shingle
View
None
Waterview
None
Windows/Doors
Storm Window(s)
Community Features
Accessibility Features
Accessible Full Bath
Association Fee
$247.8
Association Fee Frequency
Annually
Community Features
Street Lights
Financing Terms Available
CashConventionalFHAUSDA LoanVA Loan
Roads
Paved
Schools
School District
Unknown
Elementary School
Creekside Elementary School
Middle School
Grover C.Fields
High School
New Bern
Listing courtesy of MARGIE DUNN of PRIME REALTY NC, LLC
The data relating to real estate on this website comes in part from the Internet Data Exchange program of Hive MLS, and is updated as of 2026-10-15 04:30 AM UTC. All information is deemed reliable but not guaranteed and should be independently verified. All properties are subject to prior sale, change, or withdrawal. Neither listing broker(s) shall be responsible for any typographical errors, misinformation, or misprints, and shall be held totally harmless from any damages arising from reliance upon these data. Copyright 2026 Hive MLS
Neighborhood & Commute
Source: Walkscore
Disclosure: Community information and market data powered by Constellation Data Labs. Information is deemed reliable but not guaranteed.


Did you know? You can invite friends and family to your search. They can join your search, rate and discuss listings with you.