Save
Ask
Tour
Hide
Share
$715,000
New Listing

1269 Deep Bottom Road
Wallace, NC 28466

For Sale|Single Family Residence|Active
3
Beds
2
Total Baths
2
Full Baths
1,874
SqFt
$382
/SqFt
2022
Built
Subdivision:
Not In Subdivision
County:
Duplin
Call Now: (910) 941-8541
Is this the listing for you? We can help make it yours.
(910) 941-8541
1269 Deep Bottom Road1269 Deep Bottom Road1269 Deep Bottom Road1269 Deep Bottom Road
Save
Ask
Tour
Hide
Share

Mortgage Calculator

Monthly Payment (Est.)

Enter an interest rate to see your estimated monthly payment.
Calculator powered by Showcase IDX, a Constellation1 Company. Copyright ©2026 Information is deemed reliable but not guaranteed.

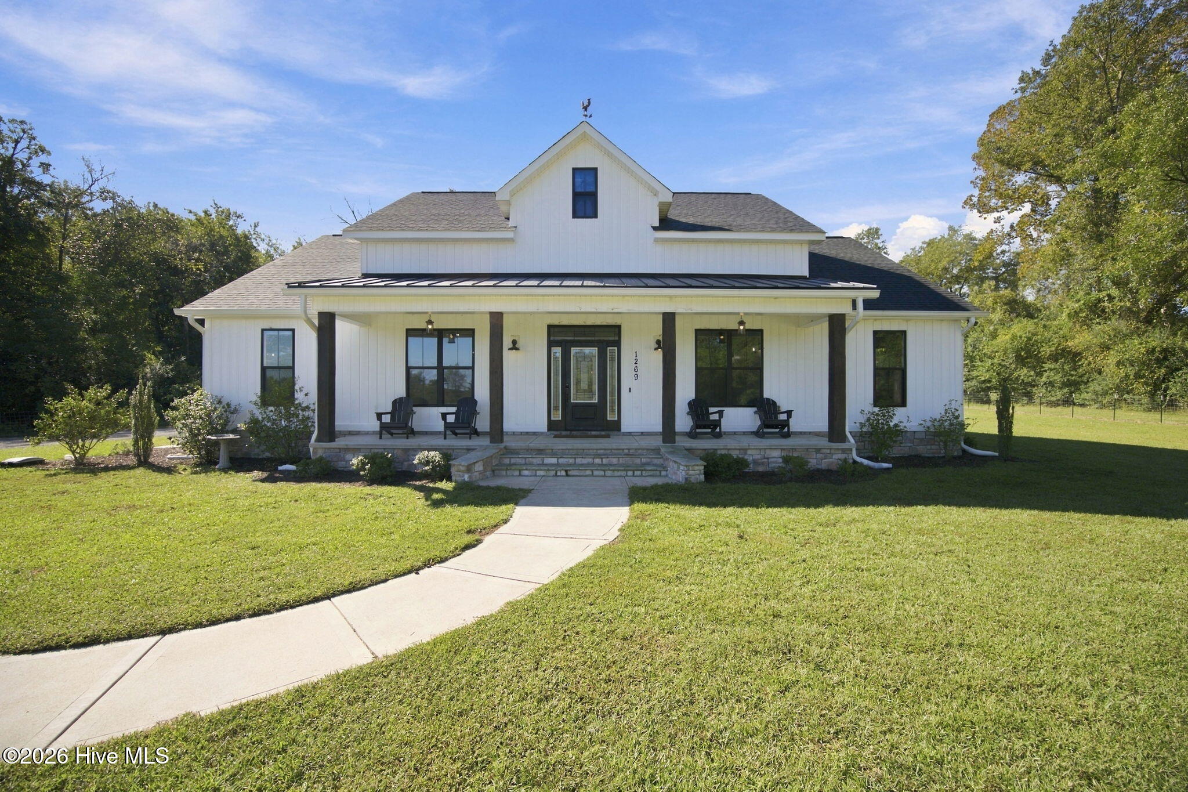
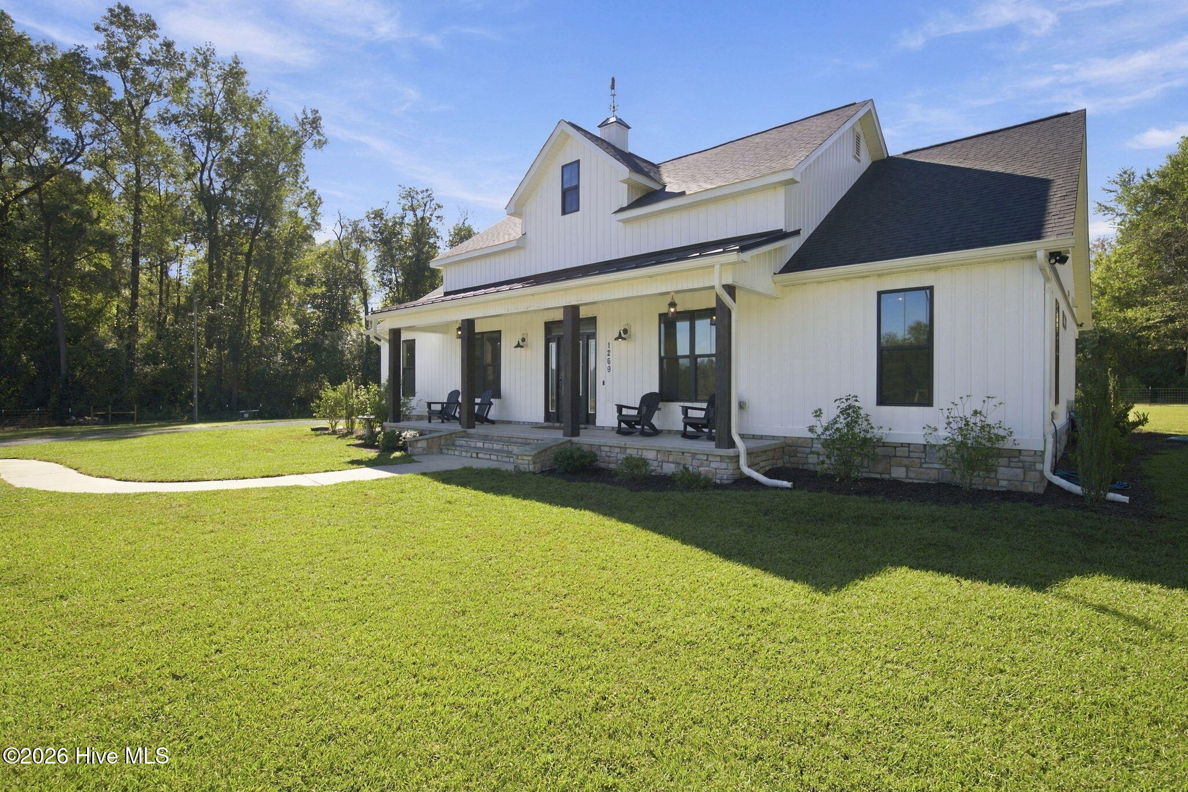
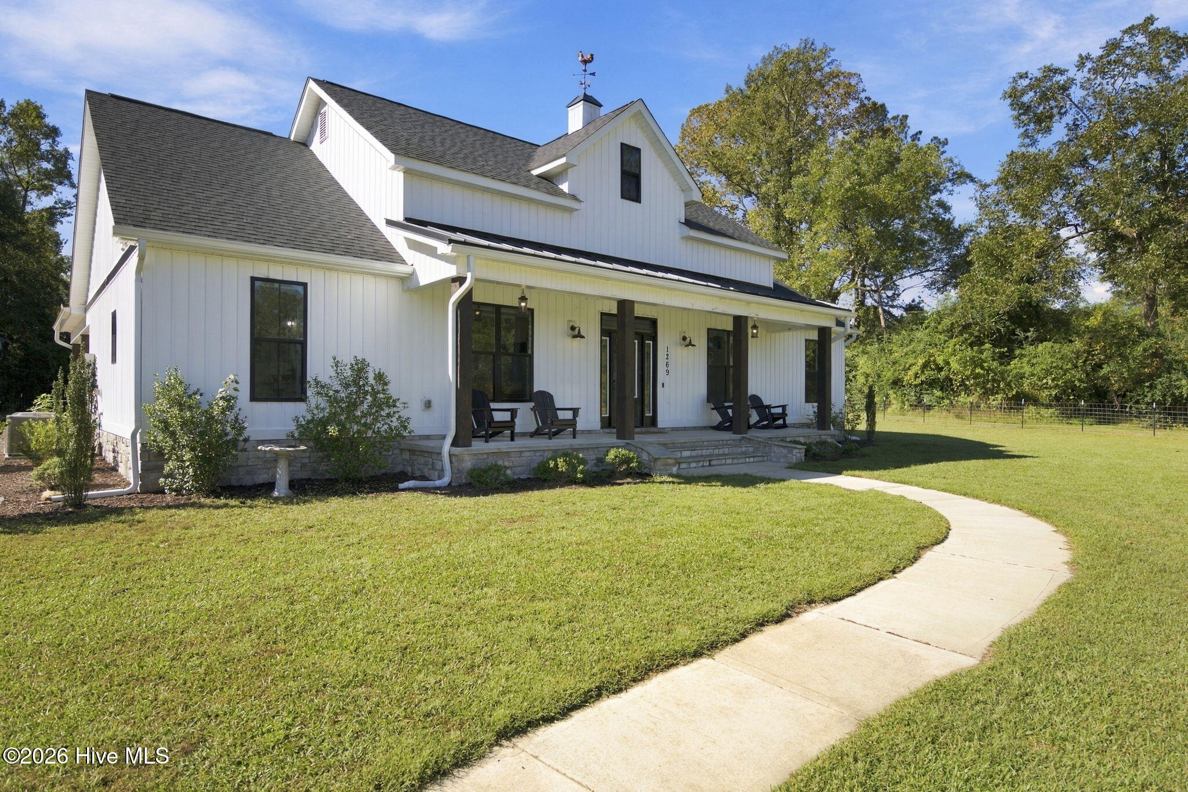
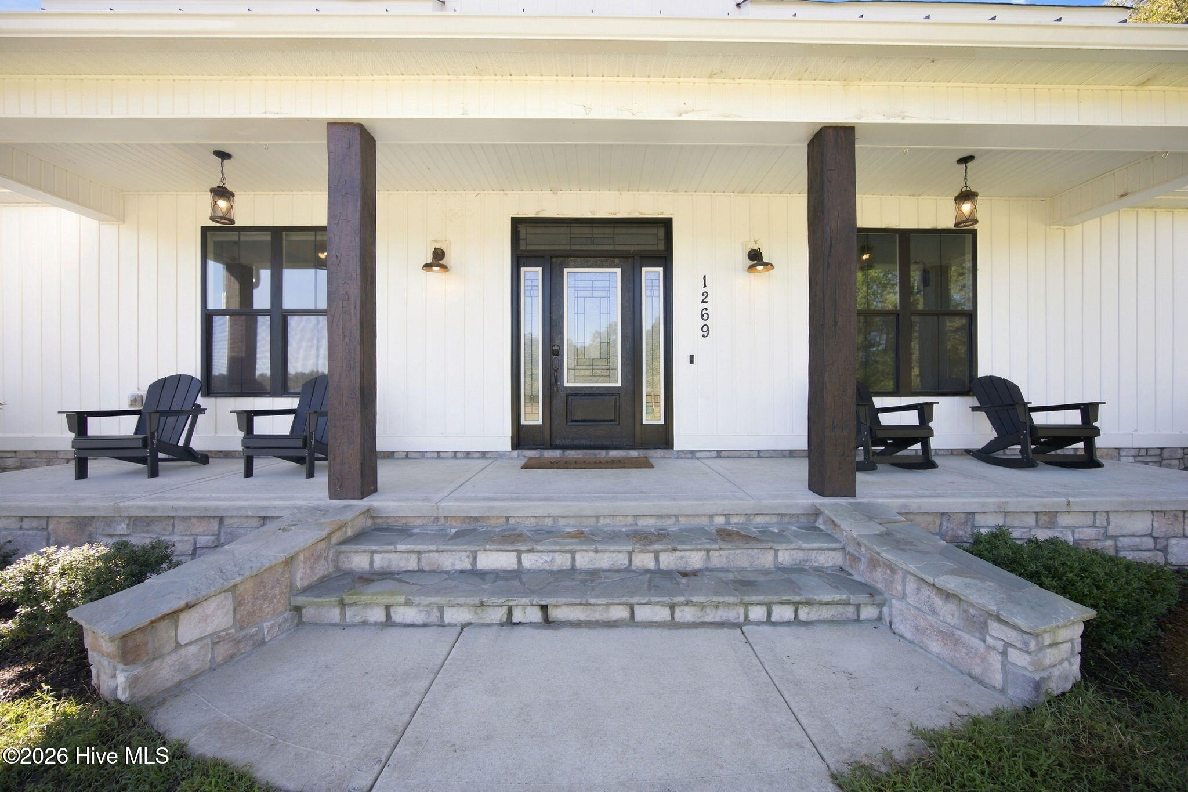
Enjoy privacy and room to spread out on 17 acres in Wallace, with approximately 8 acres of cleared land and over 9 acres of woods. This 3-bedroom, 2-bath home features luxury vinyl plank flooring, upgraded trim, and an open living area with vaulted ceilings, exposed wood beams, and a stone fireplace with built-in shelving. The kitchen offers ceiling-height cabinetry, Frigidaire Professional appliances, a gas range with pot filler, and a large island. The primary suite includes a walk-in closet and private bath with double vanities, ample cabinetry, and an oversized tiled shower with a rainfall shower head. Two additional bedrooms share a full hall bath. Enjoy the outdoors from the covered front porch, or take advantage of the new 31' x 28' detached garage for additional storage, hobbies, or workspace. Additional features include a Generac whole-home generator, tankless water heater, underground propane tank, and new farm fencing. Located with convenient access to I-40, this property is approximately 45 minutes from Wilmington, 40 minutes from Surf City and Topsail Beaches, and 40 minutes from Jacksonville. The home is also located in the sought-after Chinquapin/East Duplin school district.

Save
Ask
Tour
Hide
Share
Listing Snapshot
Price 
$715,000
Days On Site 
0 Days
Bedrooms 
3
Inside Area (SqFt) 
1,874 sqft
Total Baths 
2
Full Baths 
2
Partial Baths 
N/A
Lot Size 
17 Acres
Year Built 
2022
MLS® Number 
100610362
Status 
Active
Property Tax 
$2,147.74
HOA/Condo/Coop Fees 
N/A
Sq Ft Source 
N/A
Friends & Family
Recent Activity
2 hours agoListing first seen on site
2 hours agoListing updated with changes from the MLS®
General Features
Acres 
17
Carport 
2
Foundation 
Slab
Garage 
Yes
Garage Spaces 
2
Levels 
One
Number Of Stories 
1
Parking 
Workshop in GarageAttached CarportGarage
Parking Spaces 
2
Property Sub Type 
Single Family Residence
Special Circumstances 
Standard
SqFt Total 
1874
Utilities 
Sewer ConnectedWater Connected
Zoning 
RA
Interior Features
Appliances 
Gas CooktopRefrigeratorRangeDishwasherMicrowave
Cooling 
Heat Pump
Electric 
Generator
Fireplace 
Yes
Heating 
Heat PumpElectric
Interior 
Walk-In Closet(s)Vaulted Ceiling(s)Kitchen IslandCeiling Fan(s)Built-in Features
Bedroom 2 
Dimensions - 14.0x14.0
Bedroom 3 
Dimensions - 14.0x11.0
Dining Room 
Dimensions - 10.0x14.0
Kitchen 
Dimensions - 10.0x14.0
Living Room 
Dimensions - 20.0x19.0
Master Bedroom 
Dimensions - 14.0x15.0
Save
Ask
Tour
Hide
Share
Exterior Features
Construction Details 
Vinyl SidingFrame
Fencing 
Partial
Frontage 
See Remarks
Lot Features 
Farm
Other Structures 
Shed(s)StorageWorkshop
Patio And Porch 
CoveredFront Porch
Roof 
Shingle
View 
None
Waterview 
None
Community Features
Accessibility Features 
Accessible Full Bath
School District 
Duplin
Financing Terms Available 
AssumableCashConventionalFHAVA Loan
Roads 
Paved
Horse Allowed 
Yes
Schools
School District
Duplin
Elementary School
Chinquapin
Middle School
Chinquapin
High School
East Duplin
Listing courtesy of Osprey Realty Group of REAL Broker LLC


The data relating to real estate on this website comes in part from the Internet Data Exchange program of Hive MLS, and is updated as of 2026-10-15 01:46 PM UTC. All information is deemed reliable but not guaranteed and should be independently verified. All properties are subject to prior sale, change, or withdrawal. Neither listing broker(s) shall be responsible for any typographical errors, misinformation, or misprints, and shall be held totally harmless from any damages arising from reliance upon these data. Copyright 2026 Hive MLS

Neighborhood & Commute
Source: Walkscore
Disclosure: Community information and market data powered by Constellation Data Labs. Information is deemed reliable but not guaranteed.
Save
Ask
Tour
Hide
Share