
707 N Green Tee RoadHampstead, NC 28443
Mortgage Calculator
Monthly Payment (Est.)
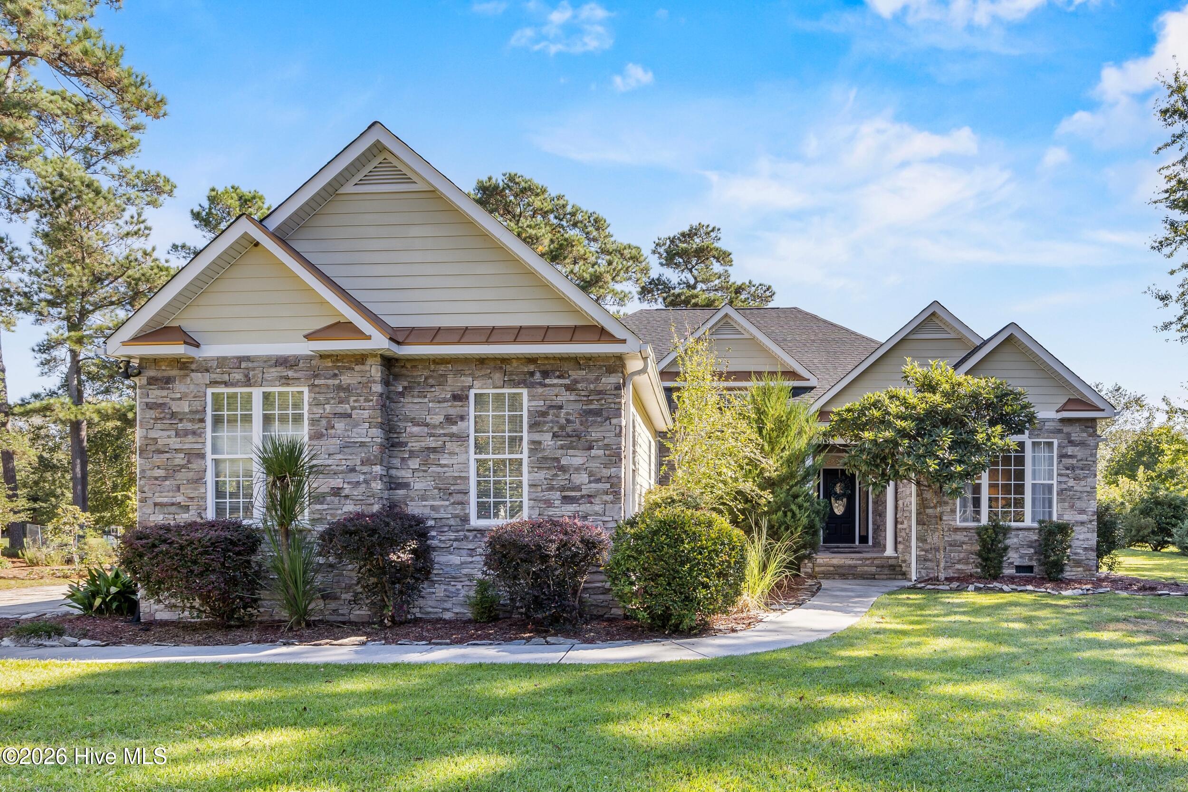
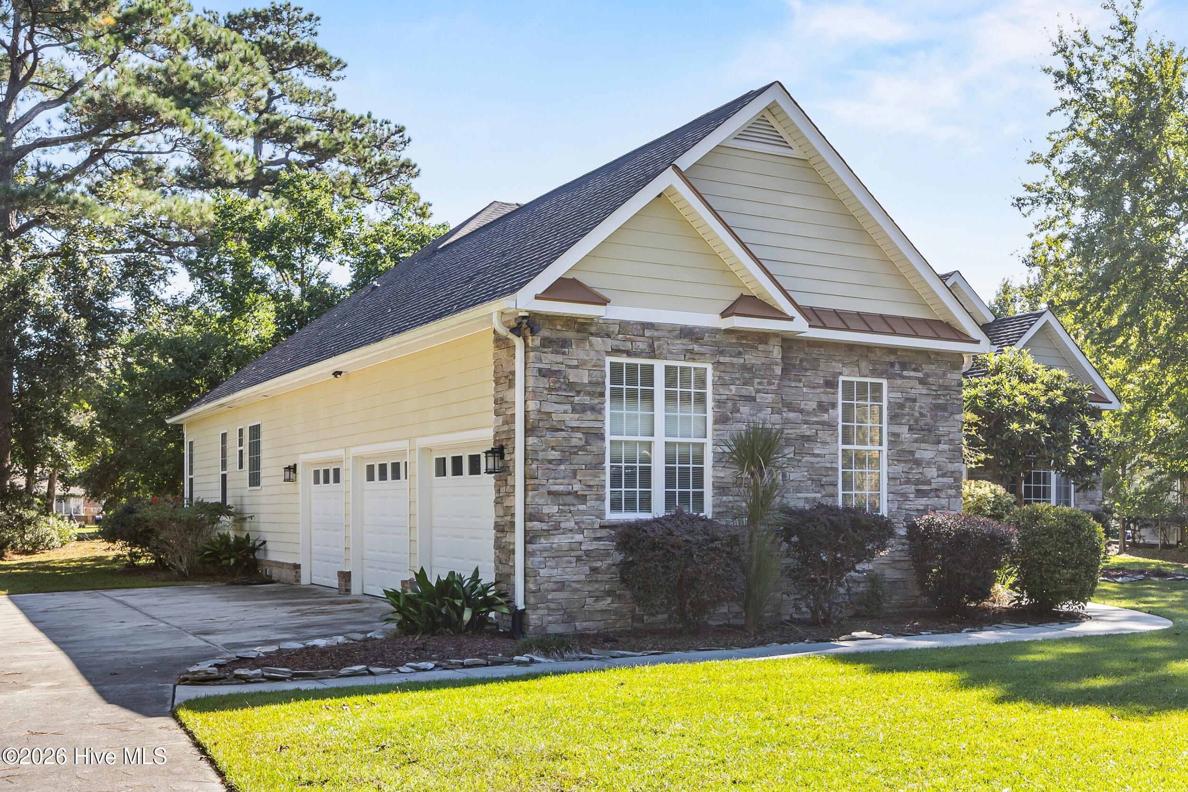
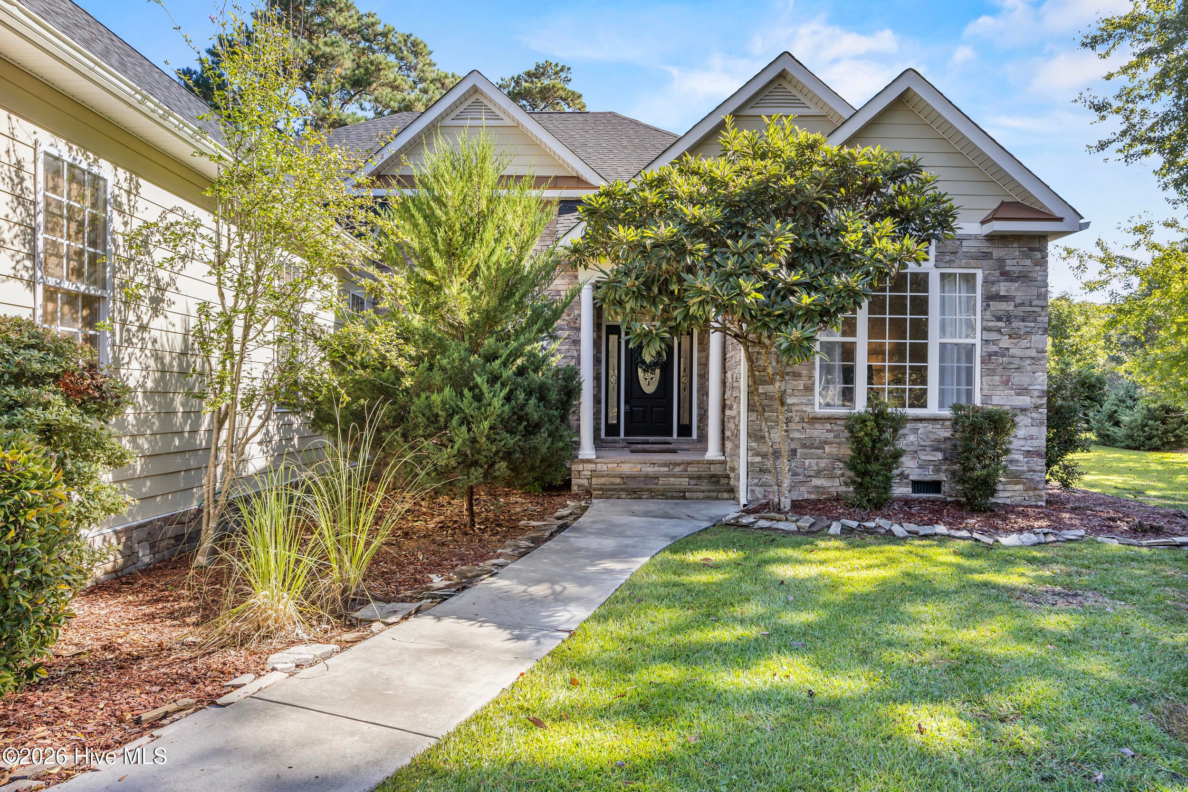
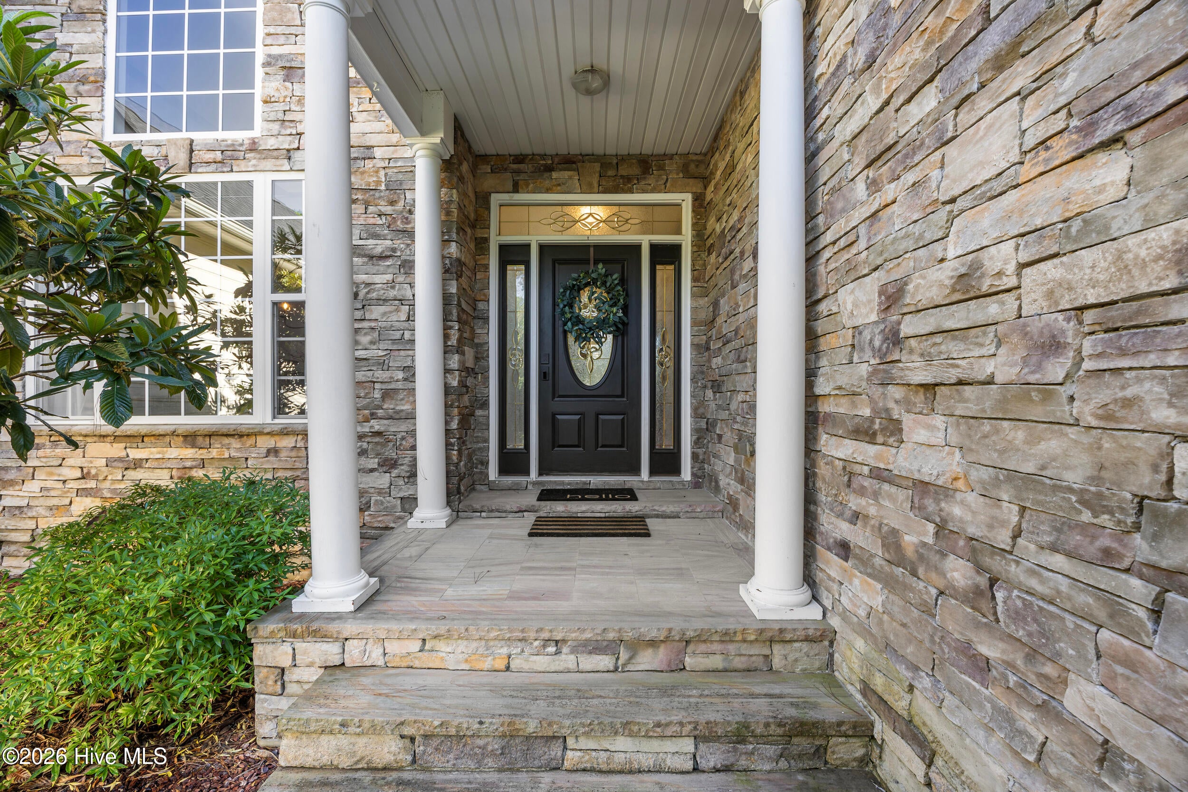
Enter an interest rate to see your estimated monthly payment.This home in the highly sought after waterfront community of Olde Point features front-row golf course views and easy one-story living overlooking the 4th green. Situated on a spacious 0.59-acre lot, this 3-bedroom, 2-bath home offers a 3-car garage, expansive yard, and detached shed with electricity, providing additional space for storage, hobbies, or a workshop. BONUS: HOA allows you to keep your trailer and boat on your property ! Thoughtful updates include a BRAND-NEW ROOF and HVAC, a renovated secondary bathroom, and a sealed crawl space with a dehumidifier. Inside, hardwood floors add warmth and character throughout the living room, formal dining room, home office, and flex space. The living room is anchored by a wood-burning fireplace with a dramatic floor-to-ceiling stacked stone accent wall, vaulted ceilings and coordinating stonework continuing into the formal dining room. The kitchen offers generous workspace and storage, granite countertops, tile backsplash, pantry, bar seating, and an adjoining breakfast nook. The spacious primary suite features a tray ceiling, custom walk-in closet, and ensuite bath with floor-to-ceiling slate tile, whirlpool tub, and separate walk-in shower. A dedicated home office and a flex room with direct access to the rear deck provide plenty of options for entertaining, or creating a space tailored to your lifestyle. Step outside to the partially covered deck and take in peaceful views of the golf course, mature greenery, and pond beyond. With nearly 0.60 acres, a 3-car garage, detached shed with electricity, this home offers a rare combination of space, character, functionality, and scenic golf course living. Olde Point offers low HOA dues, deeded access to the community boat ramp at Harbor Village Yacht Club on the Intracoastal Waterway (subject to an annual application and applicable fees) and dining at Nineteen Restaurant. Country Club membership featuring golf, tennis, dining, and social activities and Country Club Pool membership are available for an additional cost.
| 2 hours ago | Listing first seen on site | |
| 2 hours ago | Listing updated with changes from the MLS® |

The data relating to real estate on this website comes in part from the Internet Data Exchange program of Hive MLS, and is updated as of 2026-10-15 01:46 PM UTC. All information is deemed reliable but not guaranteed and should be independently verified. All properties are subject to prior sale, change, or withdrawal. Neither listing broker(s) shall be responsible for any typographical errors, misinformation, or misprints, and shall be held totally harmless from any damages arising from reliance upon these data. Copyright 2026 Hive MLS
Did you know? You can invite friends and family to your search. They can join your search, rate and discuss listings with you.