
458 Annandale TraceHampstead, NC 28443
Mortgage Calculator
Monthly Payment (Est.)
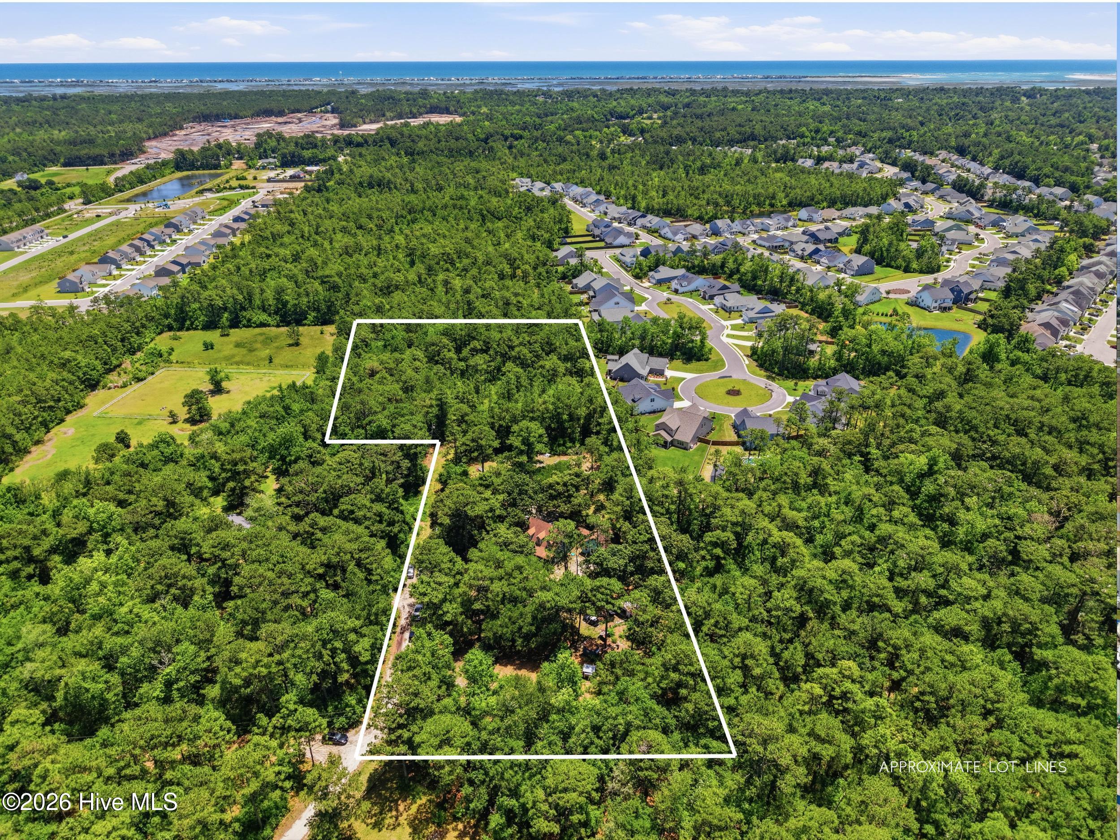
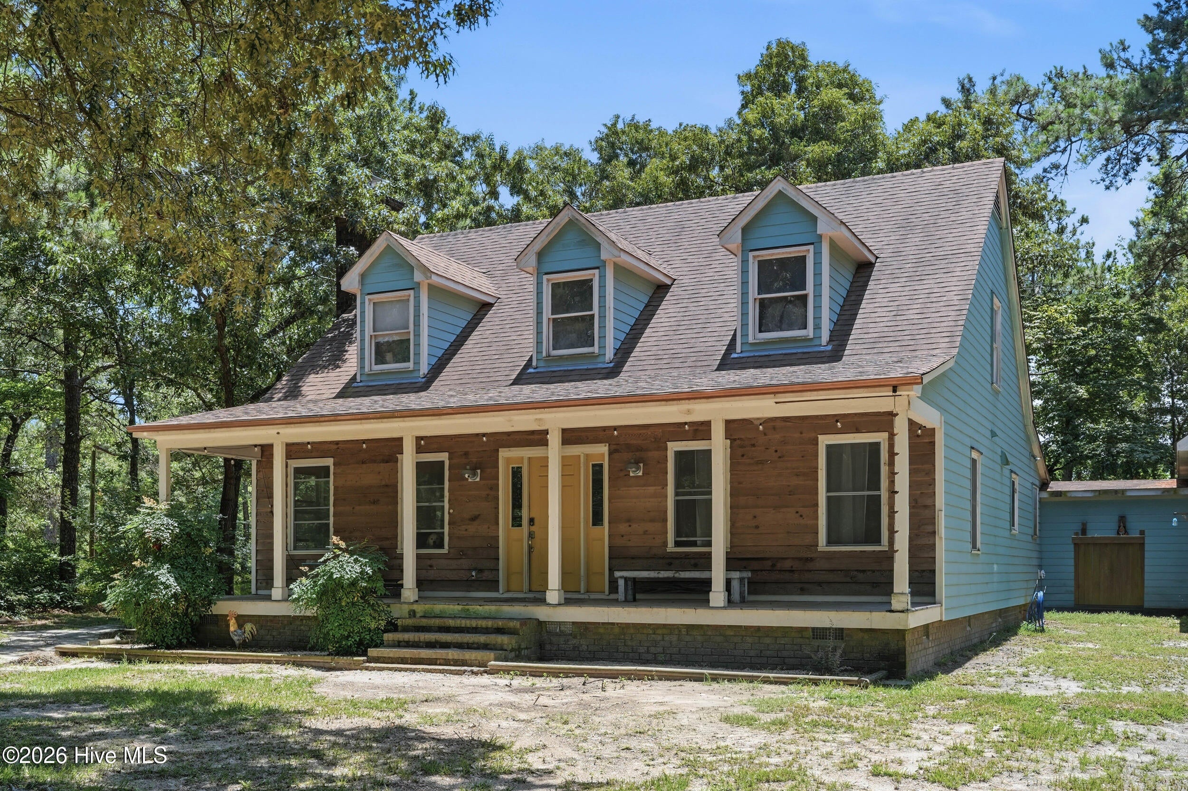
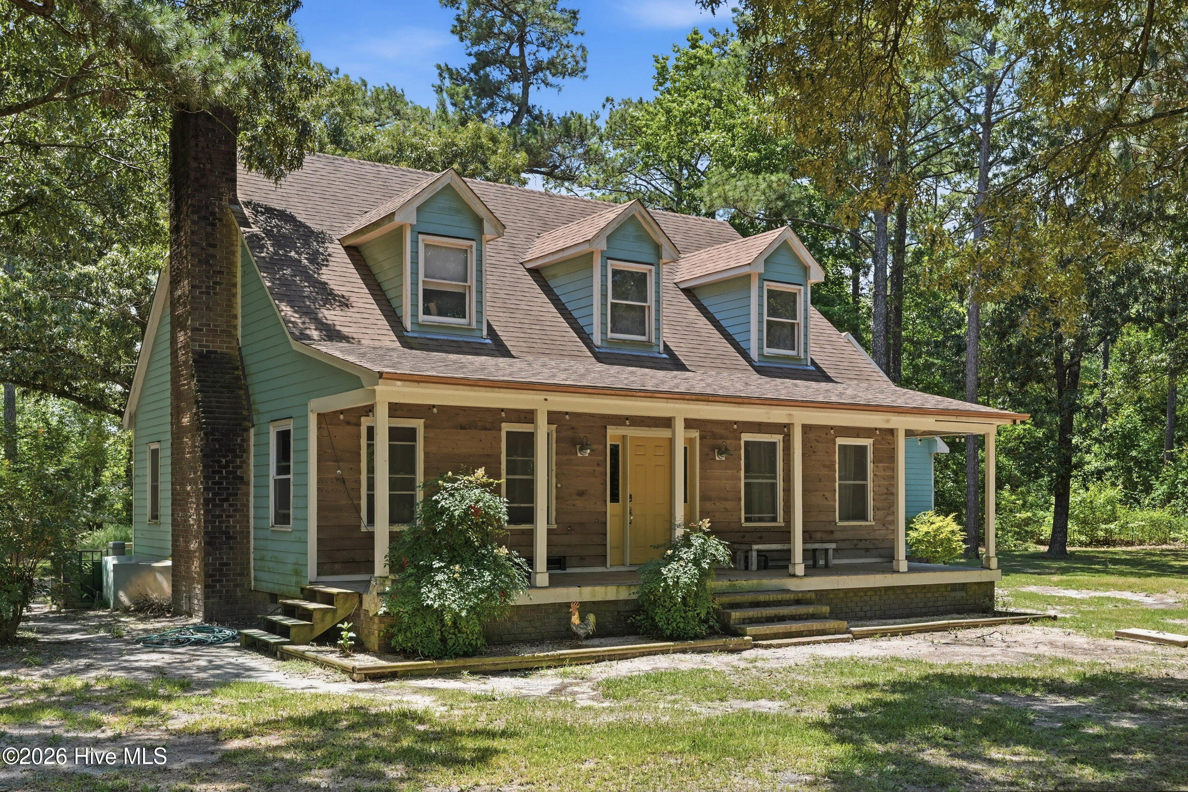
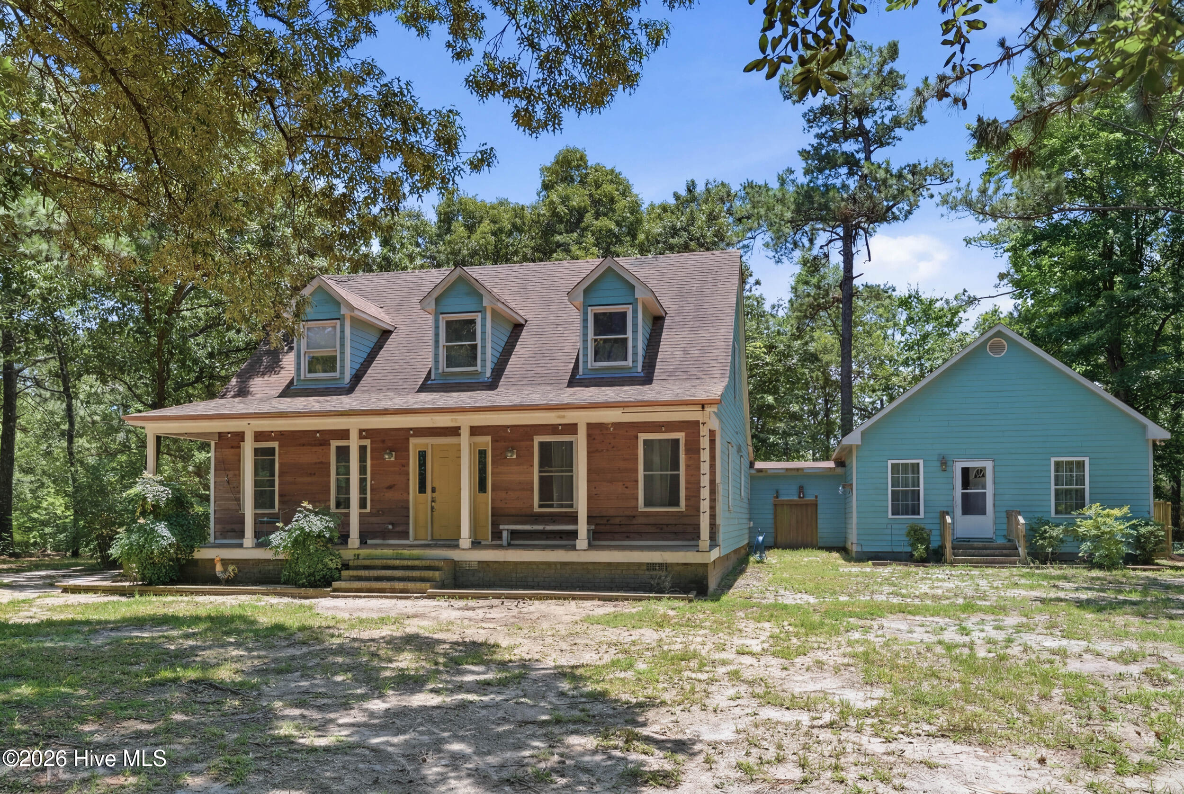
Enter an interest rate to see your estimated monthly payment.Farm life, privacy, and an abundance of possibilities await in the heart of Hampstead!Tucked away at the end of a private road, this one-of-a-kind property offers a peaceful retreat surrounded by nature, with five acres of space to live, grow, and make your own. The charming 3-bedroom, 2-bath farmhouse is complemented by an attached 1-bedroom, 1-bath in-law suite, offering exceptional flexibility for multigenerational living, extended family, or guests. The property spans two parcels--1.6 acres plus an additional 3.4 acres (Parcels cannot be subdivided.) Offering approximately 2,000 square feet, the main residence blends farmhouse charm with thoughtful updates throughout. Inside, you'll find fresh interior paint, updated luxury vinyl plank flooring, a spacious living room with a cozy fireplace, and a dedicated dining area. The beautifully updated kitchen features a tile backsplash, upgraded stainless steel appliances, modern lighting, and inviting finishes. Additional improvements include updated bathrooms, a newer roof, replacement of most windows, an updated HVAC system, and refreshed light fixtures. Adding to the property's appeal is the approximately 500-square-foot in-law suite, built in 2016. This thoughtfully designed space features a private bedroom, full bathroom with a walk-in tiled shower, comfortable living area, kitchen, and additional storage. Whether accommodating extended family, welcoming guests, or creating a private retreat, this space offers versatility to fit a variety of needs. Outside is where the possibilities truly come to life! With five acres to explore, this property is ideal for those dreaming of a hobby farm, homestead, or simply a little more room to breathe. Features include established fencing, three functional chicken coops, a storage shed with electricity and an attached lean-to, and a barn with an additional side shed offering potential for animal shelter, workshop space, or hobbies. Horses and other farm animals are permitted, allowing you to bring your country-living dreams to life. The property also includes a private well and a septic system that has been recently pumped and serviced. Surrounded by mature trees and natural beauty, this peaceful setting offers a sense of seclusion while remaining conveniently located in Hampstead, with access to nearby shopping, dining, beaches, and everyday amenities. Whether you envision a multigenerational family retreat, a hobby farm, or a private homestead where life moves at your own pace, this unique property offers the space, flexibility, and freedom to make that vision your own.
| 4 hours ago | Listing first seen on site | |
| 4 hours ago | Listing updated with changes from the MLS® |

The data relating to real estate on this website comes in part from the Internet Data Exchange program of Hive MLS, and is updated as of 2026-10-15 04:54 PM UTC. All information is deemed reliable but not guaranteed and should be independently verified. All properties are subject to prior sale, change, or withdrawal. Neither listing broker(s) shall be responsible for any typographical errors, misinformation, or misprints, and shall be held totally harmless from any damages arising from reliance upon these data. Copyright 2026 Hive MLS
Did you know? You can invite friends and family to your search. They can join your search, rate and discuss listings with you.