
867 Lynchburg DriveJacksonville, NC 28546
Mortgage Calculator
Monthly Payment (Est.)
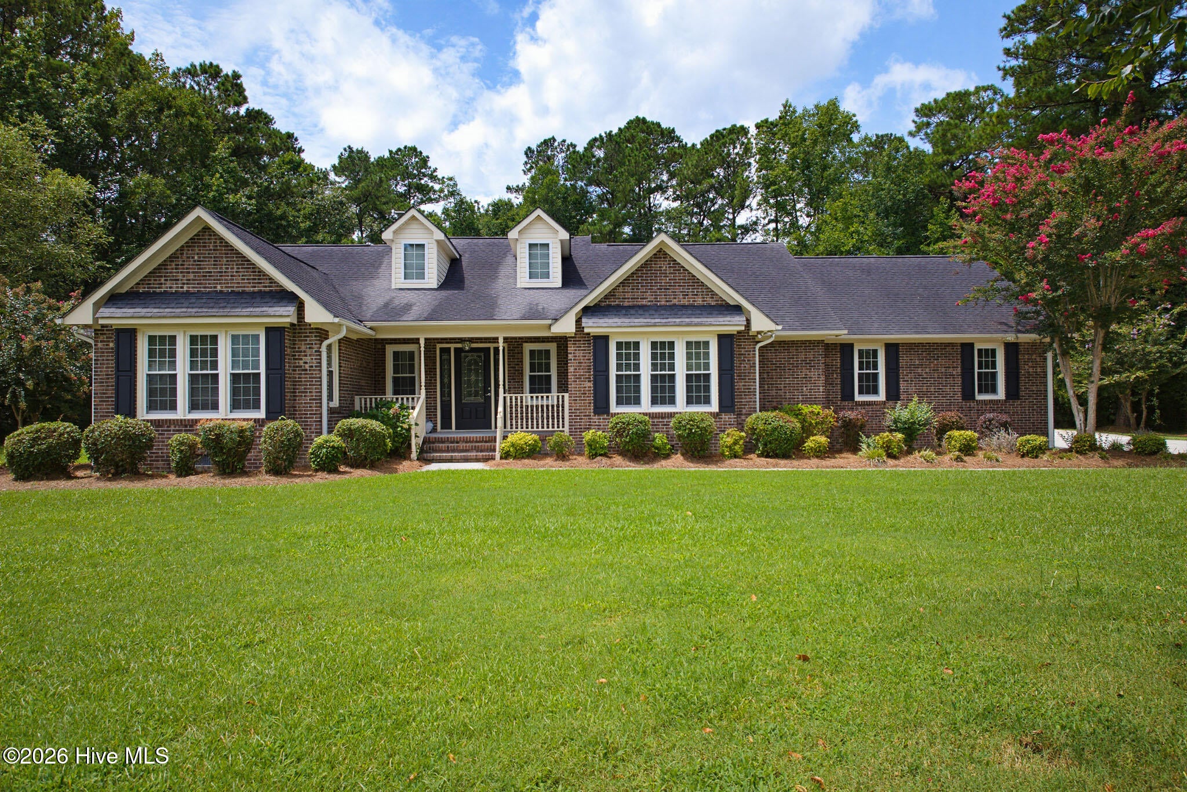
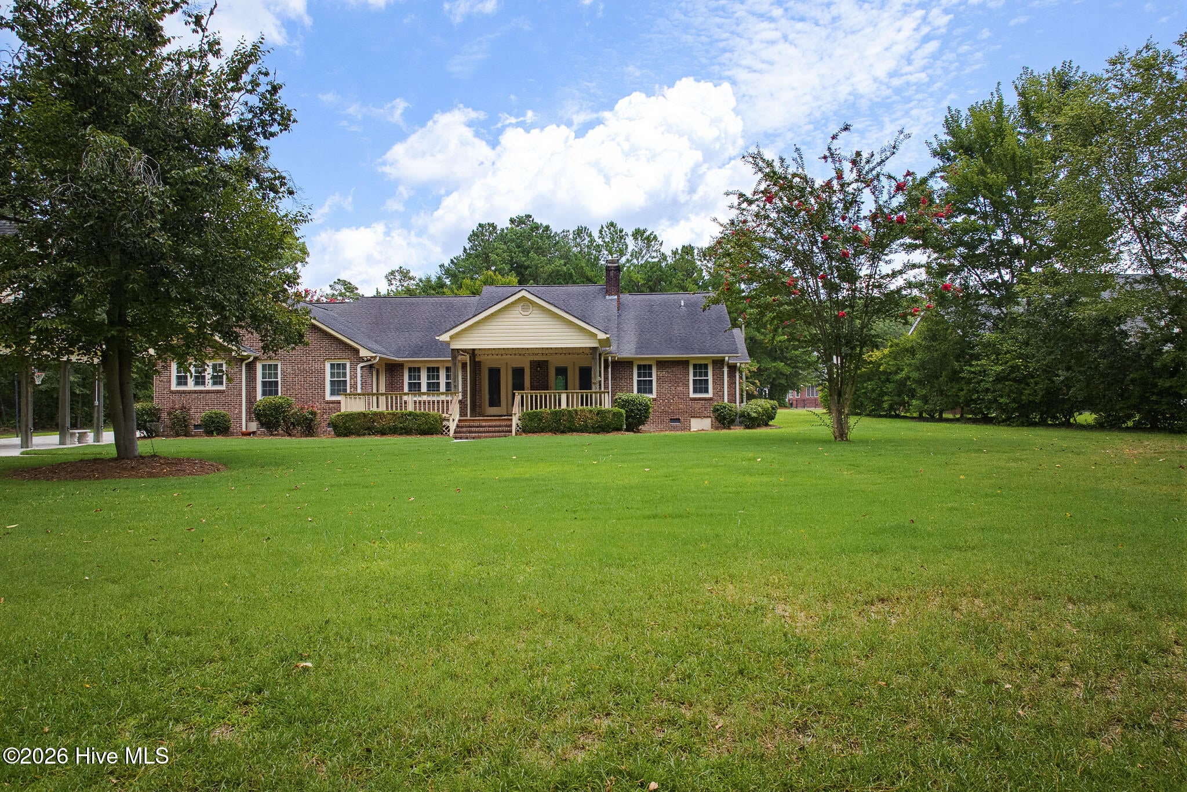
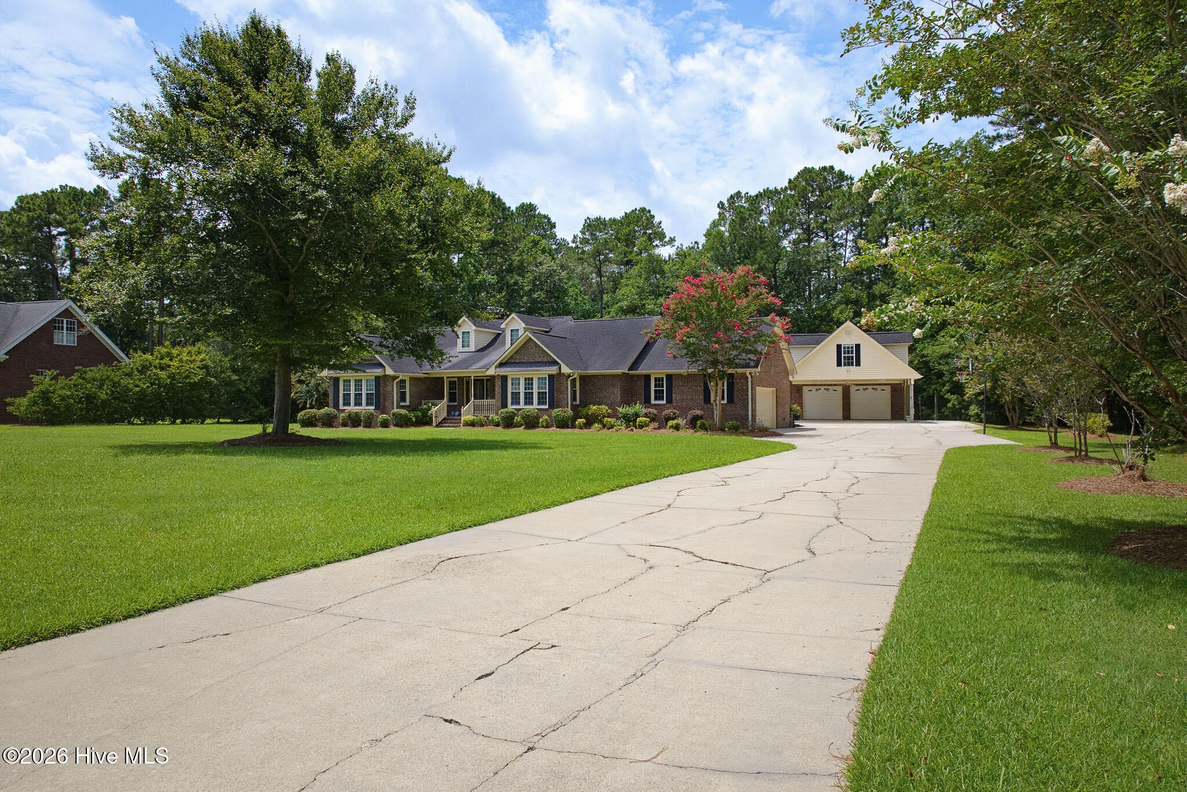
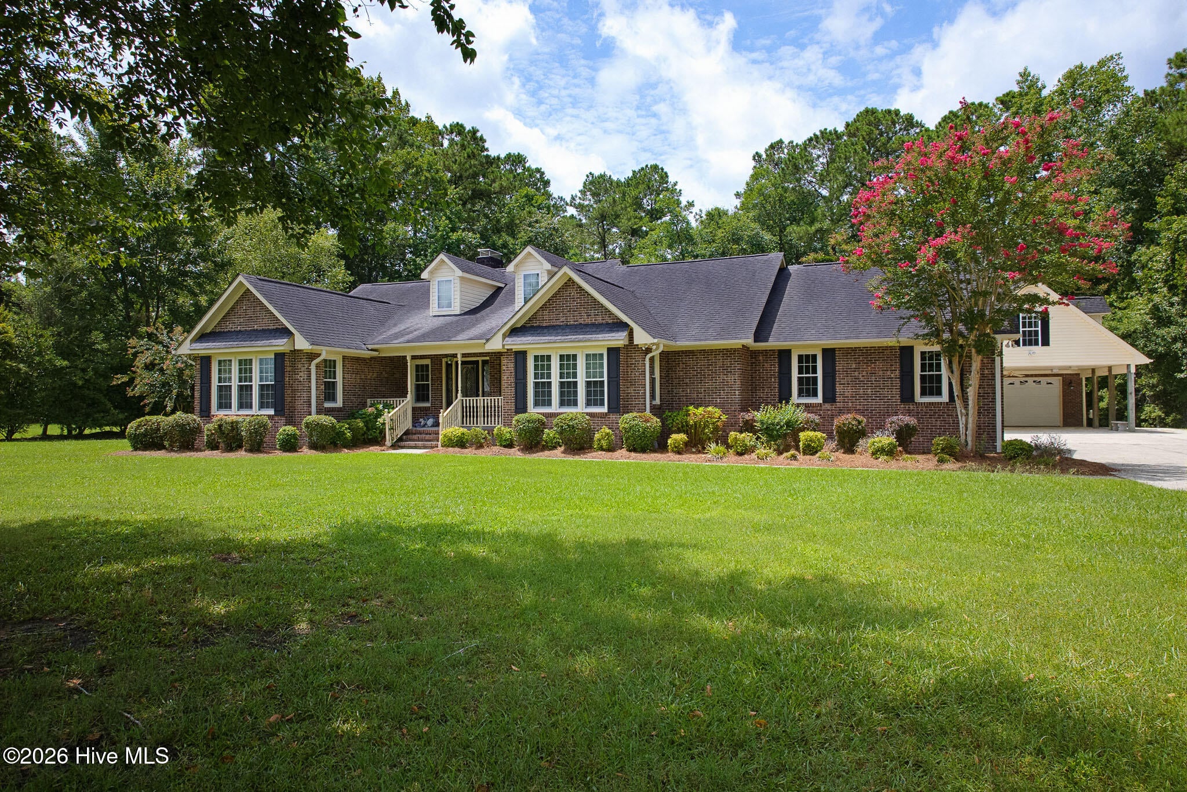
Enter an interest rate to see your estimated monthly payment.Welcome to 867 Lynchburg Dr., an exquisite all-brick home tucked away in the desirable Highland Forest community of Jacksonville. Surrounded by mature trees and beautifully established landscaping, this property offers a wonderful sense of privacy while still being conveniently located near everything Jacksonville has to offer. Inside, the spacious open-concept floor plan features 3 bedrooms, 2.5 baths, an office, and hardwood floors throughout the main living spaces. The vaulted living room is warm and inviting with a fireplace and wet bar, creating the perfect setting for relaxing or entertaining. The kitchen features granite countertops, a large island, and bar seating, while the formal dining room offers an elegant space for gatherings. The spacious primary suite is a true retreat, featuring vaulted ceilings, a walk-in closet, double vanity, large soaking tub, and separate shower. A private door from the primary bedroom leads directly to the back porch and backyard, offering easy access to the peaceful outdoor setting. Step outside to enjoy the large back deck, complete with both covered and open areas overlooking the spacious, private backyard. A covered front porch adds to the home's welcoming curb appeal. The attached 2-car garage features an epoxy floor, while a detached 2-car garage adds 1369 heated square feet ideal for a workshop, office, hobby space, or flex area, plus a large carport for additional covered parking. With its classic brick exterior, mature trees, private setting, spacious yard, inviting living spaces, and thoughtfully designed primary suite, 867 Lynchburg Dr. offers a rare combination of comfort, character, and functionality in one of Jacksonville's established communities.
| 3 hours ago | Listing first seen on site | |
| 3 hours ago | Listing updated with changes from the MLS® |

The data relating to real estate on this website comes in part from the Internet Data Exchange program of Hive MLS, and is updated as of 2026-10-15 04:54 PM UTC. All information is deemed reliable but not guaranteed and should be independently verified. All properties are subject to prior sale, change, or withdrawal. Neither listing broker(s) shall be responsible for any typographical errors, misinformation, or misprints, and shall be held totally harmless from any damages arising from reliance upon these data. Copyright 2026 Hive MLS
Did you know? You can invite friends and family to your search. They can join your search, rate and discuss listings with you.