
306 Ventura DriveWilmington, NC 28412
Mortgage Calculator
Monthly Payment (Est.)
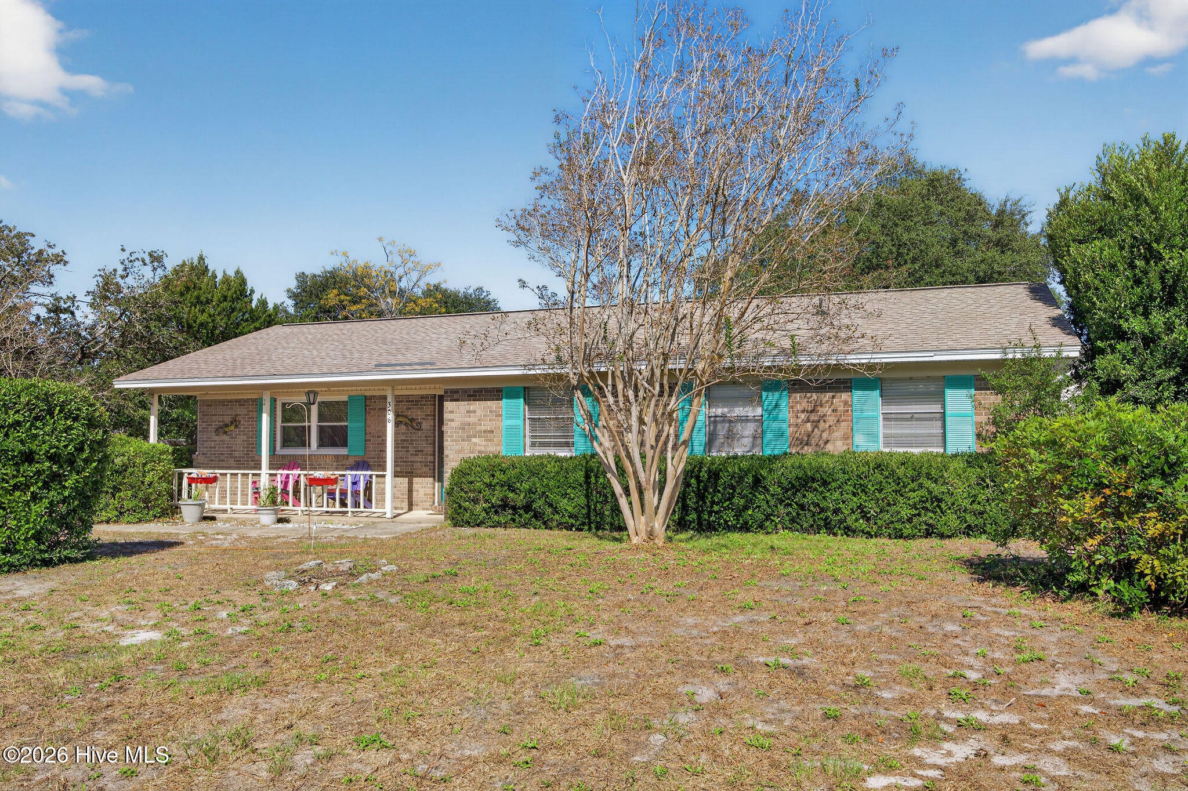
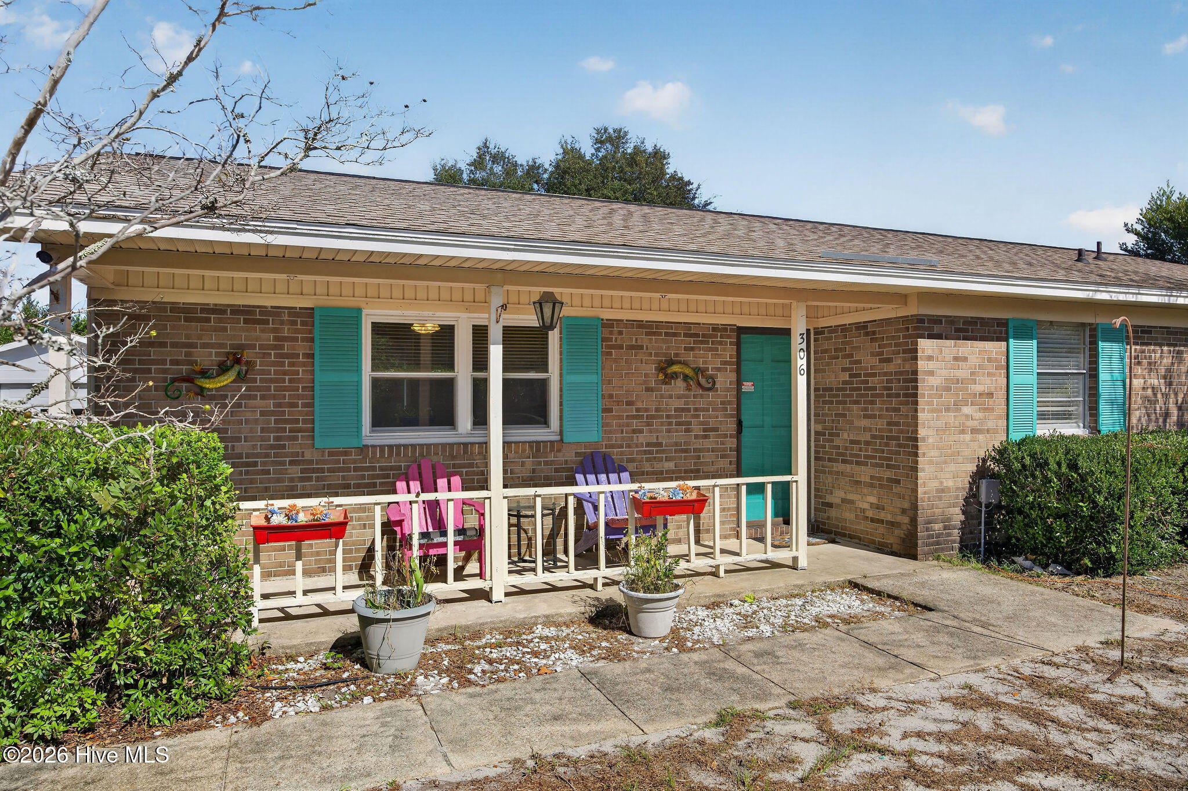
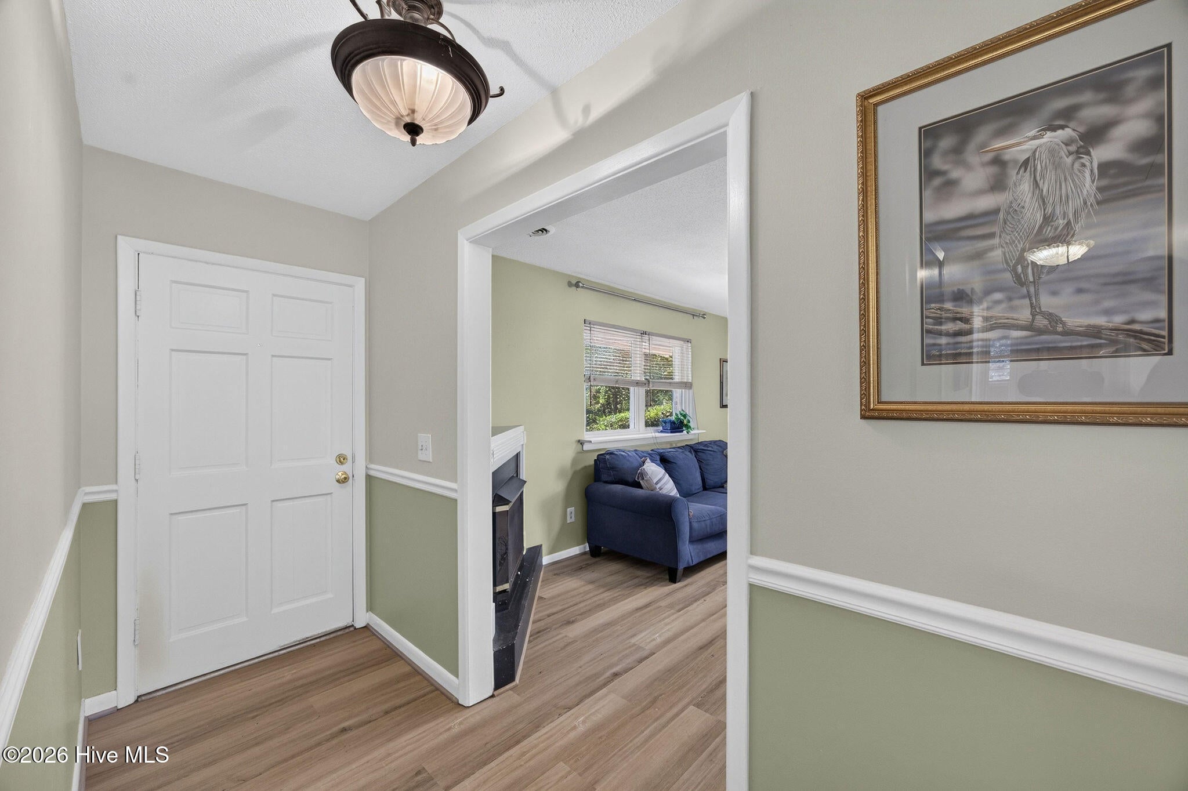
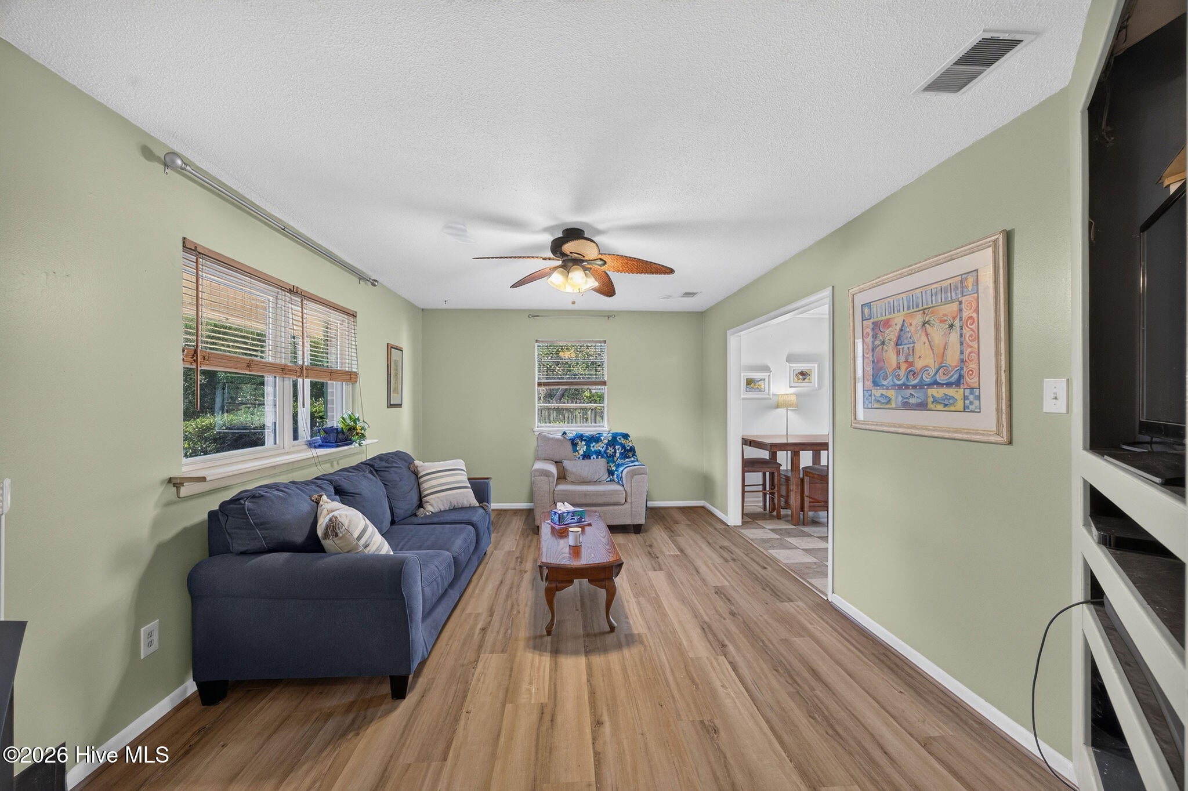
Enter an interest rate to see your estimated monthly payment.Welcome to this charming 4-bedroom, 1.5-bath ranch home in Wilmington's established Monterey Heights neighborhood! Offering the ease of single-level living, this inviting home combines comfortable indoor spaces, thoughtful updates, and outdoor features that make enjoying the coastal Carolina lifestyle a breeze. Step inside to discover beautiful new luxury vinyl plank flooring and a welcoming living room featuring a cozy gas fireplace. The spacious kitchen offers the added convenience of double-wall ovens, perfect for preparing everyday meals or entertaining family and friends. With four bedrooms, there's flexibility for guests, a home office, hobbies, or whatever suits your lifestyle. Start your mornings with coffee on the covered front porch, unwind on the rear deck, or rinse off after a day at the beach in your own outdoor shower! The yard offers plenty of room for gardening, entertaining, pets, or simply enjoying the outdoors. A detached, wired one-car garage provides valuable additional space for parking, storage, projects, or a workshop. Additional highlights include a 2024 FORTIFIED roof and new LVP flooring. Enjoy the neighborhood playground and park area or hop on your bike and head over to Veterans Park for outdoor recreation. Conveniently located near shopping, restaurants, and the beautiful shores of Carolina Beach, this home offers the opportunity to enjoy Wilmington living with coastal adventures just minutes away. Four bedrooms, great outdoor spaces, and a location that puts so much within reach. Come discover the possibilities at 306 Ventura Drive!
| 3 hours ago | Listing first seen on site | |
| 3 hours ago | Listing updated with changes from the MLS® |

The data relating to real estate on this website comes in part from the Internet Data Exchange program of Hive MLS, and is updated as of 2026-10-15 04:54 PM UTC. All information is deemed reliable but not guaranteed and should be independently verified. All properties are subject to prior sale, change, or withdrawal. Neither listing broker(s) shall be responsible for any typographical errors, misinformation, or misprints, and shall be held totally harmless from any damages arising from reliance upon these data. Copyright 2026 Hive MLS
Did you know? You can invite friends and family to your search. They can join your search, rate and discuss listings with you.