
3754 Spicetree DriveWilmington, NC 28412
Mortgage Calculator
Monthly Payment (Est.)
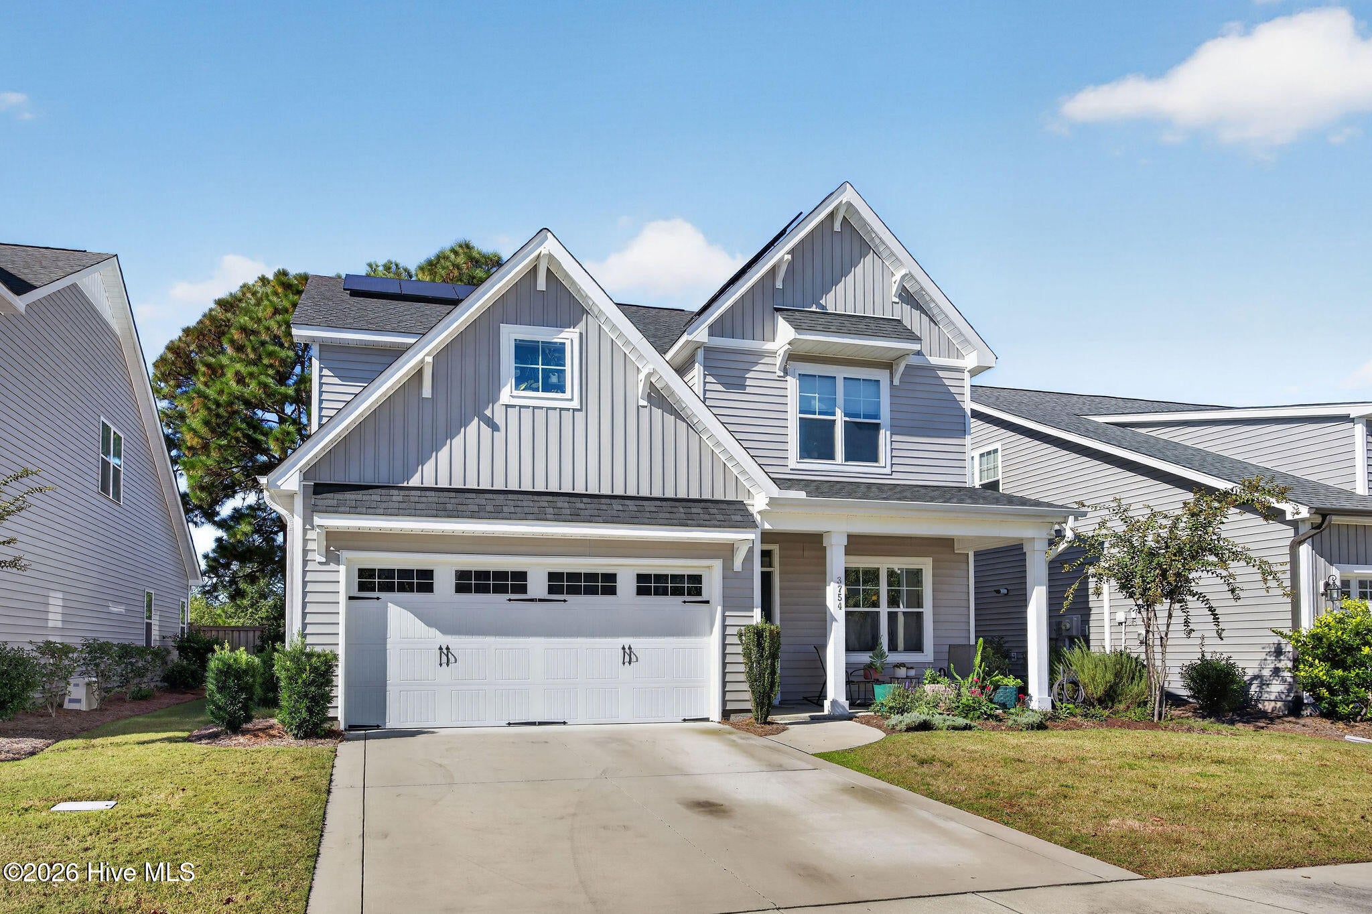
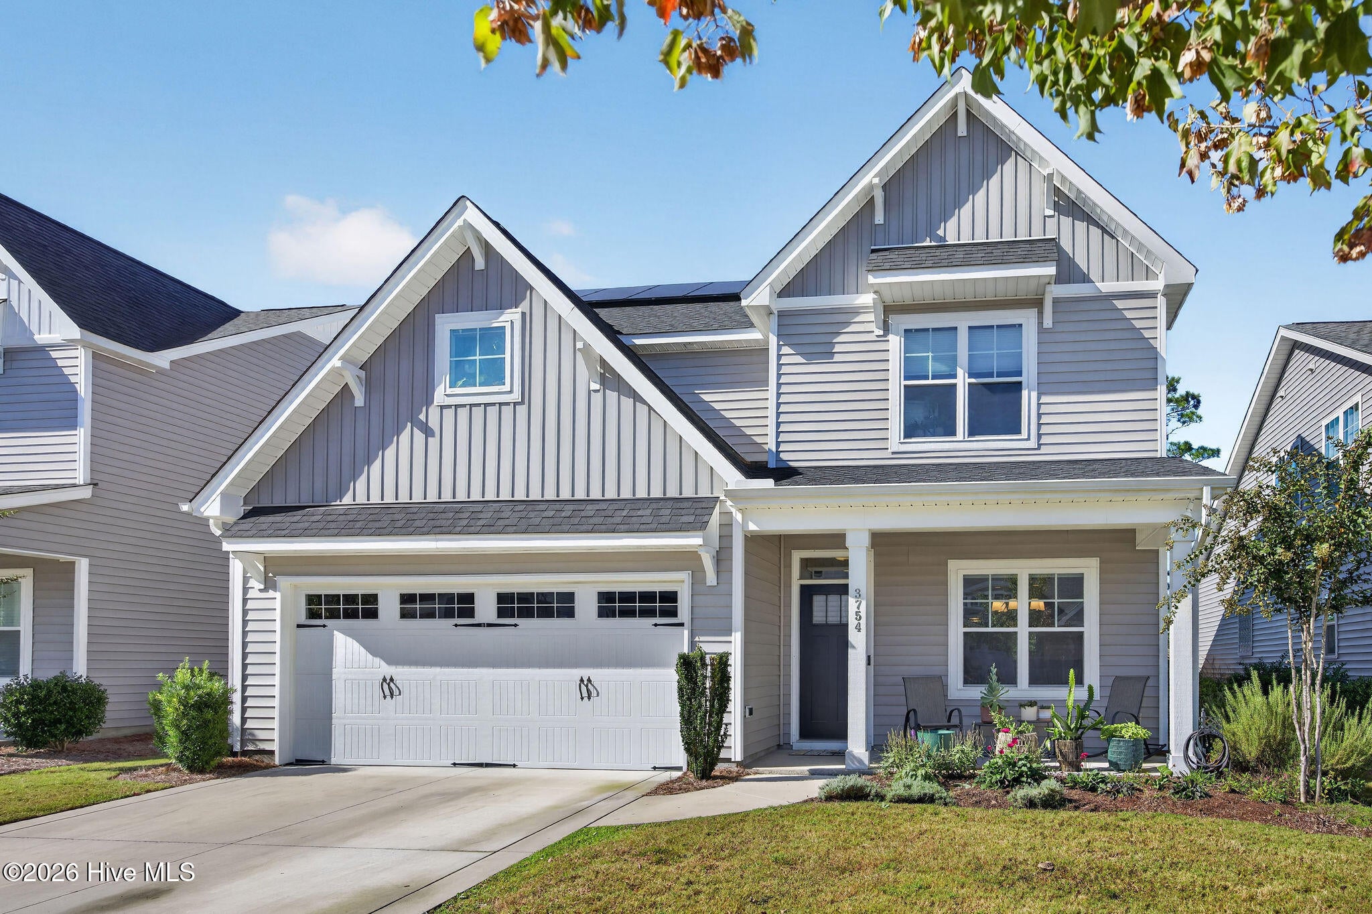
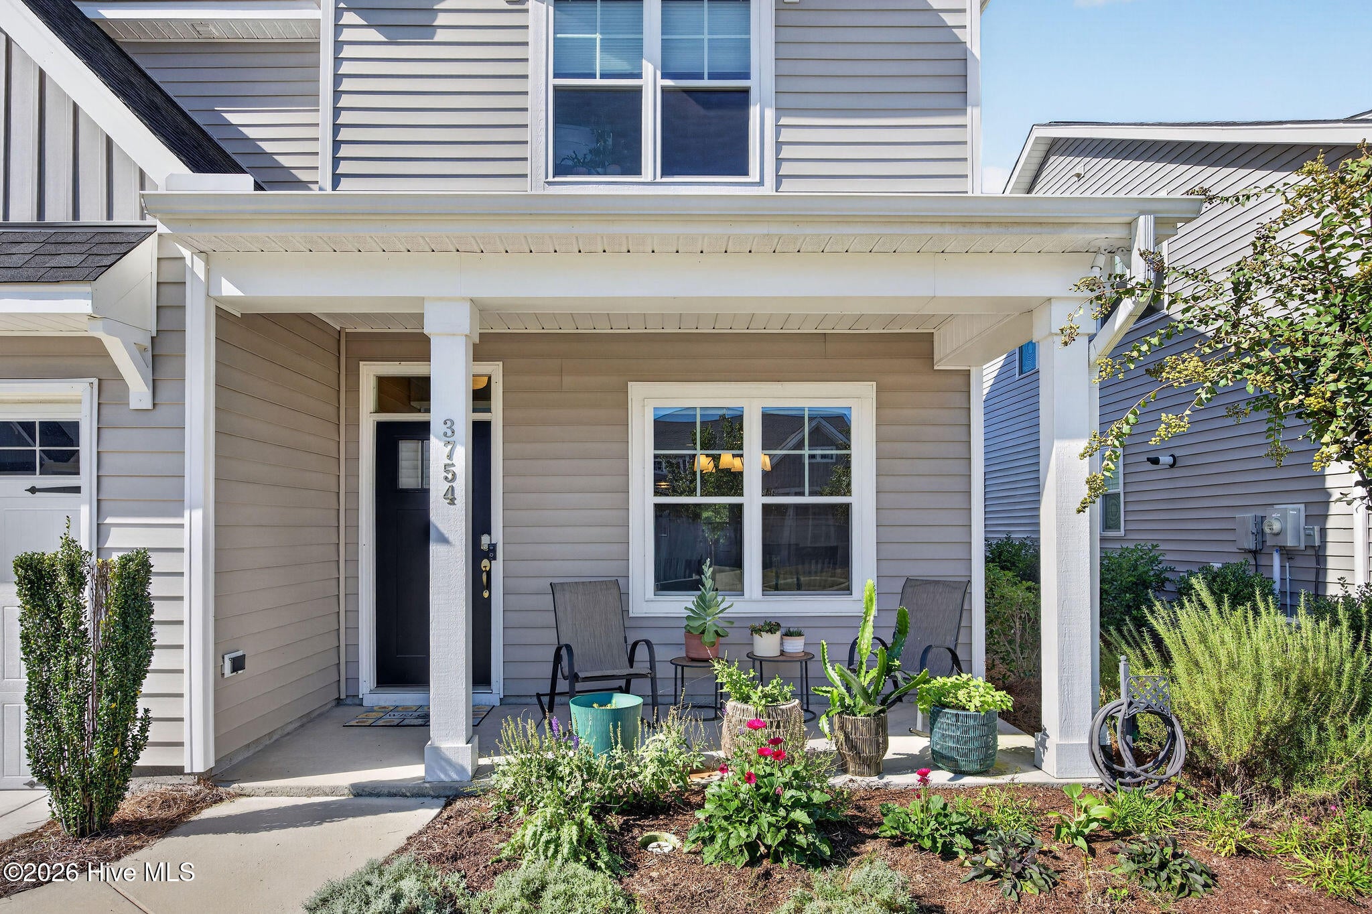
Enter an interest rate to see your estimated monthly payment.How does zero to very little power bill sound? Save money every month with almost no power bill, thanks to the fully paid off solar panels on this home! Welcome home to this beautiful 4 bedroom, 3.5 bath home offering 2,460 square feet of thoughtfully designed living space in the desirable Villas at Echo Farms community of Wilmington! Combining modern conveniences, energy efficiency, and an unbeatable location, this home truly checks all the boxes! Step inside to discover a freshly painted interior, gorgeous matching luxury vinyl plank flooring throughout (no carpet anywhere) and a bright, open floor plan perfect for both everyday living and entertaining! The spacious living area features a cozy fireplace and flows seamlessly into the gourmet kitchen, where a gorgeous oversized island, gas range, and plenty of space to gather make this the heart of the home. Convenient motorized blinds downstairs add an extra touch of modern luxury. The spacious primary suite offers a relaxing retreat with a beautiful frameless glass shower, while three additional bedrooms provide flexibility for guests, a home office, or whatever suits your lifestyle. This home really shines when it comes to energy efficiency and modern technology! Fully paid-off solar panels with a backup power source offer exceptional value, while a hardwired EV fast charger, tankless water heater, and Ethernet connections in several rooms provide the smart conveniences today's homeowners appreciate. Step outside to the inviting screened porch, perfect for morning coffee, relaxing evenings, or entertaining friends! The fully fenced backyard offers plenty of space for pets, play, or gardening, while the irrigation system makes lawn maintenance a breeze. And the location? It doesn't get much better! Nestled in the Villas at Echo Farms, you're just a short drive from Wrightsville Beach, Carolina Beach, the Downtown Wilmington Riverwalk, Cameron Art Museum, and The Pointe at Barclay, offering fantastic restaurants, shopping, and a movie theater. Enjoy easy access to everything Wilmington has to offer while coming home to your own peaceful retreat! With its spacious floor plan, thoughtful upgrades, energy-saving features, and incredible central location, this beautiful home is ready for its next chapter. Don't miss the opportunity to make it yours!
| 3 hours ago | Listing first seen on site | |
| 3 hours ago | Listing updated with changes from the MLS® |

The data relating to real estate on this website comes in part from the Internet Data Exchange program of Hive MLS, and is updated as of 2026-10-15 04:54 PM UTC. All information is deemed reliable but not guaranteed and should be independently verified. All properties are subject to prior sale, change, or withdrawal. Neither listing broker(s) shall be responsible for any typographical errors, misinformation, or misprints, and shall be held totally harmless from any damages arising from reliance upon these data. Copyright 2026 Hive MLS
Did you know? You can invite friends and family to your search. They can join your search, rate and discuss listings with you.