
1738 Trent BoulevardNew Bern, NC 28560
Mortgage Calculator
Monthly Payment (Est.)
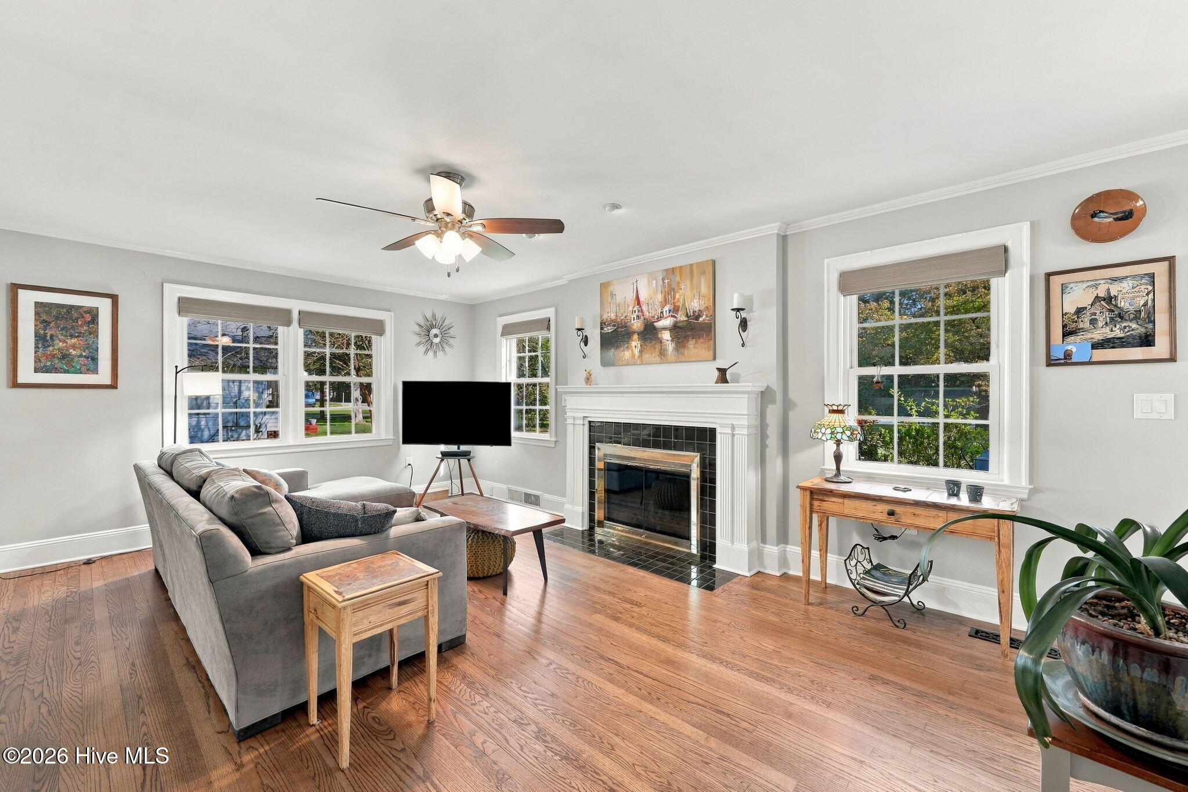
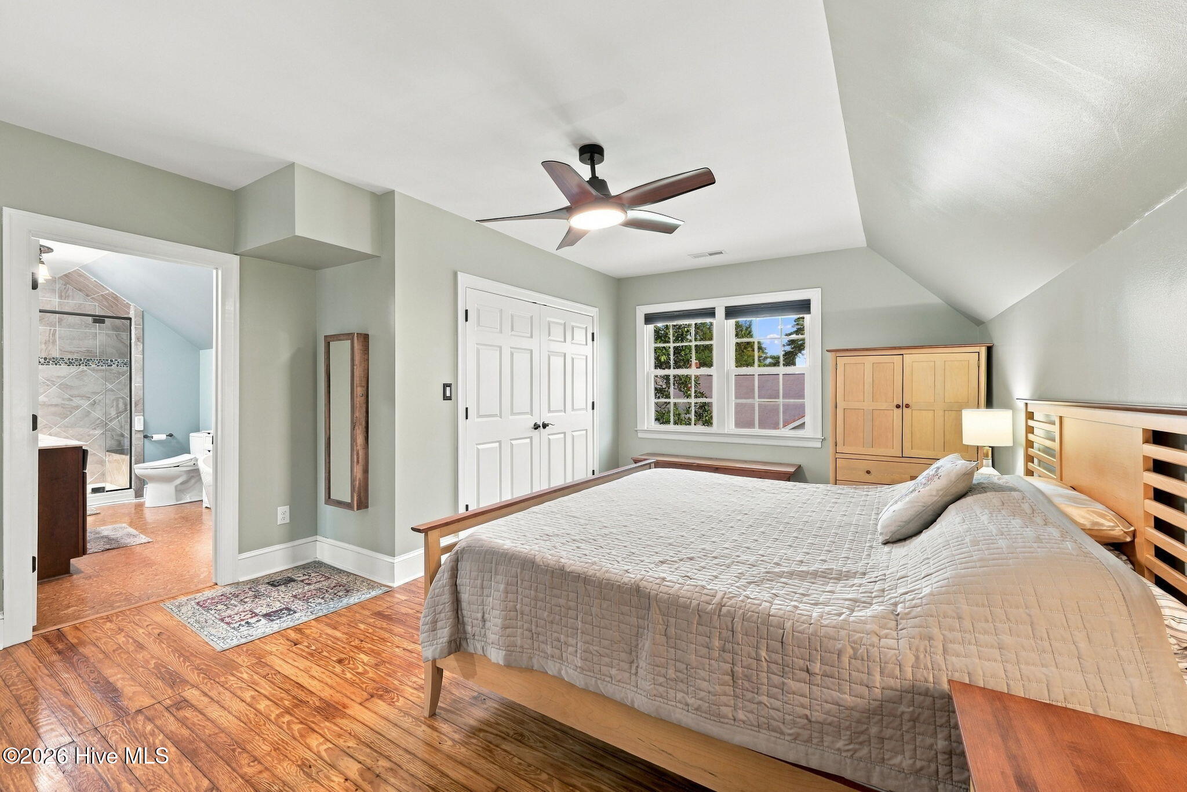
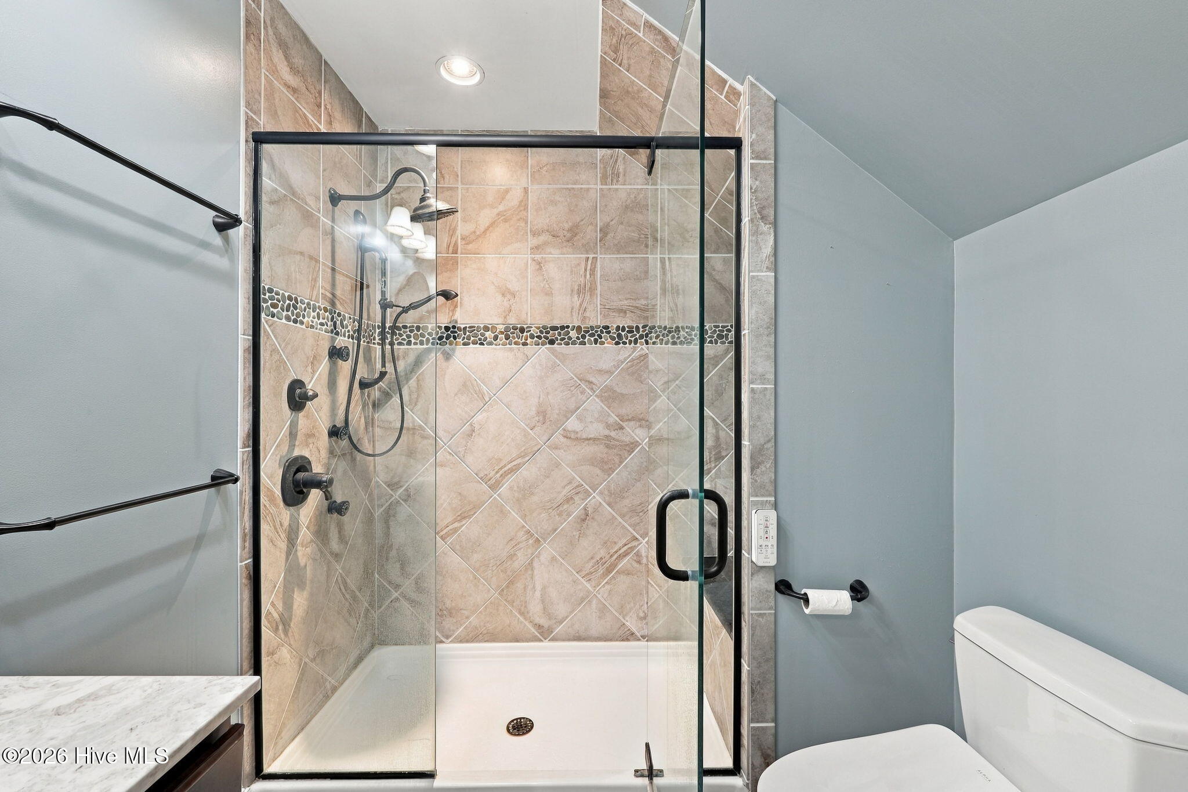
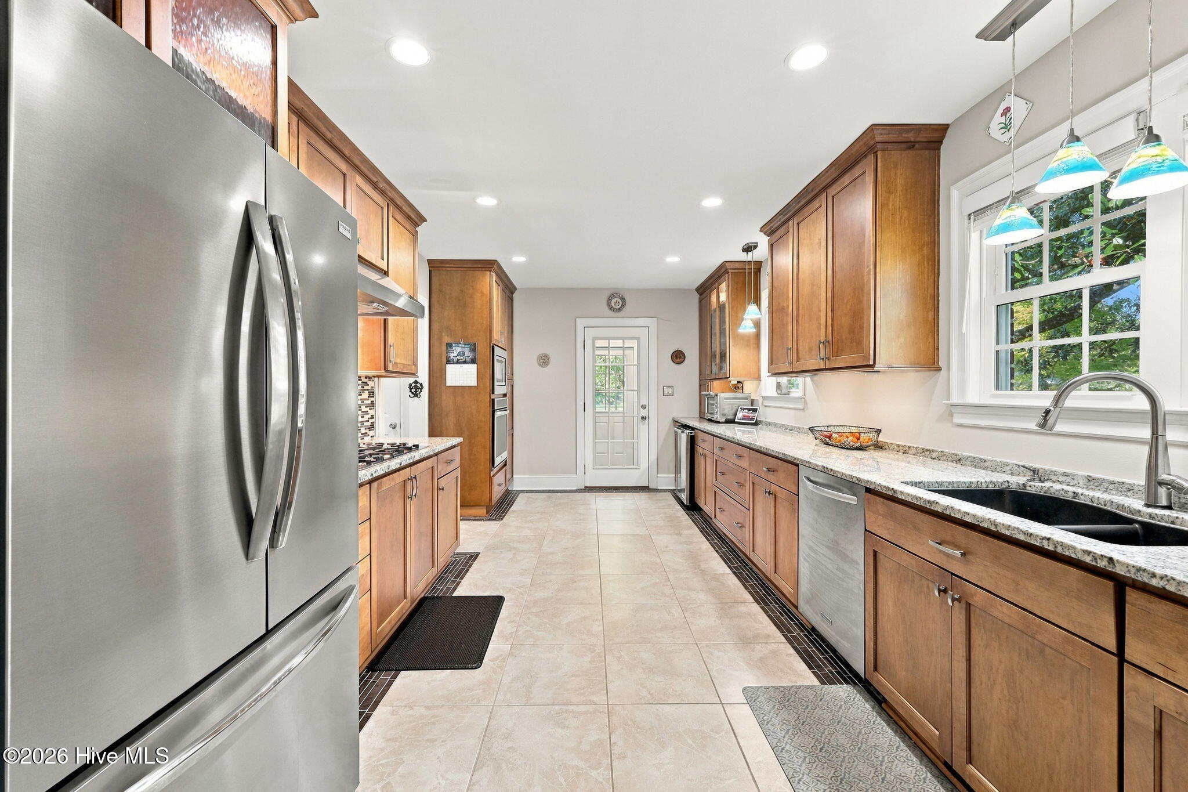
Enter an interest rate to see your estimated monthly payment.Historic charm meets modern comfort in this beautifully updated 1940 brick home, set on just over an acre and only one mile from downtown New Bern. A welcoming rocking-chair front porch offers the perfect spot for morning coffee, while inside, abundant natural light highlights inviting living spaces and timeless character. The spacious kitchen features granite countertops, soft-close cabinetry, stainless steel appliances, a wall oven, drop-in stove, built-in microwave, and mini refrigerator. Two pantries provide generous storage for food items and small appliances. Ample counter space makes meal preparation and entertaining a breeze. The adjoining formal dining room is ideal for everyday meals or special gatherings. With four bedrooms, a bonus room, and an additional living space with a separate entrance, this home offers exceptional flexibility for a home office, exercise room, guest retreat, or potential mother-in-law suite. The spacious primary suite includes a walk-in tiled shower, soaking tub, and dual vanities. Another bedroom features a private balcony overlooking the backyard--a peaceful place to unwind. Conveniently located off the kitchen, the laundry room is also accessible from the outside and includes utility sink for easy outdoor cleanup. Outside, the fenced backyard and recently added patio provide plenty of room to relax, entertain, garden, or play. A generous 28-by-36-foot detached two-car garage offers space for vehicles, tools, and recreational equipment, while a separate 14-by-18-foot workshop with electricity was renovated in 2023. Updates reported within the past four to five years include gutters, a gas pack, driveway, patio, crawlspace encapsulation by Carolina Foundation Repairs, and more. Too much to list here! Just a short walk or bike ride from downtown New Bern and convenient to shopping, dining, and medical. Enjoy space, versatility, and classic character in this beautiful home.
| 2 hours ago | Status changed to Active | |
| 2 hours ago | Listing updated with changes from the MLS® | |
| 3 days ago | Listing first seen on site |

The data relating to real estate on this website comes in part from the Internet Data Exchange program of Hive MLS, and is updated as of 2026-10-15 04:54 PM UTC. All information is deemed reliable but not guaranteed and should be independently verified. All properties are subject to prior sale, change, or withdrawal. Neither listing broker(s) shall be responsible for any typographical errors, misinformation, or misprints, and shall be held totally harmless from any damages arising from reliance upon these data. Copyright 2026 Hive MLS
Did you know? You can invite friends and family to your search. They can join your search, rate and discuss listings with you.