Save
Ask
Tour
Hide
Share
$1,150,000
New Listing

1809 Mews Drive
Wilmington, NC 28405

For Sale|Single Family Residence|Active
5
Beds
4
Total Baths
4
Full Baths
3,747
SqFt
$307
/SqFt
2000
Built
Subdivision:
Landfall
County:
New Hanover
Call Now: (910) 941-8541
Is this the listing for you? We can help make it yours.
(910) 941-8541
1809 Mews Drive1809 Mews Drive1809 Mews Drive1809 Mews Drive
Save
Ask
Tour
Hide
Share

Mortgage Calculator

Monthly Payment (Est.)

Enter an interest rate to see your estimated monthly payment.
Calculator powered by Showcase IDX, a Constellation1 Company. Copyright ©2026 Information is deemed reliable but not guaranteed.

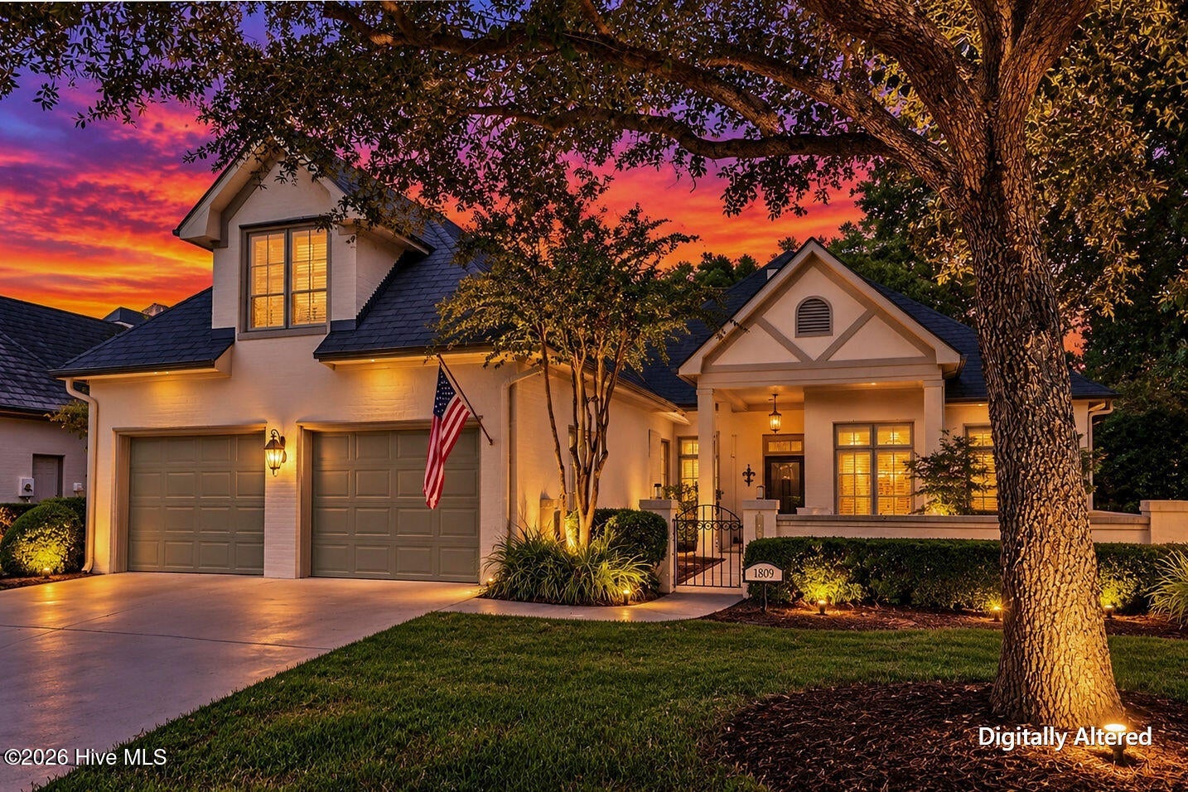
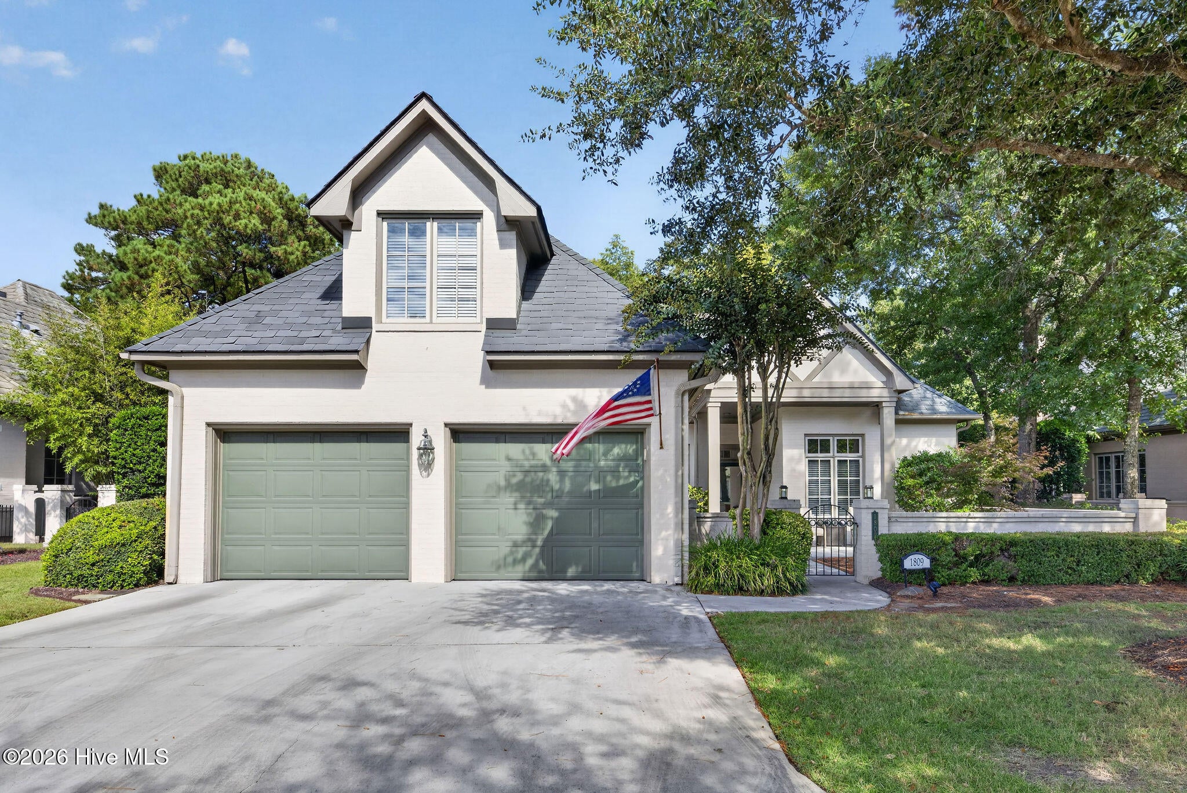
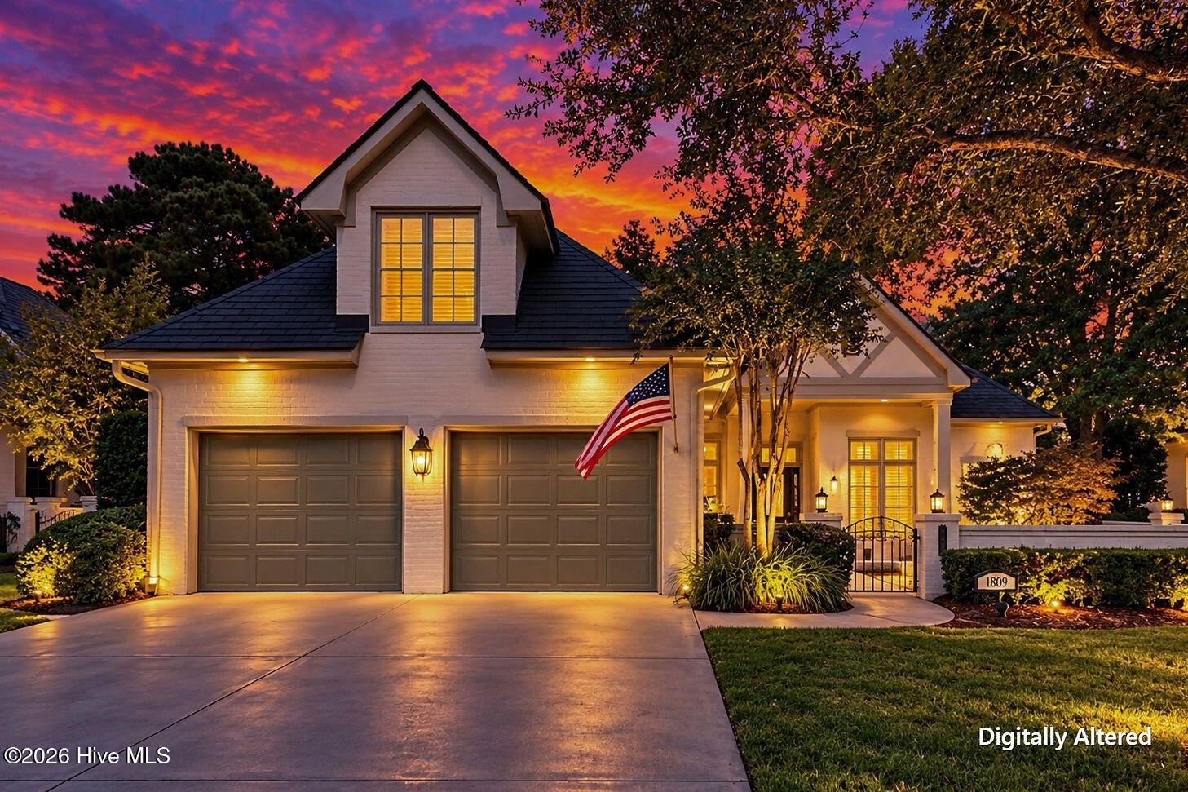
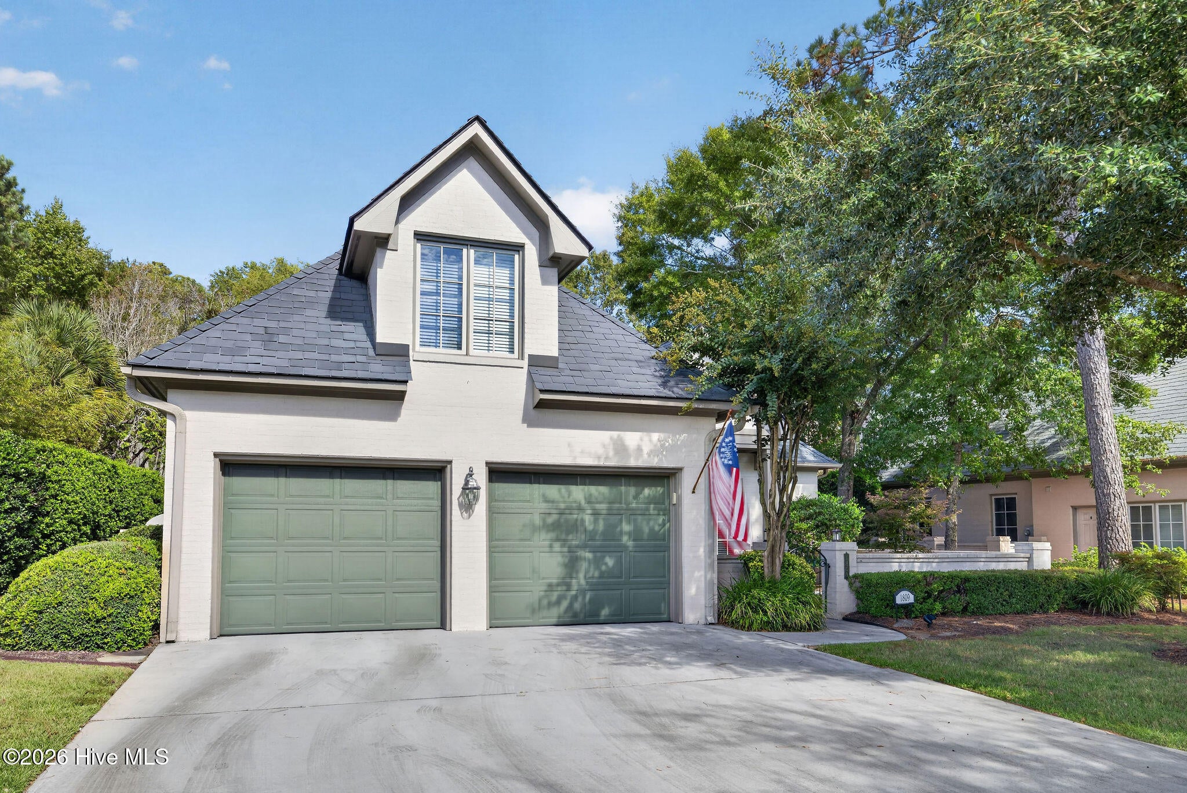
Welcome to 1809 Mews Drive, a beautifully designed residence offering exceptional space with over 3,700-square-foot, comfort, and timeless curb appeal in Landfall, one of Wilmington's most desirable locations. Nestled beneath mature shade trees, this elegant home features a charming covered front porch, manicured landscaping, and a spacious two-car garage. Inside, you'll find an inviting floor plan with expansive living and dining areas, highlighted by a large living room with wood burning fireplace, generous natural light, and seamless flow for entertaining. The well-appointed kitchen opens to a breakfast area and provides abundant workspace and storage. The main-level primary suite is a private retreat, complete with a large walk-in closet and spacious bath. One additional first-floor bedroom and a library offer flexibility for guests, home office space, or multigenerational living. Upstairs, two oversized bedrooms with walk-in closets and a Jack & Jill bath provides exceptional privacy and versatility. Outdoor living is equally impressive, featuring a large, covered patio and additional patio spaces ideal for relaxing, entertaining, and enjoying Wilmington's mild coastal climate. With five bedrooms, four baths, generous living spaces, abundant storage, and classic architectural character, this home delivers the perfect blend of functionality and sophistication. Is addition, the sellers have priced this home over $100,000 below current comps to allow the new owners plenty of budget for any upgrades they might consider. Don't miss this opportunity to own a spacious, thoughtfully designed home in a prime Wilmington location close to shopping, dining, golf, beaches, and downtown attractions. In addition, enjoy the views of the Cypress pond that borders the rear of this home.

Save
Ask
Tour
Hide
Share
Listing Snapshot
Price 
$1,150,000
Days On Site 
0 Days
Bedrooms 
5
Inside Area (SqFt) 
3,747 sqft
Total Baths 
4
Full Baths 
4
Partial Baths 
N/A
Lot Size 
0.21 Acres
Year Built 
2000
MLS® Number 
100610460
Status 
Active
Property Tax 
$6,807.19
HOA/Condo/Coop Fees 
$666.58 monthly
Sq Ft Source 
N/A
Friends & Family
Recent Activity
4 hours agoListing first seen on site
4 hours agoListing updated with changes from the MLS®
General Features
Acres 
0.21
Attached Garage 
Yes
Foundation 
Slab
Garage 
Yes
Garage Spaces 
2
Home Warranty 
Yes
Levels 
One and One Half
Number Of Stories 
2
Parking 
Garage Faces FrontConcreteGarage Door OpenerPavedGarage
Parking Spaces 
2
Property Sub Type 
Single Family Residence
Security 
Smoke Detector(s)
Special Circumstances 
Standard
SqFt Total 
3747
Utilities 
Cable AvailableNatural Gas AvailableSewer ConnectedUnderground UtilitiesWater Connected
Water Source 
Public
Zoning 
R-20
Interior Features
Appliances 
Vented Exhaust FanElectric CooktopSelf Cleaning OvenDouble OvenDisposalDishwasherCooktopMicrowaveElectric Water Heater
Basement 
None
Cooling 
Central AirCeiling Fan(s)Heat Pump
Fireplace 
Yes
Flooring 
CarpetMarbleTileWoodCeramic TileHardwood
Furnished 
Unfurnished
Heating 
Heat PumpElectricForced Air
Interior 
Walk-In Closet(s)Tray Ceiling(s)High CeilingsEntrance FoyerBookcasesKitchen IslandCeiling Fan(s)PantryEat-in Kitchen
Laundry Features 
Laundry Room
Window Features 
Insulated Windows
Bedroom 2 
Dimensions - 16.0x12.0Level - First
Bedroom 3 
Dimensions - 23.0x11.0Level - Second
Bedroom 4 
Dimensions - 30.0x11.0Level - Second
Bedroom 5 
Dimensions - 19.0x17.0Level - Second
Breakfast Room 
Dimensions - 14.0x8.0Level - First
Dining Room 
Dimensions - 16.0x11.0Level - First
Kitchen 
Dimensions - 17.0x11.0Level - First
Laundry 
Dimensions - 11.0x7.0Level - First
Library 
Dimensions - 14.0x12.0Level - First
Living Room 
Dimensions - 20.0x19.0Level - First
Master Bedroom 
Dimensions - 18.0x14.0Level - First
Save
Ask
Tour
Hide
Share
Exterior Features
Construction Details 
BrickFrame
Fencing 
BrickPartialFront Yard
Lot Features 
Front YardLandscapedNear Golf CourseSprinklers In FrontSprinklers In Rear
Patio And Porch 
CoveredPatioFront PorchRear Porch
Pool Features 
None
Road Frontage 
Private Road
Roof 
Shingle
View 
Pond
Waterfront 
Yes
Waterfront Features 
Pond
Waterview 
Pond
Windows/Doors 
Insulated Windows
Community Features
Accessibility Features 
Therapeutic Whirlpool
Association Amenities 
GatedMaintenance GroundsManagementParkPicnic AreaPlaygroundSecurityTrail(s)
Association Fee 
$3708.0
Association Fee Frequency 
Annually
Additional Association Fee 
$4291.0
Additional Association Fee Frequency 
Annually
School District 
New Hanover
Financing Terms Available 
CashConventional
Roads 
Paved
Schools
School District
New Hanover
Elementary School
Wrightsville Beach
Middle School
Noble
High School
Laney
Listing courtesy of Harold Chappell of NextHome Cape Fear


The data relating to real estate on this website comes in part from the Internet Data Exchange program of Hive MLS, and is updated as of 2026-10-15 08:06 PM UTC. All information is deemed reliable but not guaranteed and should be independently verified. All properties are subject to prior sale, change, or withdrawal. Neither listing broker(s) shall be responsible for any typographical errors, misinformation, or misprints, and shall be held totally harmless from any damages arising from reliance upon these data. Copyright 2026 Hive MLS

Neighborhood & Commute
Source: Walkscore
Disclosure: Community information and market data powered by Constellation Data Labs. Information is deemed reliable but not guaranteed.
Save
Ask
Tour
Hide
Share