Save
Ask
Tour
Hide
Share
$675,000
New Listing

1206 Essex Drive
Wilmington, NC 28403

For Sale|Single Family Residence|Active
4
Beds
2
Total Baths
2
Full Baths
1,704
SqFt
$396
/SqFt
1953
Built
Subdivision:
Glen Arden
County:
New Hanover
Call Now: (910) 941-8541
Is this the listing for you? We can help make it yours.
(910) 941-8541
1206 Essex Drive1206 Essex Drive1206 Essex Drive1206 Essex Drive
Save
Ask
Tour
Hide
Share

Mortgage Calculator

Monthly Payment (Est.)

Enter an interest rate to see your estimated monthly payment.
Calculator powered by Showcase IDX, a Constellation1 Company. Copyright ©2026 Information is deemed reliable but not guaranteed.

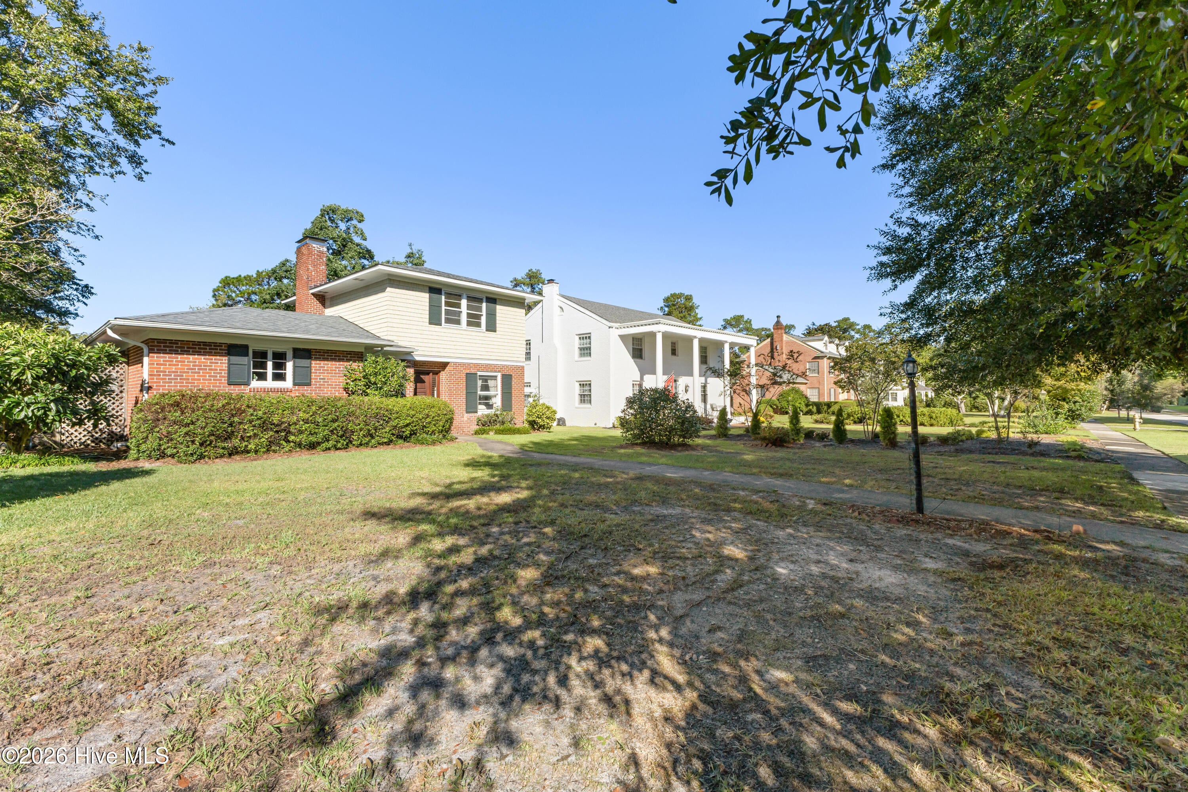
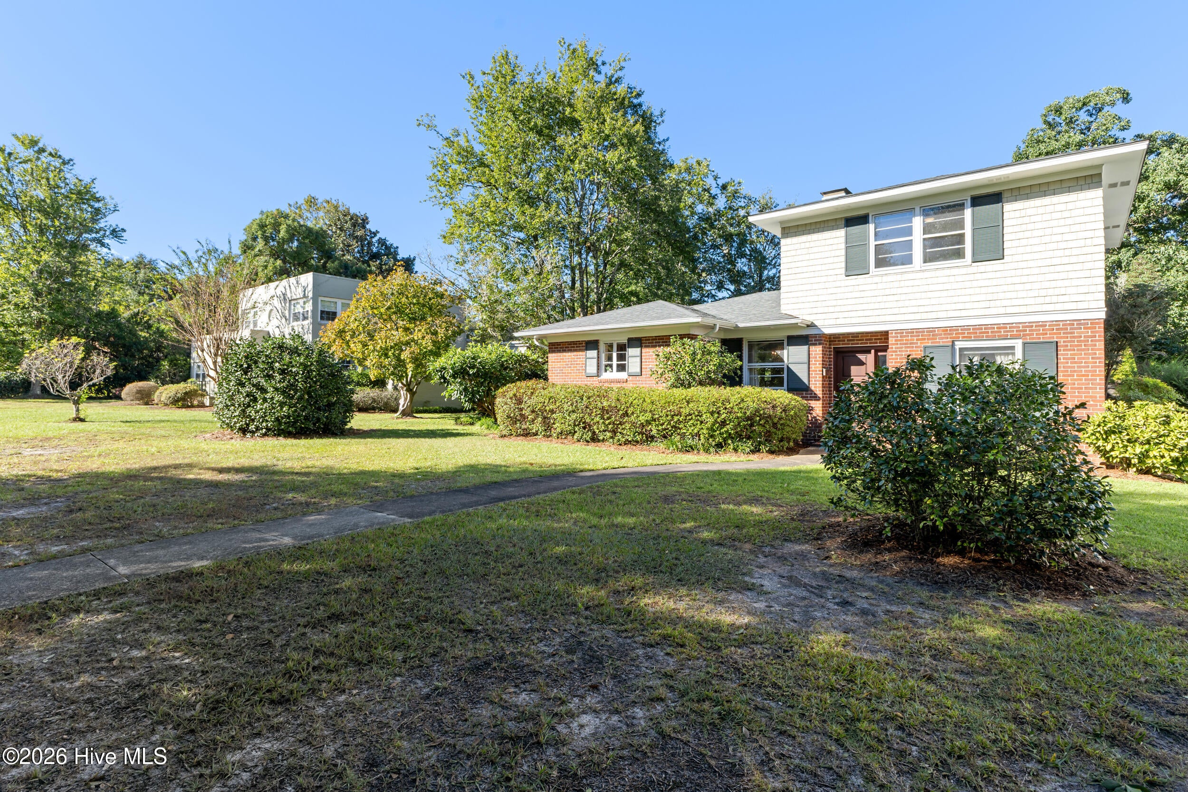
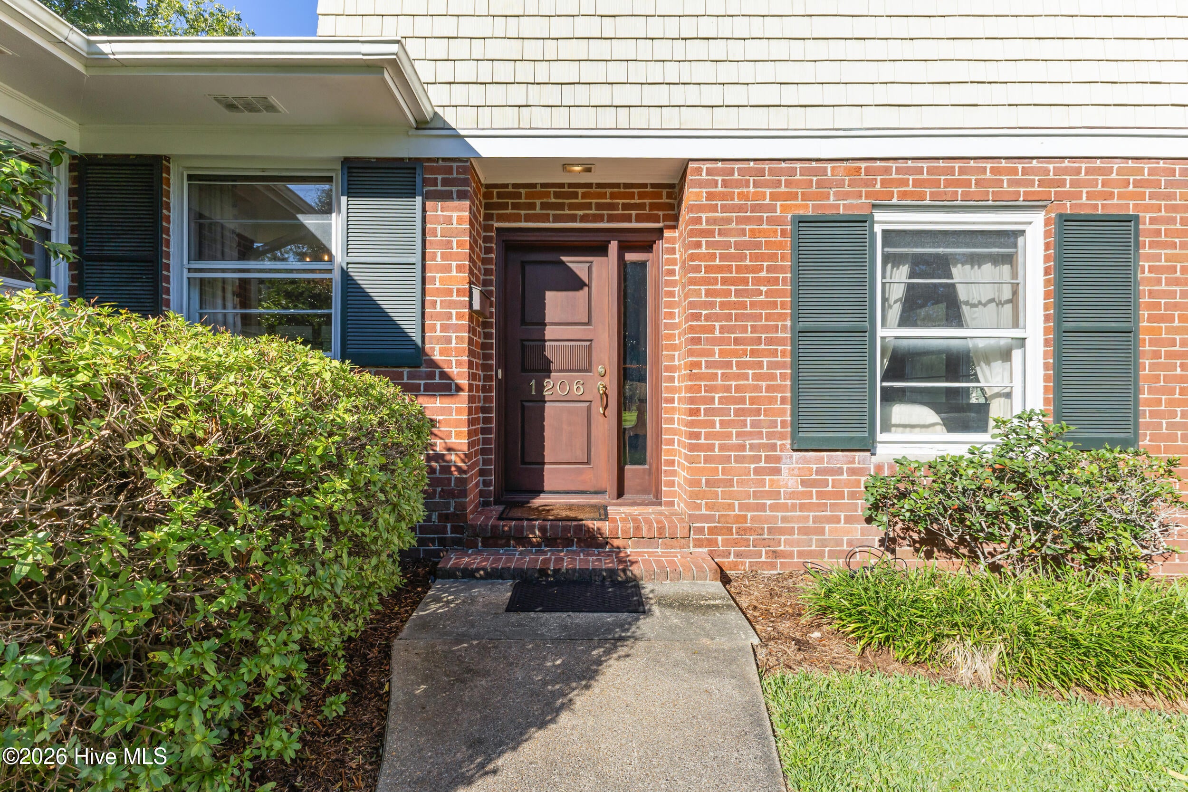
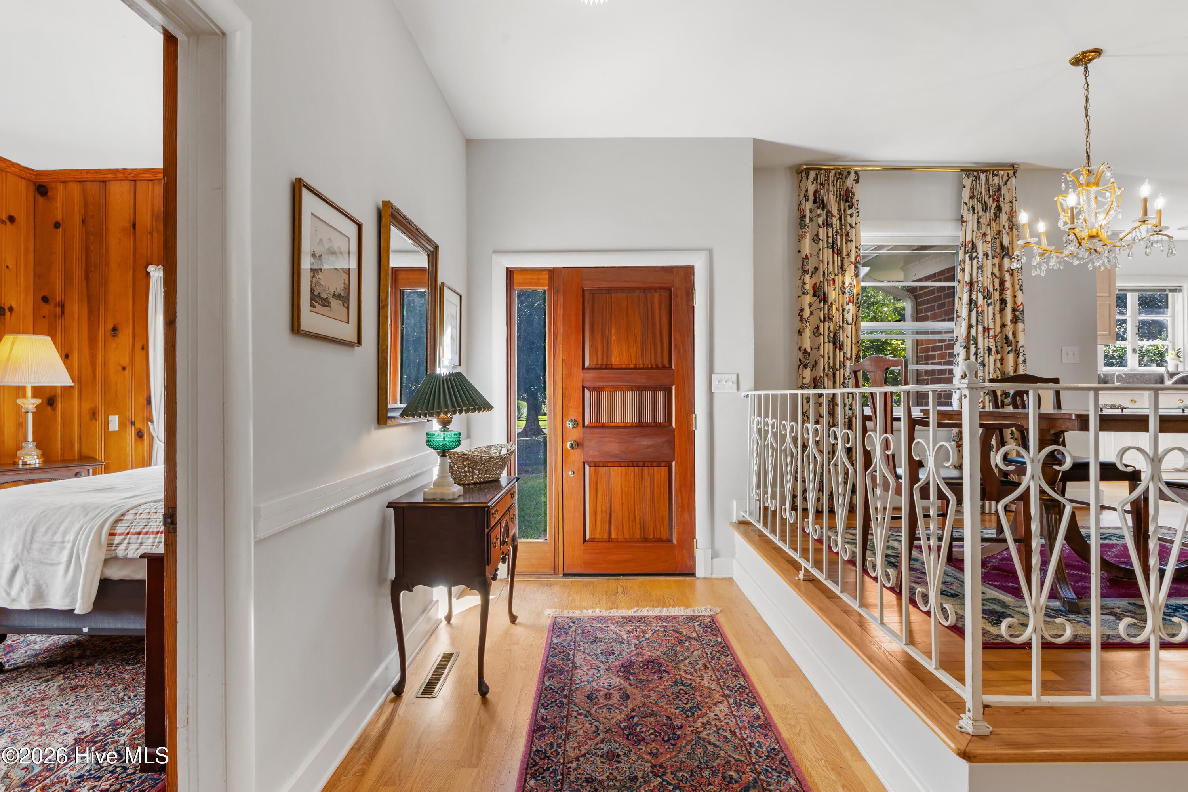
Discover the perfect blend of architectural character, modern updates, and an exceptional location in Wilmington's beautiful Glen Arden neighborhood. Surrounded by stately homes and magnificent mature trees, this mid-century modern home offers a unique opportunity to enjoy one of Wilmington's most charming and established neighborhoods. Situated on a spacious .32-acre lot, this 4-bedroom, 2-bath home features 1,704 square feet of living space and an inviting open floor plan that seamlessly connects the kitchen, dining, and living areas. Beyond the heated living space, enjoy approximately 301 additional square feet in the enclosed rear sunroom and separate laundry and storage room. The versatile layout provides flexibility for a home office, den, or additional bedroom. A fireplace with remote-controlled gas logs creates a cozy focal point, while the distinctive brick veneer and red cedar exterior add warmth and architectural interest. Both bathrooms were completely renovated in 2024 with beautiful, high-end finishes. Additional improvements include a newly encapsulated crawlspace with a dehumidifier, and a well-fed irrigation system with a new pump installed in 2026. The expansive outdoor patio, with access through the kitchen and the back porch, provides a wonderful setting for entertaining or simply enjoying the mature landscape and peaceful surroundings. The fenced-in backyard also backs up to a public alley, offering additional access and convenience. Ideally located approximately 10 minutes from historic Downtown Wilmington and 20 minutes from Wrightsville Beach, this home combines the character of an established Wilmington neighborhood with the convenience of a central location. With its distinctive mid-century modern design, thoughtful improvements, generous lot, and flexible living spaces, 1206 Essex Drive is a special place to call home.

Save
Ask
Tour
Hide
Share
Listing Snapshot
Price 
$675,000
Days On Site 
0 Days
Bedrooms 
4
Inside Area (SqFt) 
1,704 sqft
Total Baths 
2
Full Baths 
2
Partial Baths 
N/A
Lot Size 
0.32 Acres
Year Built 
1953
MLS® Number 
100610478
Status 
Active
Property Tax 
$2,803.61
HOA/Condo/Coop Fees 
N/A
Sq Ft Source 
N/A
Friends & Family
Recent Activity
3 hours agoListing first seen on site
3 hours agoListing updated with changes from the MLS®
General Features
Acres 
0.32
Foundation 
Slab
Home Warranty 
Yes
Levels 
Multi/Split
Number Of Stories 
3
Parking 
On Street
Property Sub Type 
Single Family Residence
Special Circumstances 
Standard
SqFt Total 
1704
Utilities 
Cable AvailableNatural Gas AvailableSewer AvailableSewer ConnectedWater AvailableWater Connected
Water Source 
Public
Zoning 
R-15
Interior Features
Appliances 
Trash CompactorElectric OvenDown DraftBuilt-In Electric OvenWasherHumidifierDryerCooktopMicrowaveElectric Water Heater
Basement 
NoneSump PumpCrawl Space
Cooling 
Central AirCeiling Fan(s)Multi Units
Fireplace 
Yes
Fireplace Features 
Gas Log
Flooring 
CarpetHardwood
Furnished 
Unfurnished
Heating 
PropaneHeat Pump
Interior 
Master DownstairsEntrance FoyerCeiling Fan(s)
Laundry Features 
Laundry Room
Window Features 
Window Coverings
Bathroom 1 
Dimensions - 71.0x89.0Level - First
Bathroom 2 
Dimensions - 77.0x65.0Level - Third
Bedroom 1 
Dimensions - 1310.0x89.0Level - First
Bedroom 2 
Dimensions - 107.0x131.0Level - First
Bedroom 3 
Dimensions - 161.0x89.0Level - Third
Bedroom 4 
Dimensions - 1910.0x96.0Level - Third
Dining Room 
Dimensions - 86.0x910.0Level - Main
Kitchen 
Dimensions - 146.0x157.0Level - Main
Laundry 
Dimensions - 102.0x139.0Level - Main
Living Room 
Dimensions - 184.0x156.0Level - Main
Sunroom 
Dimensions - 182.0x811.0Level - Main
Save
Ask
Tour
Hide
Share
Exterior Features
Construction Details 
CedarBrick VeneerFrame
Fencing 
Chain LinkBack YardFenced
Frontage 
See Remarks
Lot Features 
LevelClearedLandscapedRectangular LotSprinklers In FrontSprinklers In Rear
Patio And Porch 
CoveredEnclosedPatioPorchGlass Enclosed
Pool Features 
None
Road Frontage 
AlleyCity StreetState Road
Roof 
Shingle
View 
None
Waterview 
None
Windows/Doors 
Window Coverings
Community Features
Accessibility Features 
Accessible Full Bath
Community Features 
SidewalksStreet Lights
School District 
New Hanover
Financing Terms Available 
CashConventionalVA Loan
Schools
School District
New Hanover
Elementary School
Forest Hills
Middle School
Williston
High School
New Hanover
Listing courtesy of Sandy P Dombroski of Coastal Properties


The data relating to real estate on this website comes in part from the Internet Data Exchange program of Hive MLS, and is updated as of 2026-10-15 08:06 PM UTC. All information is deemed reliable but not guaranteed and should be independently verified. All properties are subject to prior sale, change, or withdrawal. Neither listing broker(s) shall be responsible for any typographical errors, misinformation, or misprints, and shall be held totally harmless from any damages arising from reliance upon these data. Copyright 2026 Hive MLS

Neighborhood & Commute
Source: Walkscore
Disclosure: Community information and market data powered by Constellation Data Labs. Information is deemed reliable but not guaranteed.
Save
Ask
Tour
Hide
Share