
5505 Blackbeard LaneNew Bern, NC 28560
Mortgage Calculator
Monthly Payment (Est.)
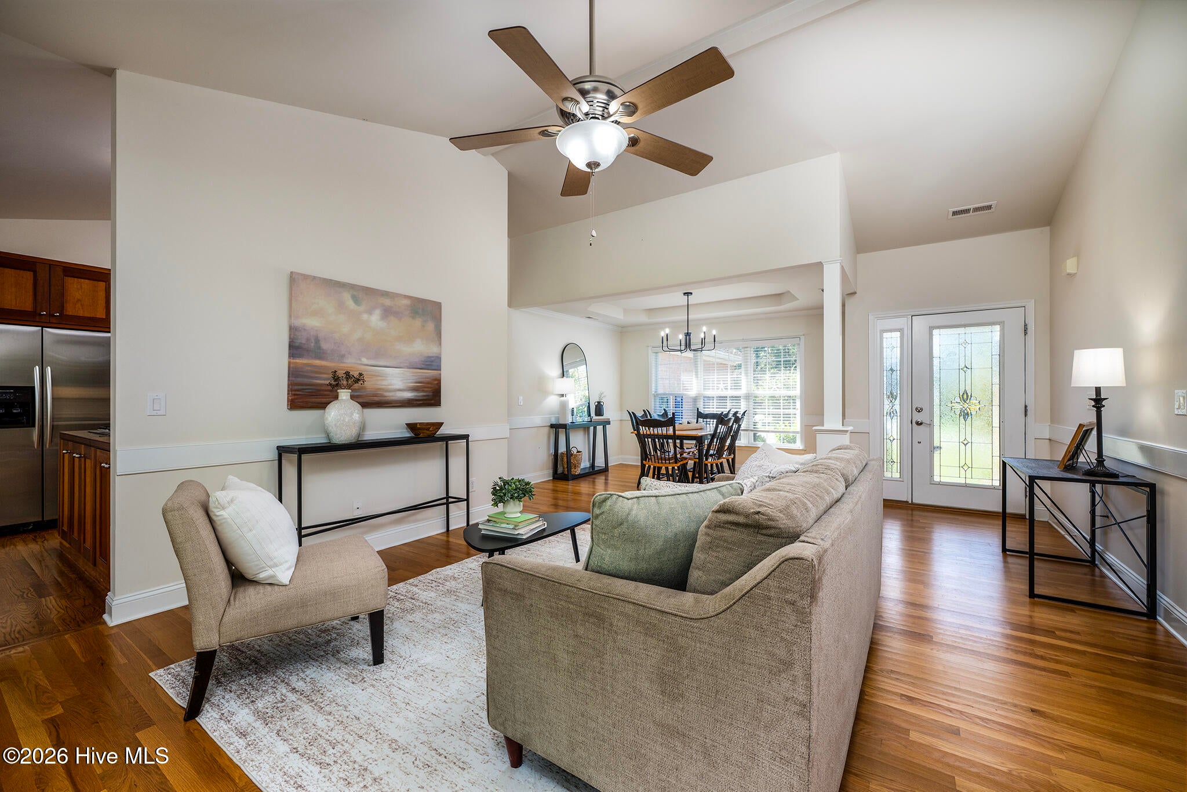
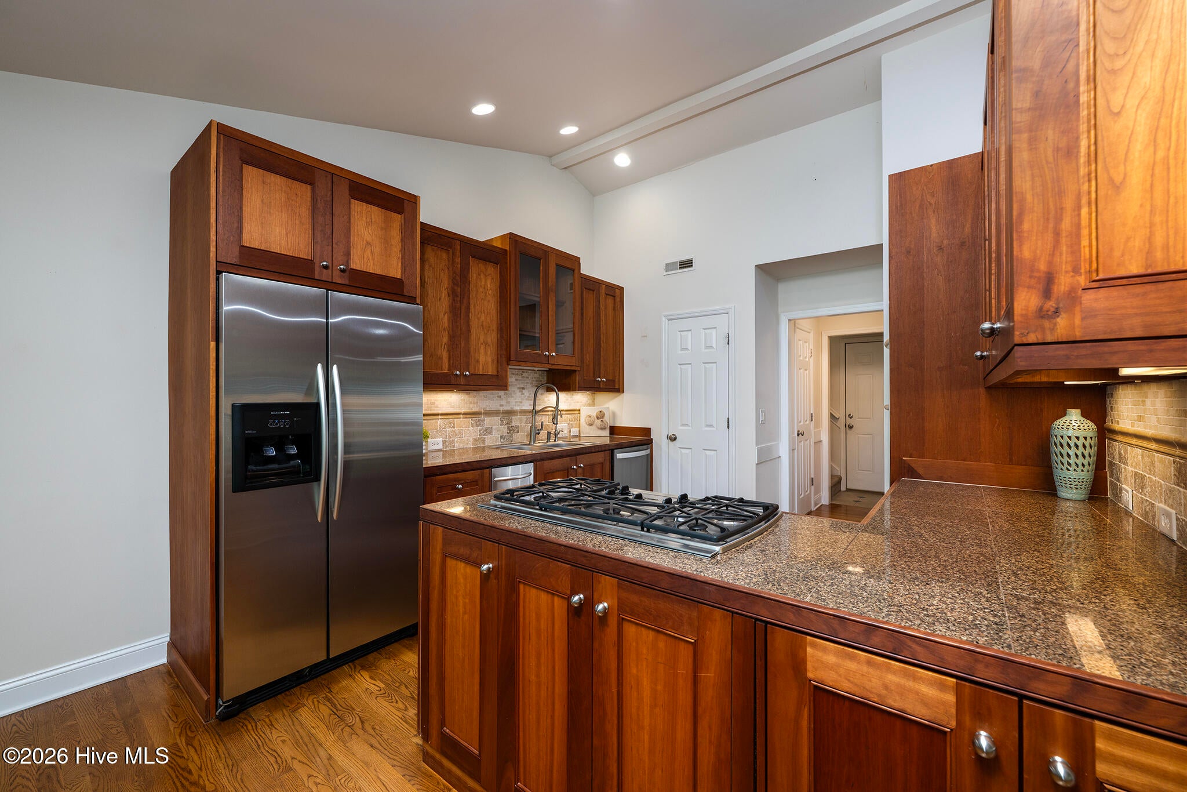
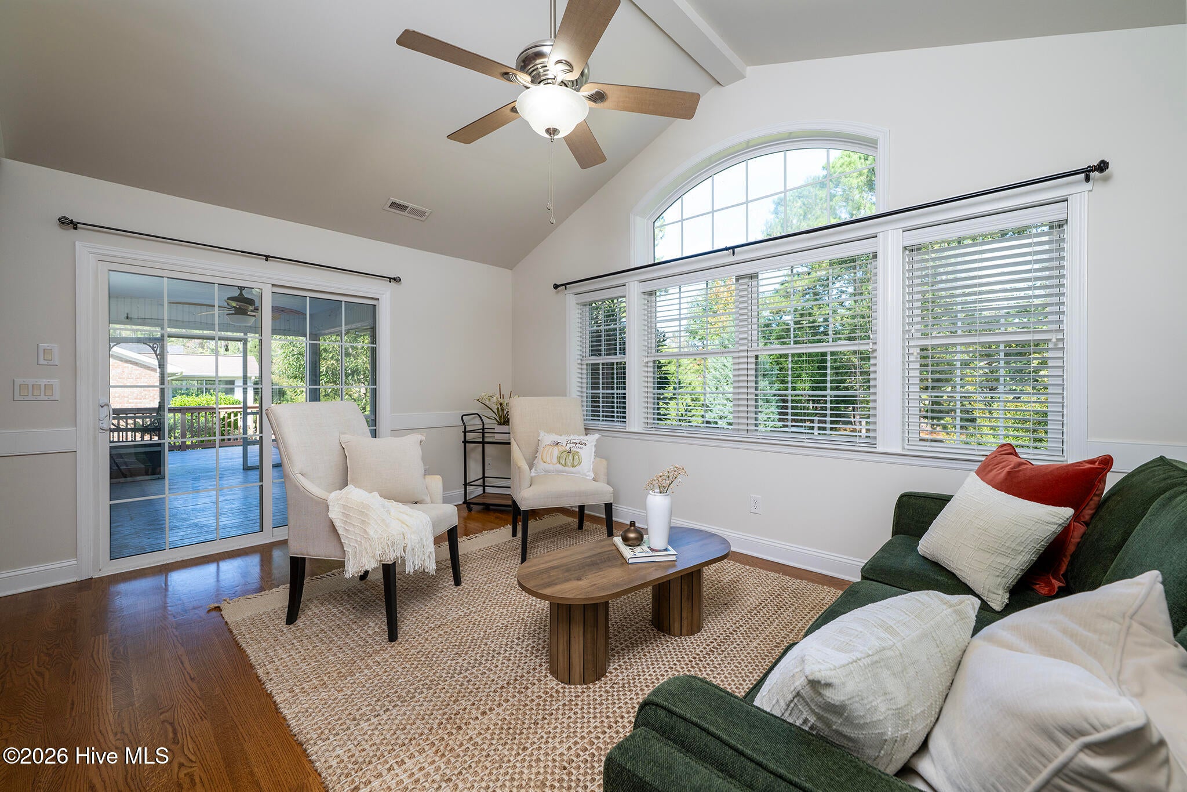
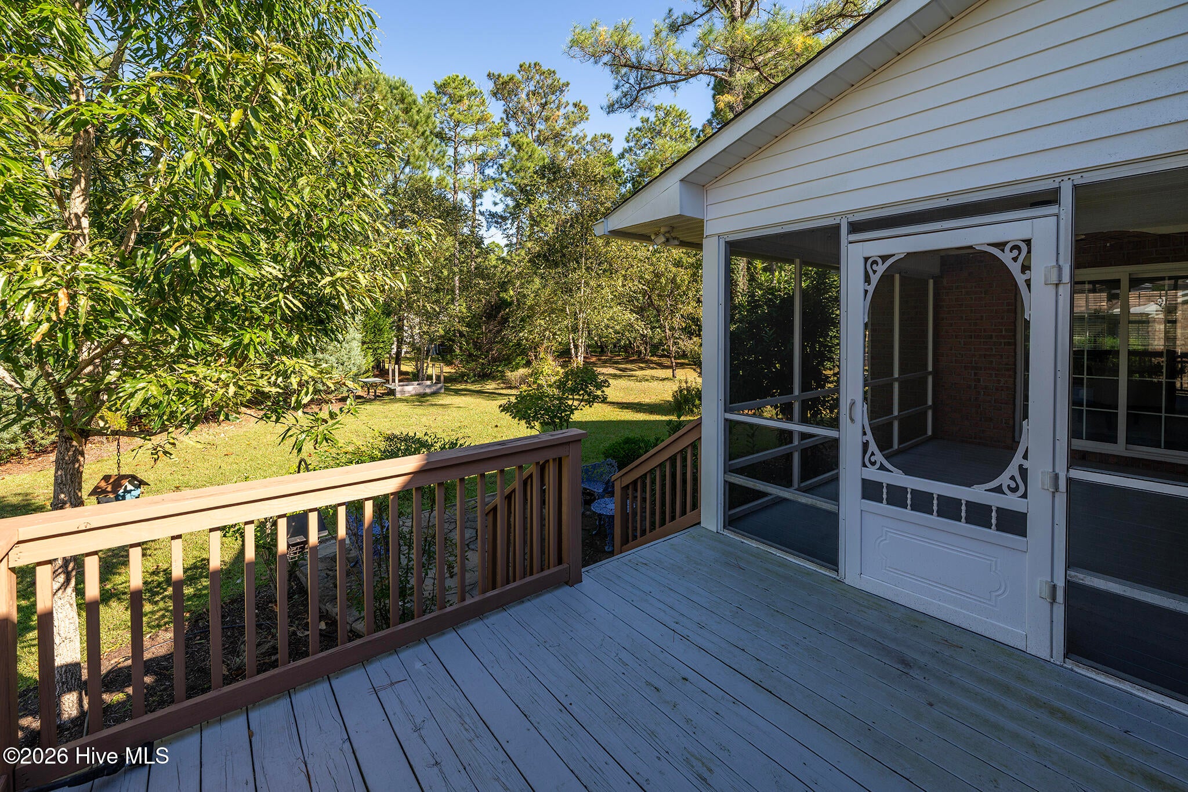
Enter an interest rate to see your estimated monthly payment.Thoughtfully designed for comfortable everyday living and effortless entertaining, this beautifully maintained brick home pairs an inviting layout with quality finishes and multiple spaces to enjoy the outdoors. Offering 3 bedrooms, 3.5 bathrooms, approximately 2,050 square feet, and an attached two-car garage, this home stands out with a desirable layout featuring three bedroom suites, each with its own full bathroom, plus a convenient half bath for guests. The welcoming foyer leads to a formal dining room accented by a tray ceiling and chair railing before opening to the spacious living room, where a vaulted ceiling enhances the sense of openness. The kitchen is both beautiful and functional, featuring rich wood cabinetry, granite countertops, a pantry, and stainless steel appliances, including a gas cooktop, wall oven, and trash compactor. A Kinetico whole-home water system with a reverse osmosis (RO) spigot at the kitchen sink adds another thoughtful feature. Just beyond the kitchen, the sunny breakfast nook is ideal for morning coffee or can double as a casual sitting area. A sliding glass door connects the living room to the screened porch, creating an easy flow between indoor and outdoor living. Hardwood floors and attractive trim details add character throughout the main living areas. The first-floor primary suite offers a walk-in closet and an en-suite bath with a dual-sink vanity and walk-in shower. A second first-floor bedroom suite features a walk-in closet and convenient access to the laundry room. Upstairs, the third bedroom suite offers its own full bathroom, providing a comfortable private retreat. Outside, enjoy multiple options for relaxing or entertaining, including a screened porch, back deck, and patio overlooking the backyard, all complemented by established landscaping. Located in Fairfield Harbour, a distinctive waterfront community in New Bern, this home offers opportunities to enjoy boating, marina facilities, golf at Harbour Pointe Golf Club, swimming, fitness, tennis, and other recreational activities, with access and fees varying by facility or membership. Historic downtown New Bern is nearby, offering a scenic waterfront, locally owned shops, restaurants, cultural attractions, and rich history along the Neuse and Trent Rivers. With its three bedroom suites, thoughtful floor plan, inviting outdoor spaces, and desirable Fairfield Harbour location, this brick home offers a wonderful opportunity to enjoy the coastal lifestyle of Eastern North Carolina.
| 2 hours ago | Listing updated with changes from the MLS® | |
| 2 hours ago | Listing first seen on site |

The data relating to real estate on this website comes in part from the Internet Data Exchange program of Hive MLS, and is updated as of 2026-10-15 08:06 PM UTC. All information is deemed reliable but not guaranteed and should be independently verified. All properties are subject to prior sale, change, or withdrawal. Neither listing broker(s) shall be responsible for any typographical errors, misinformation, or misprints, and shall be held totally harmless from any damages arising from reliance upon these data. Copyright 2026 Hive MLS
Did you know? You can invite friends and family to your search. They can join your search, rate and discuss listings with you.