
1217 Rockhill RoadCastle Hayne, NC 28429
Mortgage Calculator
Monthly Payment (Est.)
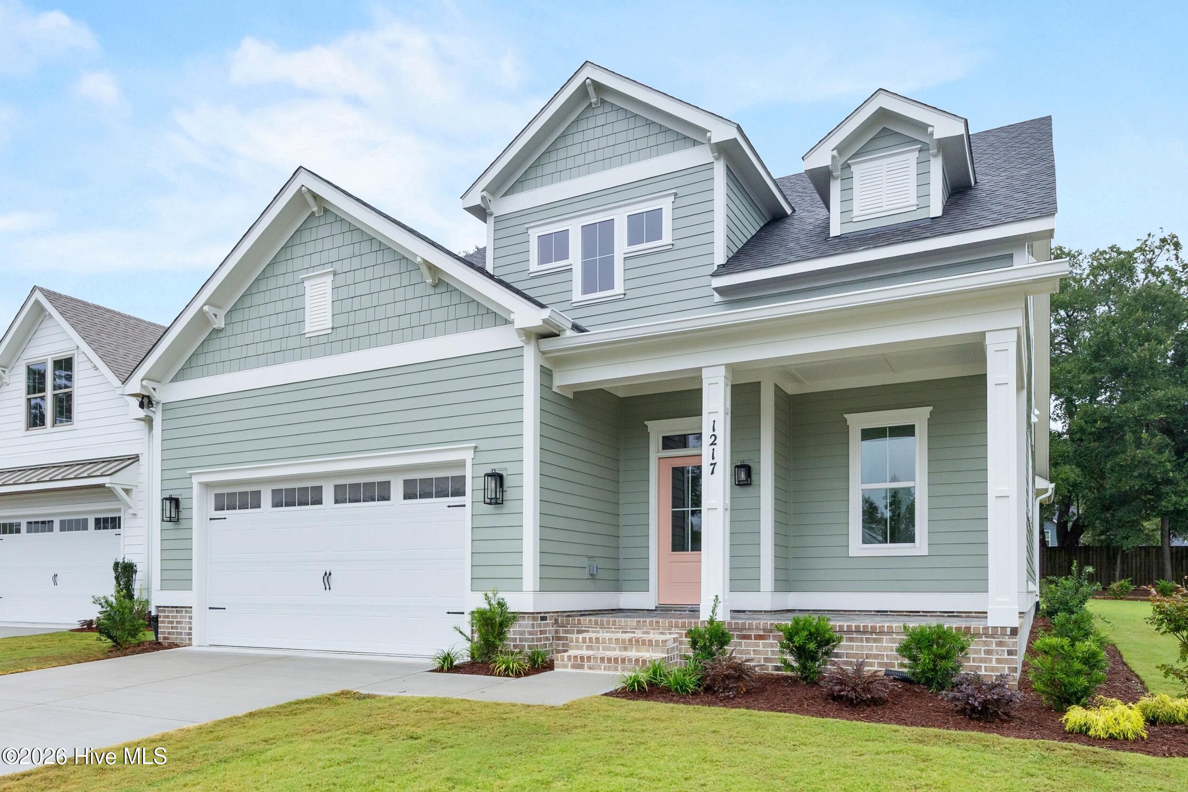
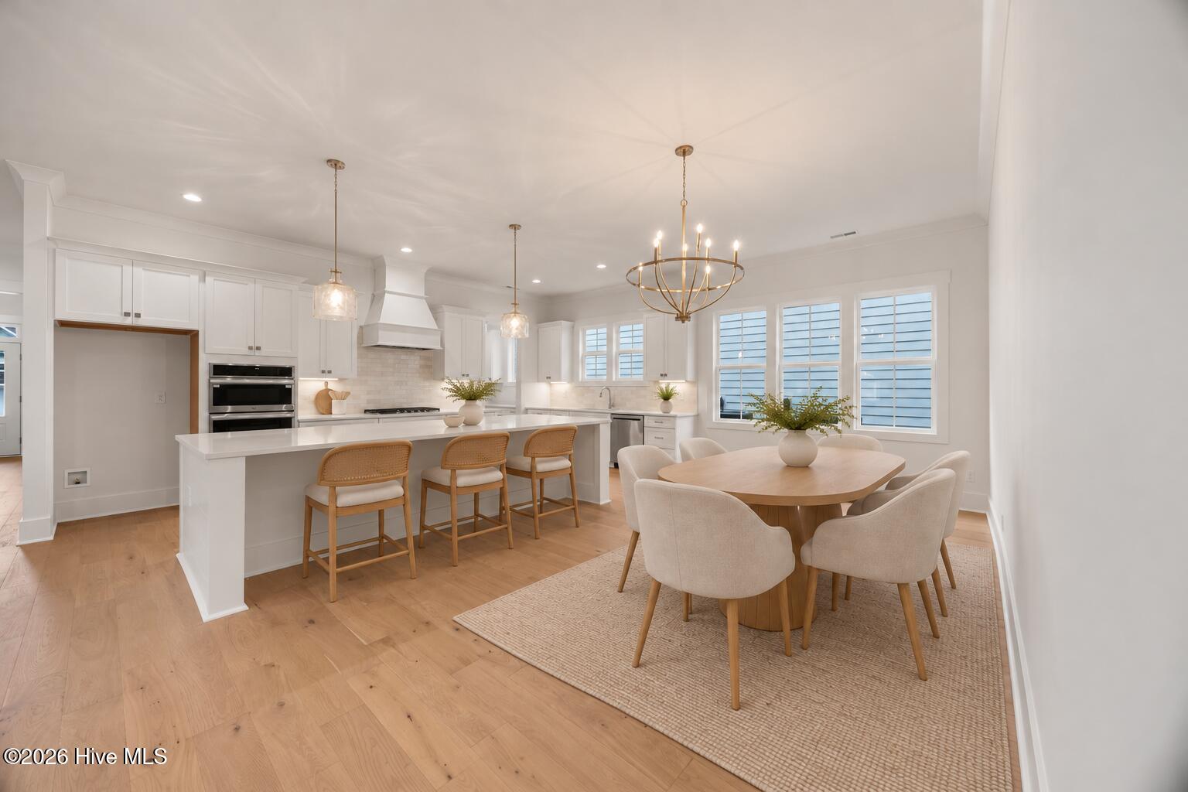
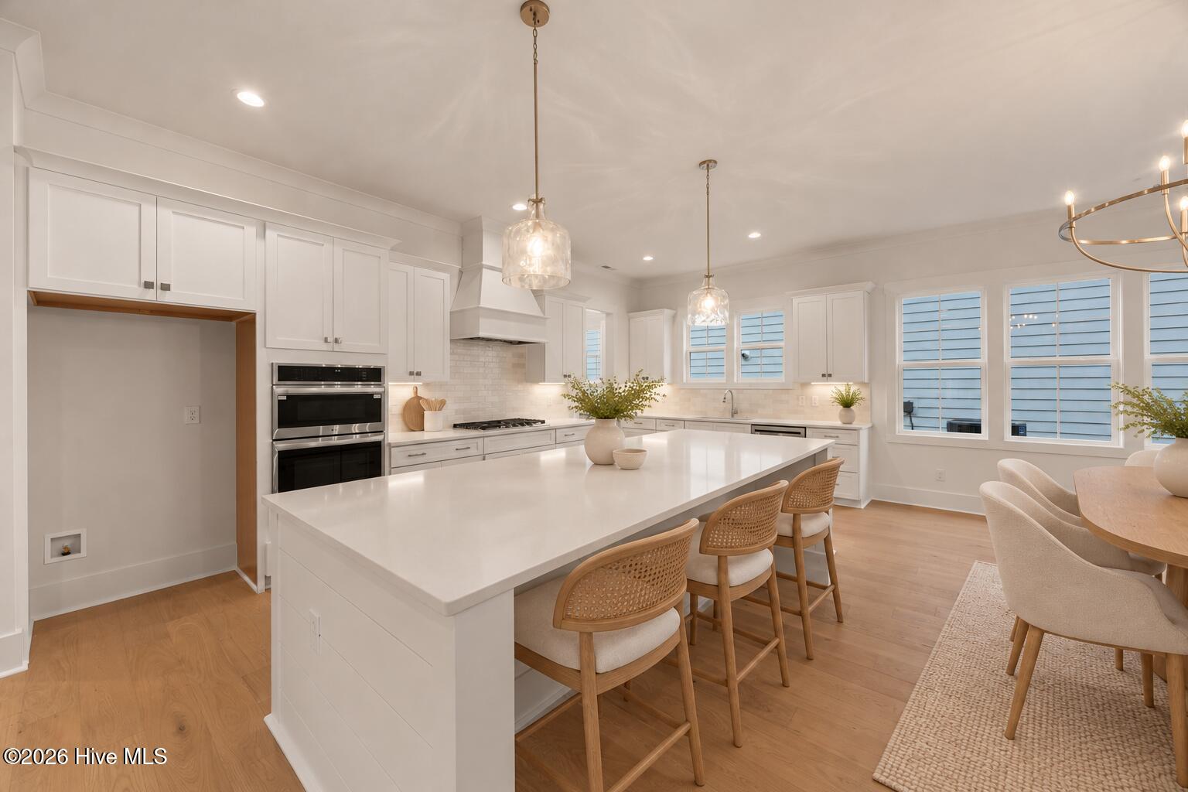
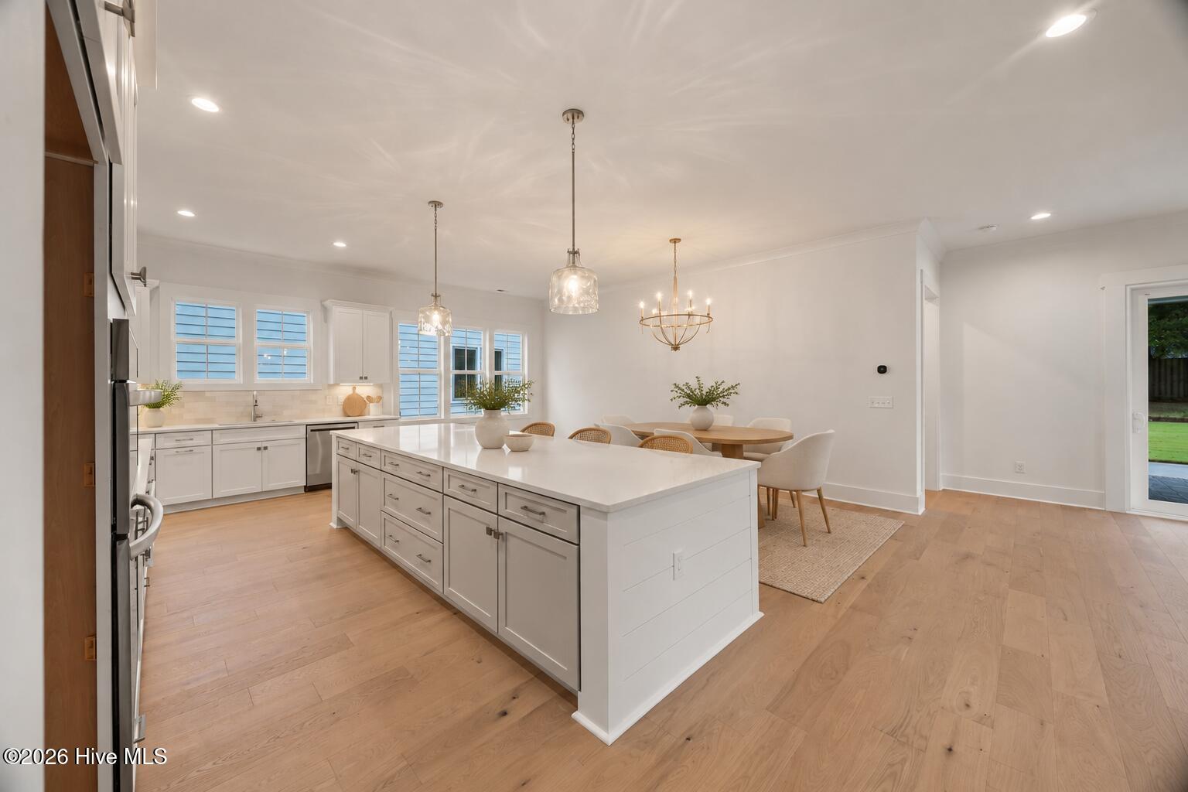
Enter an interest rate to see your estimated monthly payment.Morning coffee on the porch, friends gathered around the kitchen island, and an evening stroll to the river--life at 1217 Rockhill Road offers plenty of reasons to feel at home. Located in the gated waterfront community of Sunset Reach, the Canterbury by Bridgewater Builders pairs inviting coastal style with room to come together and space to enjoy your own quiet retreat. The open main level keeps conversation flowing from the kitchen through the dining area and into the spacious great room, where a cozy fireplace create a welcoming gathering place. Hardwood floors, soft coastal colors, and a blend of white and sand-toned cabinetry give the home a warm, relaxed feel. The kitchen's large island makes an easy spot for casual breakfasts or catching up while dinner comes together, while a butler's pantry and separate walk-in pantry help keep entertaining essentials close at hand. Open the doors to the rear covered porch and let the evening linger over dinner or a good book. Tucked toward the rear of the home, the first-floor primary suite offers a comfortable place to unwind, with a generous walk-in closet, dual vanities, and a tiled walk-in shower. Upstairs, two additional bedrooms and two full baths give guests room to settle in, while a loft provides space for movie nights or hobbies. A separate office makes working from home easy without taking over the spaces where you relax. Beyond your front door, Sunset Reach invites you to spend more time outside. Explore the walking and biking trails, paddle the 12-acre lake, enjoy a game of pickleball, or head to the riverfront boardwalk to catch the sunset. A community marina with boat slips available for purchase brings boating into the picture, while a lakeside pool and clubhouse with fitness facilities are under construction for summer 2027 completion. Just approximately 10 minutes from downtown Wilmington by boat or car, this is a place to enjoy peaceful days near the water with restaurants, shopping, and entertainment close by. With no city taxes, enjoy the lifestyle of Wilmington on the water without the extra taxes. *Property is not furnished. Some photos have been virtually staged
| 4 hours ago | Listing first seen on site | |
| 4 hours ago | Listing updated with changes from the MLS® |

The data relating to real estate on this website comes in part from the Internet Data Exchange program of Hive MLS, and is updated as of 2026-10-16 02:10 AM UTC. All information is deemed reliable but not guaranteed and should be independently verified. All properties are subject to prior sale, change, or withdrawal. Neither listing broker(s) shall be responsible for any typographical errors, misinformation, or misprints, and shall be held totally harmless from any damages arising from reliance upon these data. Copyright 2026 Hive MLS
Did you know? You can invite friends and family to your search. They can join your search, rate and discuss listings with you.