
211 The Cape BoulevardWilmington, NC 28412
Mortgage Calculator
Monthly Payment (Est.)
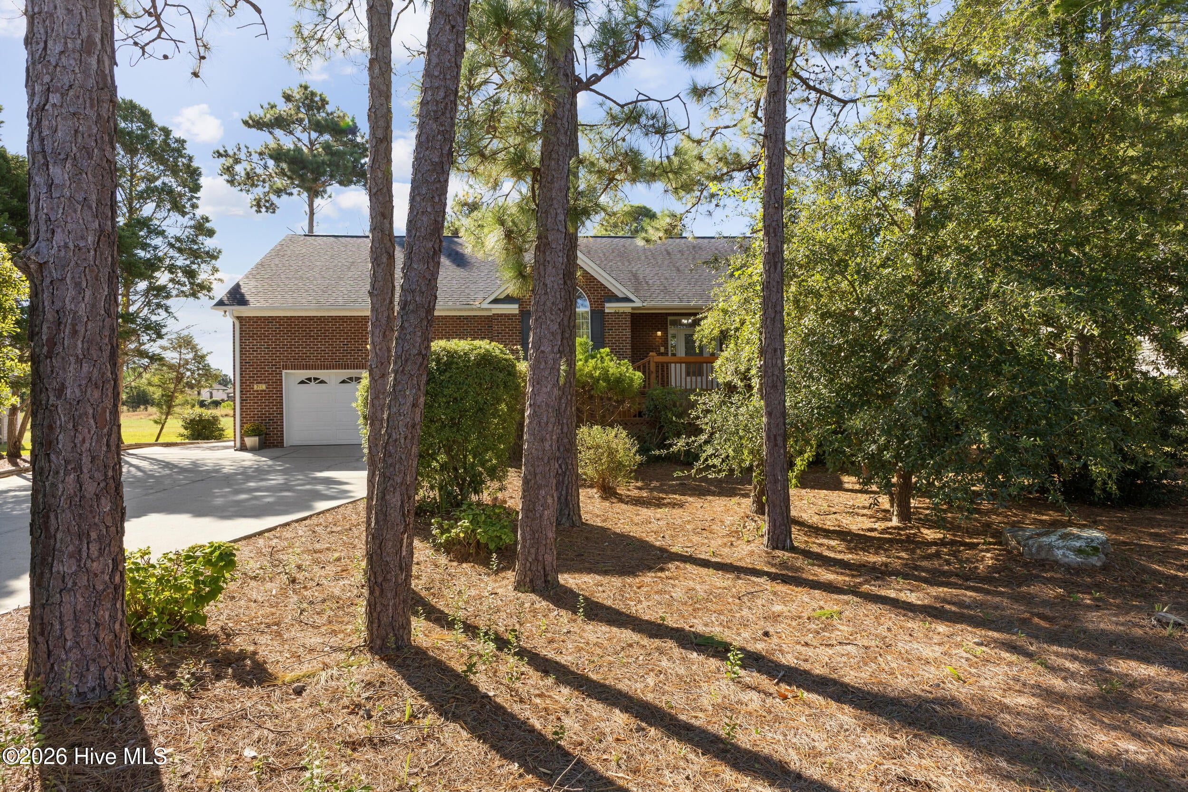
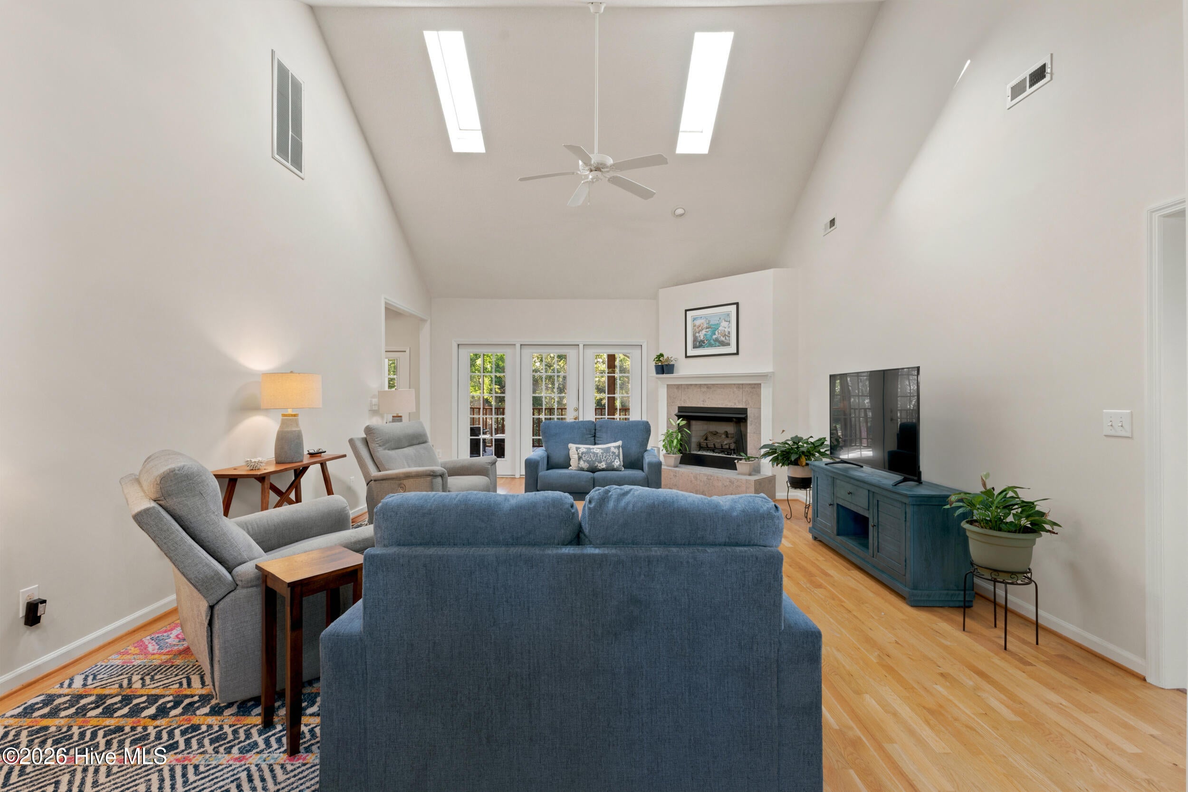
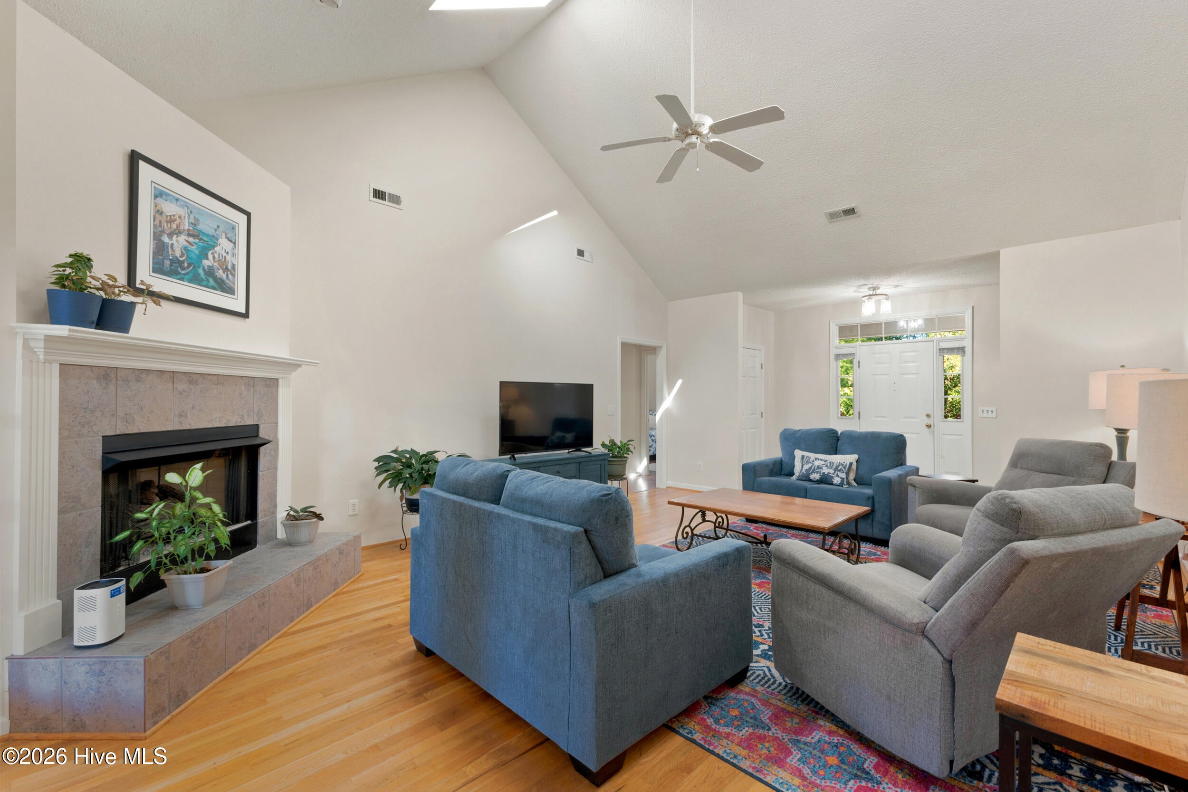
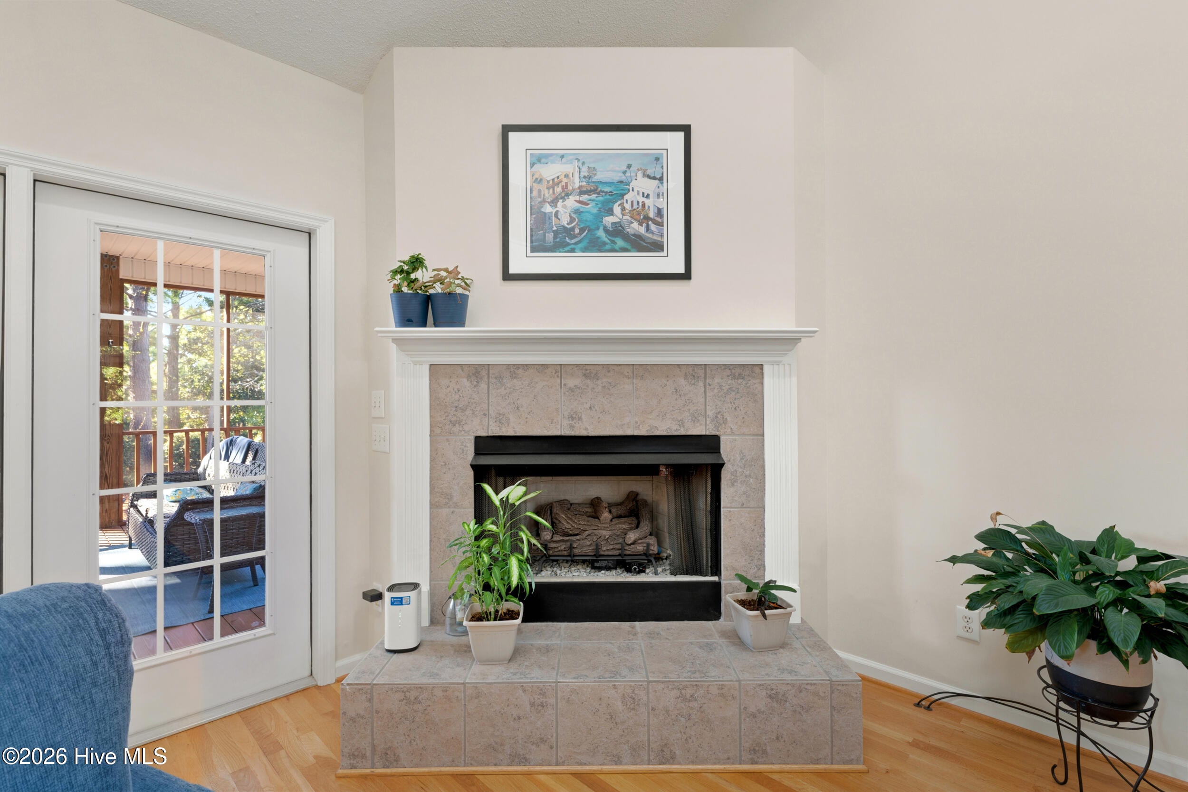
Enter an interest rate to see your estimated monthly payment.Classic brick charm meets easy living in this beautiful home in The Cape, featuring vaulted ceilings, hardwood floors, sun-filled spaces, and an oversized screened-in porch. Offering nearly 2,000 sq. ft., 3 bedrooms, and 2.5 bathrooms, this home offers single-story living with exciting potential for future expansion. Situated on a generous 0.40-acre lot with mature trees, you'll enjoy a peaceful setting just 10 minutes from Carolina Beach and approximately 20 minutes from historic downtown Wilmington. Step inside to discover soaring vaulted ceilings and skylights that fill the home with natural light. Hardwood floors flow throughout the main living areas. The spacious living room features a corner gas-log fireplace and garden doors that open to the screened-in porch, making indoor-outdoor living a breeze. A formal dining room with tall ceilings and abundant natural light provides the perfect setting for entertaining. The gorgeous kitchen features crisp white cabinetry, quartz countertops, a built-in desk area, and a built-in wine rack. Just off the kitchen, the breakfast nook offers a comfortable spot for casual dining, with additional doors leading to the screened-in porch. A dedicated laundry room and convenient powder room complete this area. The primary suite is bathed in natural light and features a walk-in closet and an ensuite bathroom with updated quartz countertops. Two additional bedrooms and a full bathroom provide enough room for family, guests, or a home office. Need extra space? The impressive, floored second-floor attic offers over 500 sq. ft. of storage and exciting potential to finish into a FROG or additional living space. Whether you need room for hobbies, seasonal storage, or future expansion, the possibilities are plentiful! Outdoor living is where this home truly shines. The oversized screened-in porch extends to an additional deck area. A walkway leads to a fire pit, perfect for hanging out with friends and family on cool evenings. Also, this home has a long driveway and an additional parking pad, there's plenty of room for vehicles and guests. With its classic brick exterior, light-filled interiors, versatile attic space, and exceptional outdoor living areas, this home checks off many boxes and is in a fantastic location near the beach and downtown Wilmington.
| 4 hours ago | Listing first seen on site | |
| 4 hours ago | Listing updated with changes from the MLS® |

The data relating to real estate on this website comes in part from the Internet Data Exchange program of Hive MLS, and is updated as of 2026-10-16 02:05 AM UTC. All information is deemed reliable but not guaranteed and should be independently verified. All properties are subject to prior sale, change, or withdrawal. Neither listing broker(s) shall be responsible for any typographical errors, misinformation, or misprints, and shall be held totally harmless from any damages arising from reliance upon these data. Copyright 2026 Hive MLS
Did you know? You can invite friends and family to your search. They can join your search, rate and discuss listings with you.