
1204 43rd StreetWilmington, NC 28403
Mortgage Calculator
Monthly Payment (Est.)
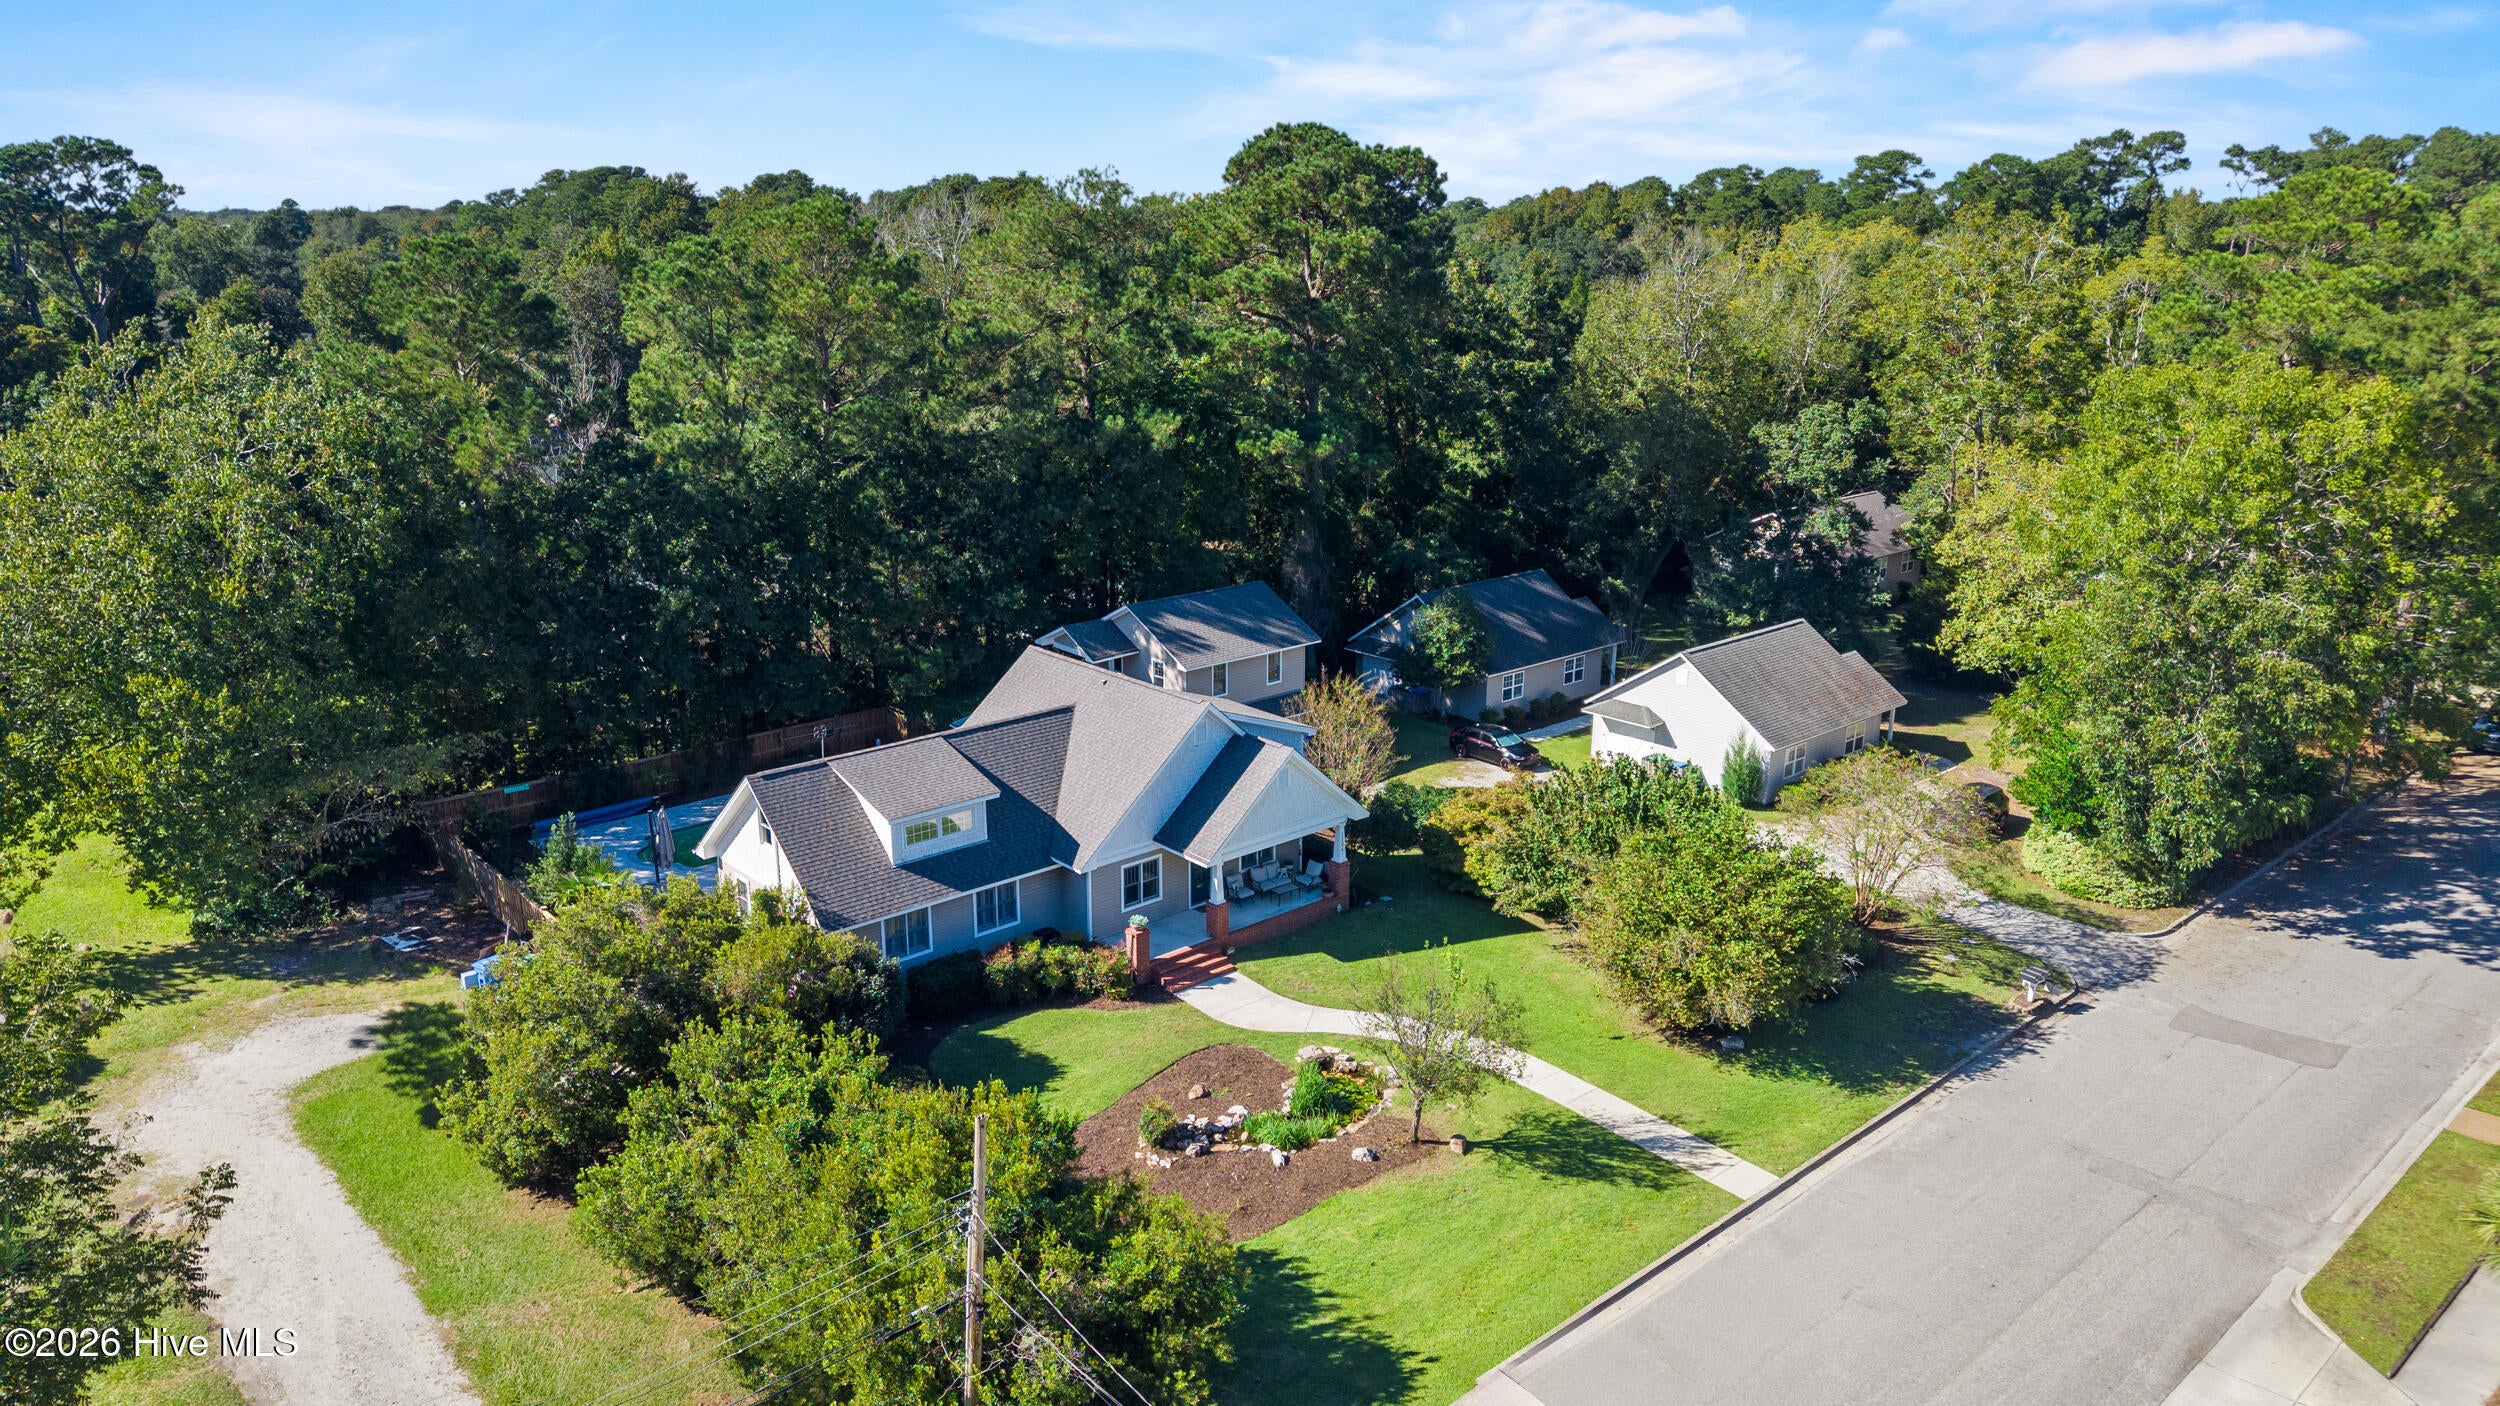
Enter an interest rate to see your estimated monthly payment.A rare opportunity to put down roots in the heart of Midtown Wilmington--with an in-ground pool, separate apartment, and possibilities that extend well beyond the typical single-family home. The main residence offers three bedrooms and two baths with a comfortable mix of character and functionality. At the center of the home is a chef's kitchen featuring granite countertops, rich wood cabinetry, stainless steel appliances, a center island, and plenty of room to gather. Two distinct living spaces provide flexibility for both everyday life and entertaining--a more formal living area alongside a relaxed family room with a fireplace and built-in cabinetry. Outside, the private in-ground pool creates an unexpected retreat right in the middle of Wilmington. Whether it's a quiet afternoon at home or a weekend spent entertaining friends, having your own pool adds a lifestyle element that's especially appealing in this convenient Midtown location. Adding another dimension to the property is a separate one-bedroom, one-bath apartment above the detached garage, complete with its own kitchen, living space, and private entrance. This setup creates possibilities for rental income, extended family, guests, a private workspace, or simply having a completely separate space from the main residence. And for someone with a bigger vision, there is more to explore. The adjoining properties are also being offered for sale, creating a rare opportunity to assemble multiple connecting tracts in one of Wilmington's growing central locations. Purchase this property independently or explore the potential for a larger investment, multigenerational property, or long-term legacy holding. Located in the established Winter Park area of Midtown Wilmington, you're minutes from UNCW, Long Leaf Park, Oleander Drive and College Road, with convenient access to downtown Wilmington and Wrightsville Beach. It's a property that works as a home today while offering flexibility for how you may want to use it in the future.
| 2 hours ago | Listing updated with changes from the MLS® | |
| 2 hours ago | Status changed to Coming Soon | |
| yesterday | Listing first seen on site |

The data relating to real estate on this website comes in part from the Internet Data Exchange program of Hive MLS, and is updated as of 2026-10-16 02:10 AM UTC. All information is deemed reliable but not guaranteed and should be independently verified. All properties are subject to prior sale, change, or withdrawal. Neither listing broker(s) shall be responsible for any typographical errors, misinformation, or misprints, and shall be held totally harmless from any damages arising from reliance upon these data. Copyright 2026 Hive MLS
Did you know? You can invite friends and family to your search. They can join your search, rate and discuss listings with you.