Save
Ask
Tour
Hide
Share
$210,000
New Listing

101 Ashley Place
New Bern, NC 28562

For Sale|Townhouse|Active
2
Beds
2
Total Baths
2
Full Baths
1,084
SqFt
$194
/SqFt
1986
Built
Subdivision:
River Bend
County:
Craven
Call Now: (910) 941-8541
Is this the listing for you? We can help make it yours.
(910) 941-8541
101 Ashley Place101 Ashley Place101 Ashley Place101 Ashley Place
Save
Ask
Tour
Hide
Share

Mortgage Calculator

Monthly Payment (Est.)

Enter an interest rate to see your estimated monthly payment.
Calculator powered by Showcase IDX, a Constellation1 Company. Copyright ©2026 Information is deemed reliable but not guaranteed.

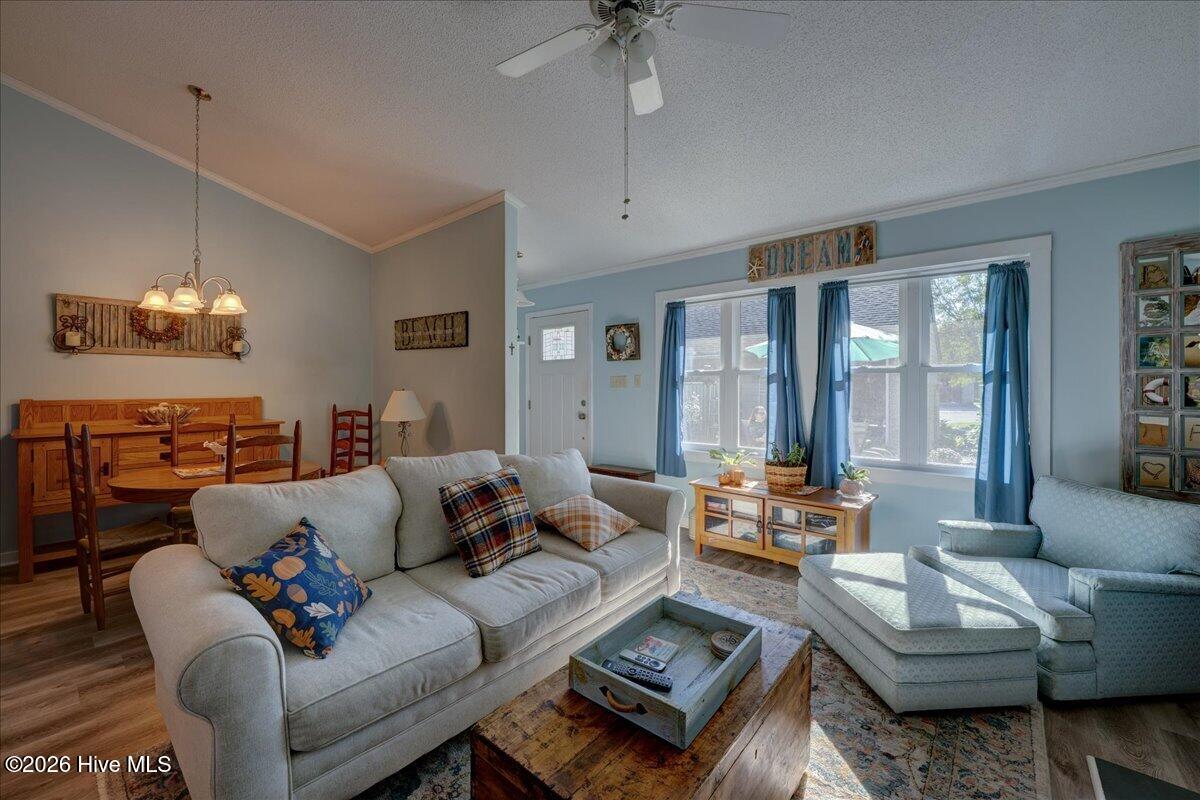
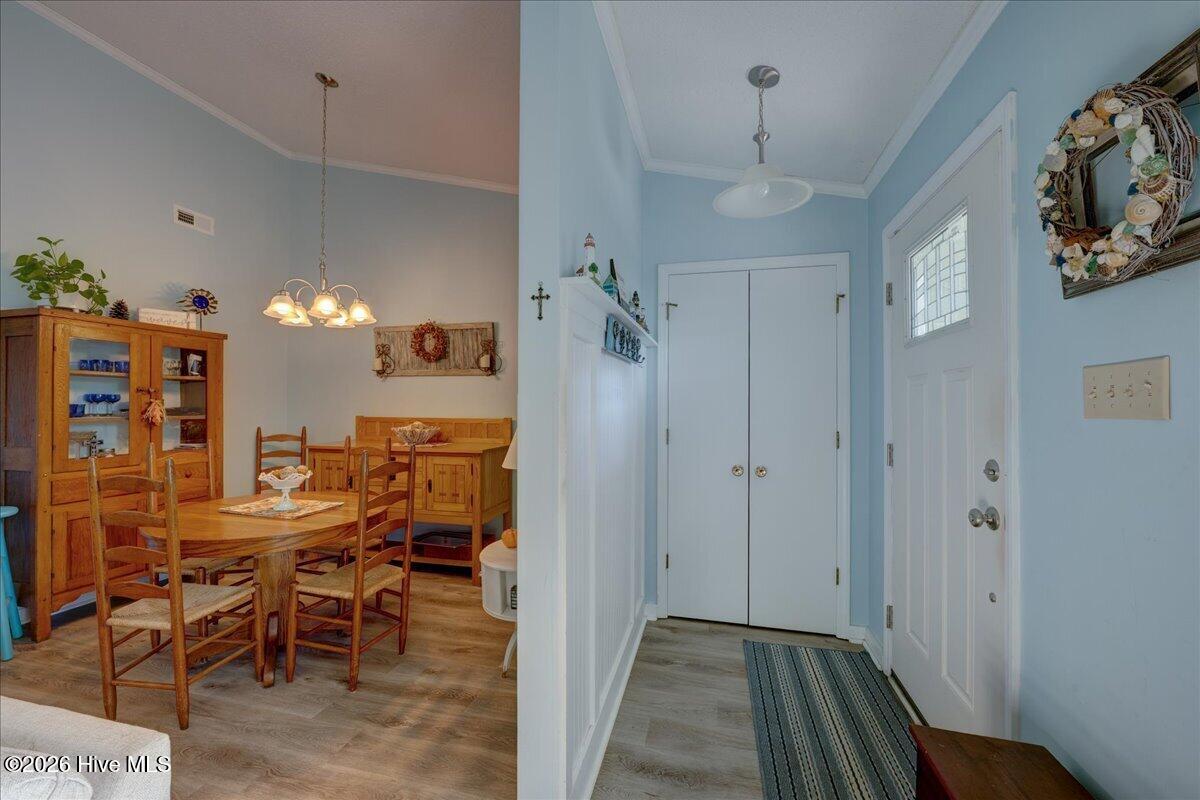
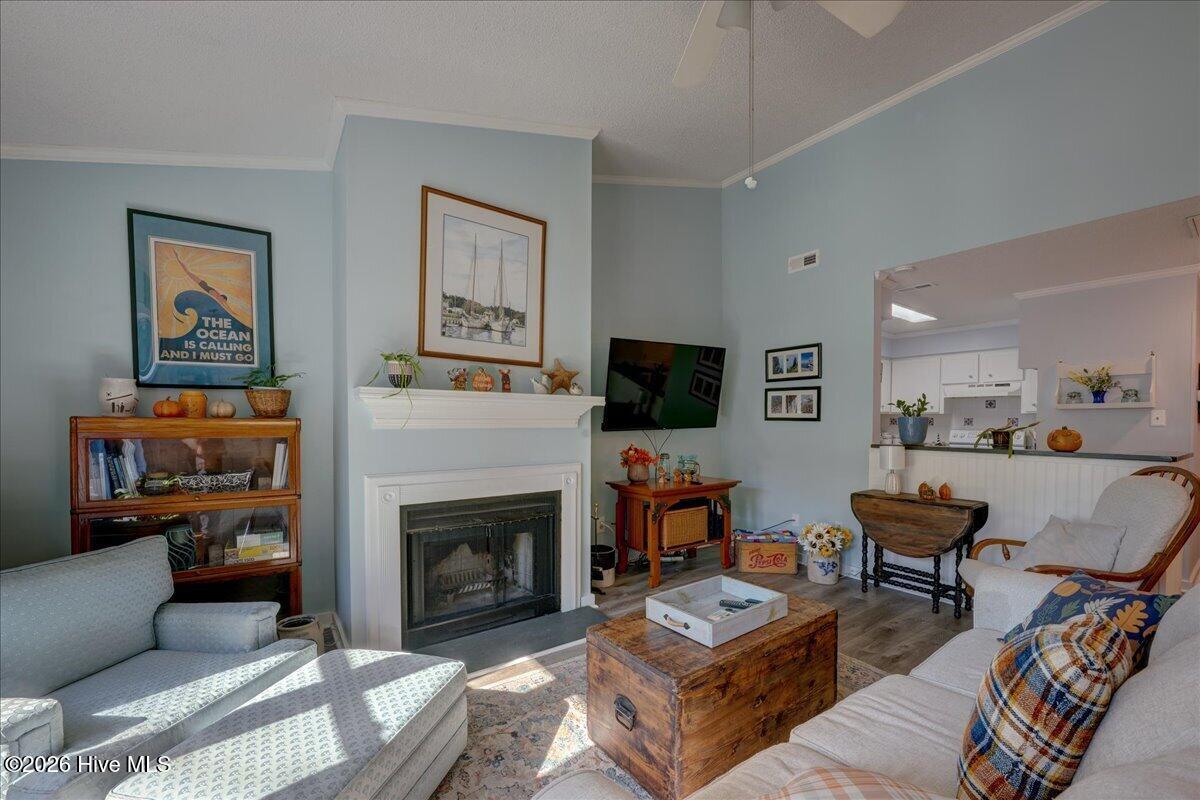
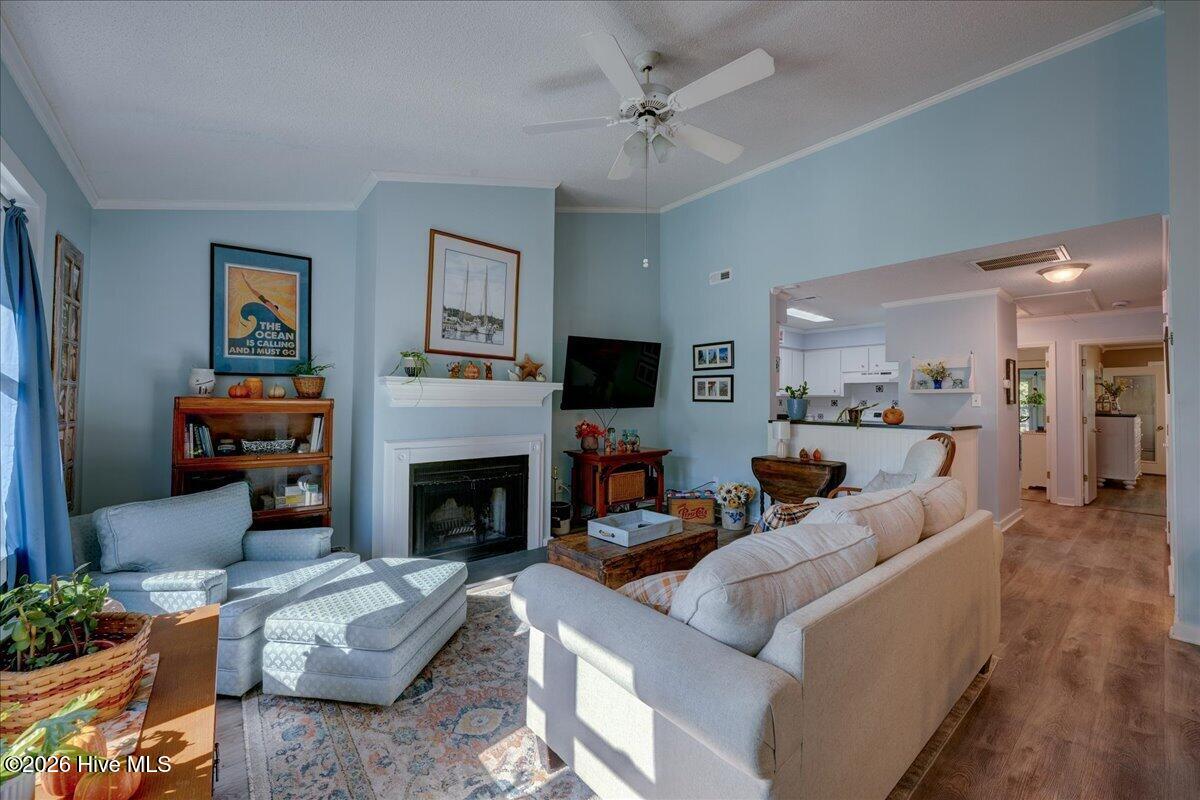
Welcome home to this well-maintained and updated 2-bedroom, 2-bath townhome offering comfortable, single-level living and a bright, open floor plan! The kitchen flows seamlessly into the living and dining areas, creating an inviting space for everyday living and entertaining. LVP flooring runs throughout the home, while the living room features a cozy wood-burning fireplace. The kitchen was enhanced with new quartz countertops in 2023, and both bathrooms feature solid-surface countertops. Additional major updates include a new roof in 2020, new plumbing in 2022, and new windows and doors in 2023. The spacious primary suite offers dual vanities and a separate walk-in shower for added comfort and functionality. Enjoy the versatility of the sunroom overlooking the backyard, perfect for a home office, fitness room, hobby space, or relaxing retreat. A detached one-car garage adds convenience, while the fenced front patio provides a welcoming outdoor space to enjoy. The HOA adds value by covering master insurance, termite bond, and pest control. With thoughtful updates, flexible living spaces, and easy one-level living, this townhome is a wonderful place to call home!

Save
Ask
Tour
Hide
Share
Listing Snapshot
Price 
$210,000
Days On Site 
0 Days
Bedrooms 
2
Inside Area (SqFt) 
1,084 sqft
Total Baths 
2
Full Baths 
2
Partial Baths 
N/A
Lot Size 
0.08 Acres
Year Built 
1986
MLS® Number 
100610672
Status 
Active
Property Tax 
$950.89
HOA/Condo/Coop Fees 
$130 monthly
Sq Ft Source 
N/A
Friends & Family
Recent Activity
2 hours agoListing first seen on site
2 hours agoListing updated with changes from the MLS®
General Features
Acres 
0.08
Foundation 
Slab
Garage 
Yes
Garage Spaces 
1
Levels 
One
Number Of Stories 
1
Parking 
DetachedOn SiteGarage
Parking Spaces 
1
Property Sub Type 
Townhouse
Security 
Security LightsSmoke Detector(s)
Sewer 
Public Sewer
Special Circumstances 
Standard
SqFt Total 
1084
Utilities 
Cable AvailableSewer AvailableWater Available
Water Source 
Public
Zoning 
residential
Interior Features
Appliances 
Vented Exhaust FanWasherRefrigeratorDryerDouble OvenDisposalDishwasherElectric RangeElectric Water Heater
Cooling 
Central Air
Fireplace 
Yes
Heating 
ElectricHeat Pump
Interior 
Master DownstairsCeiling Fan(s)
Laundry Features 
Washer HookupIn HallLaundry Closet
Window Features 
Window Coverings
Bedroom 1 
Bedroom 2 
Dining Room 
Kitchen 
Living Room 
Save
Ask
Tour
Hide
Share
Exterior Features
Construction Details 
Frame
Fencing 
WoodFencedFront Yard
Frontage 
See Remarks
Lot Features 
Cul-De-SacFront Yard
Patio And Porch 
Patio
Roof 
Shingle
View 
None
Waterview 
None
Windows/Doors 
Window Coverings
Community Features
Accessibility Features 
Accessible Full Bath
Association Amenities 
Maintenance GroundsTrash
Association Fee 
$1560.0
Association Fee Frequency 
Annually
Community Features 
Street Lights
Financing Terms Available 
CashConventionalFHAUSDA LoanVA Loan
Roads 
Paved
Schools
School District
Unknown
Elementary School
Ben Quinn
Middle School
H. J. MacDonald
High School
New Bern
Listing courtesy of BECKY BENGEL of CENTURY 21 ZAYTOUN RAINES


The data relating to real estate on this website comes in part from the Internet Data Exchange program of Hive MLS, and is updated as of 2026-10-16 02:32 PM UTC. All information is deemed reliable but not guaranteed and should be independently verified. All properties are subject to prior sale, change, or withdrawal. Neither listing broker(s) shall be responsible for any typographical errors, misinformation, or misprints, and shall be held totally harmless from any damages arising from reliance upon these data. Copyright 2026 Hive MLS

Neighborhood & Commute
Source: Walkscore
Disclosure: Community information and market data powered by Constellation Data Labs. Information is deemed reliable but not guaranteed.
Save
Ask
Tour
Hide
Share