
102 Serena Mariah CourtBeulaville, NC 28518
Mortgage Calculator
Monthly Payment (Est.)
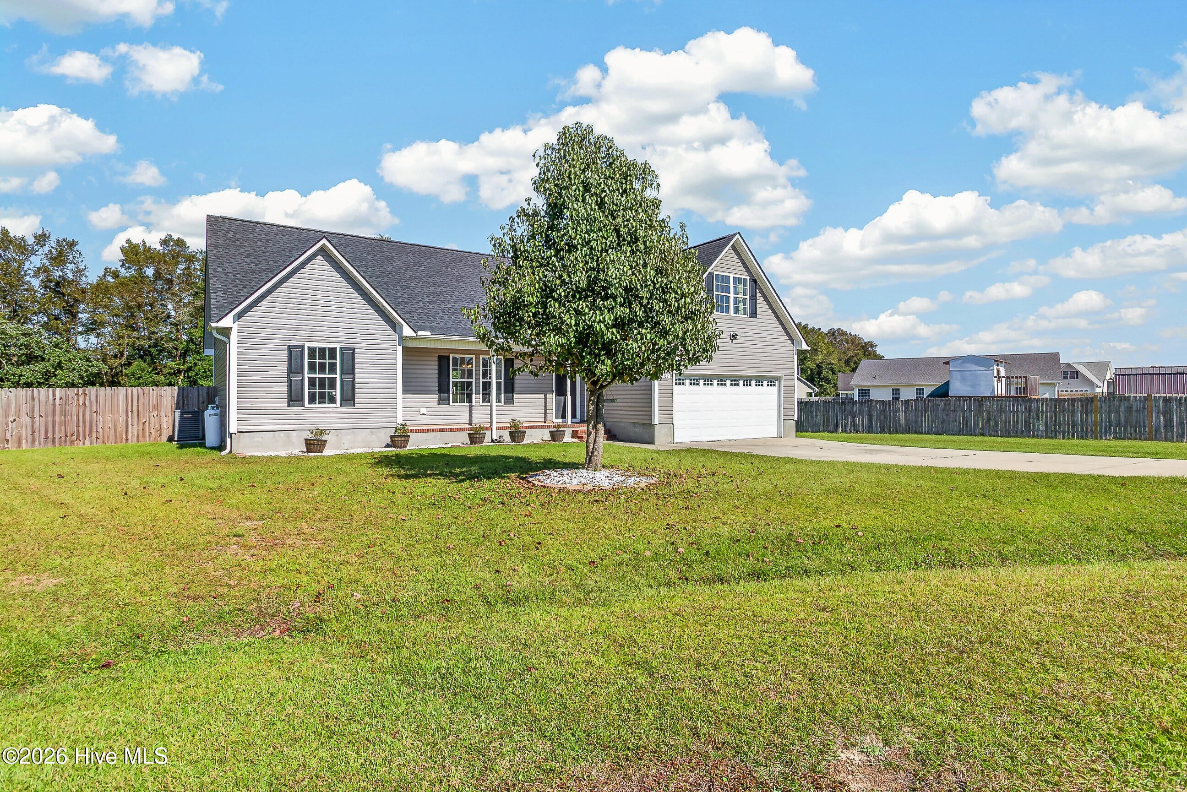
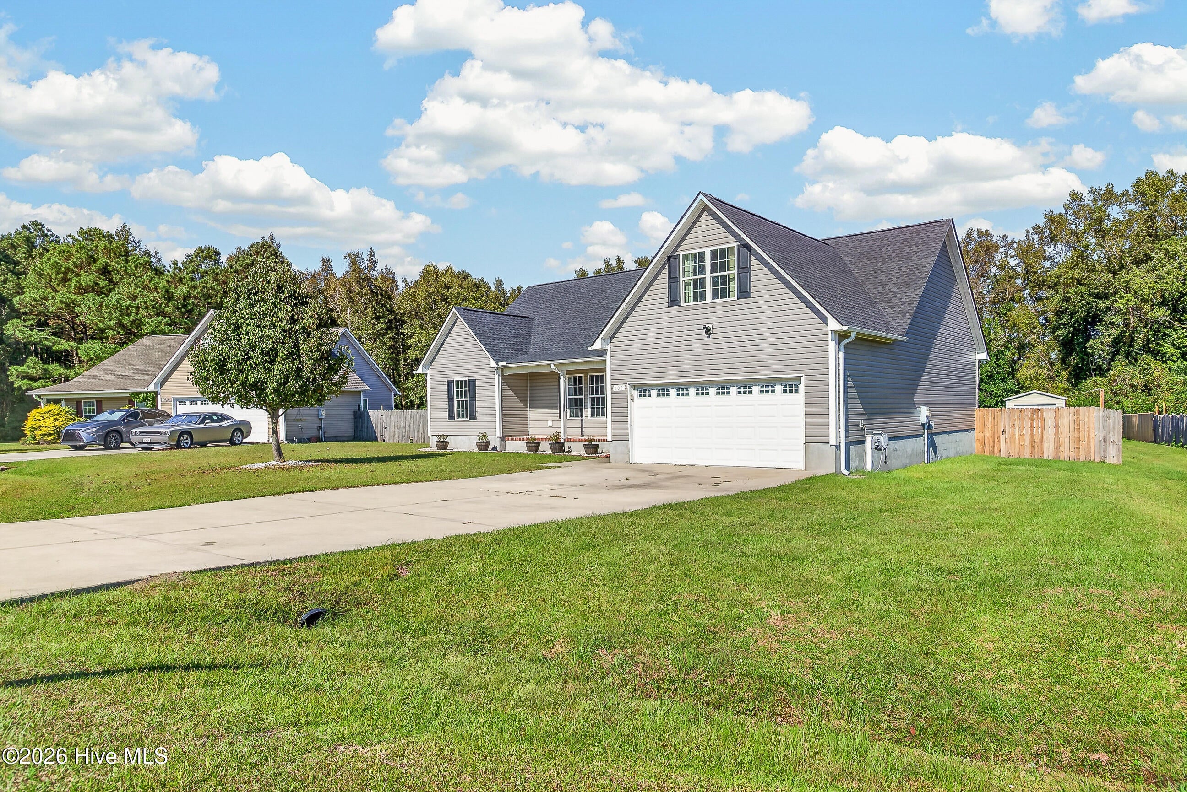
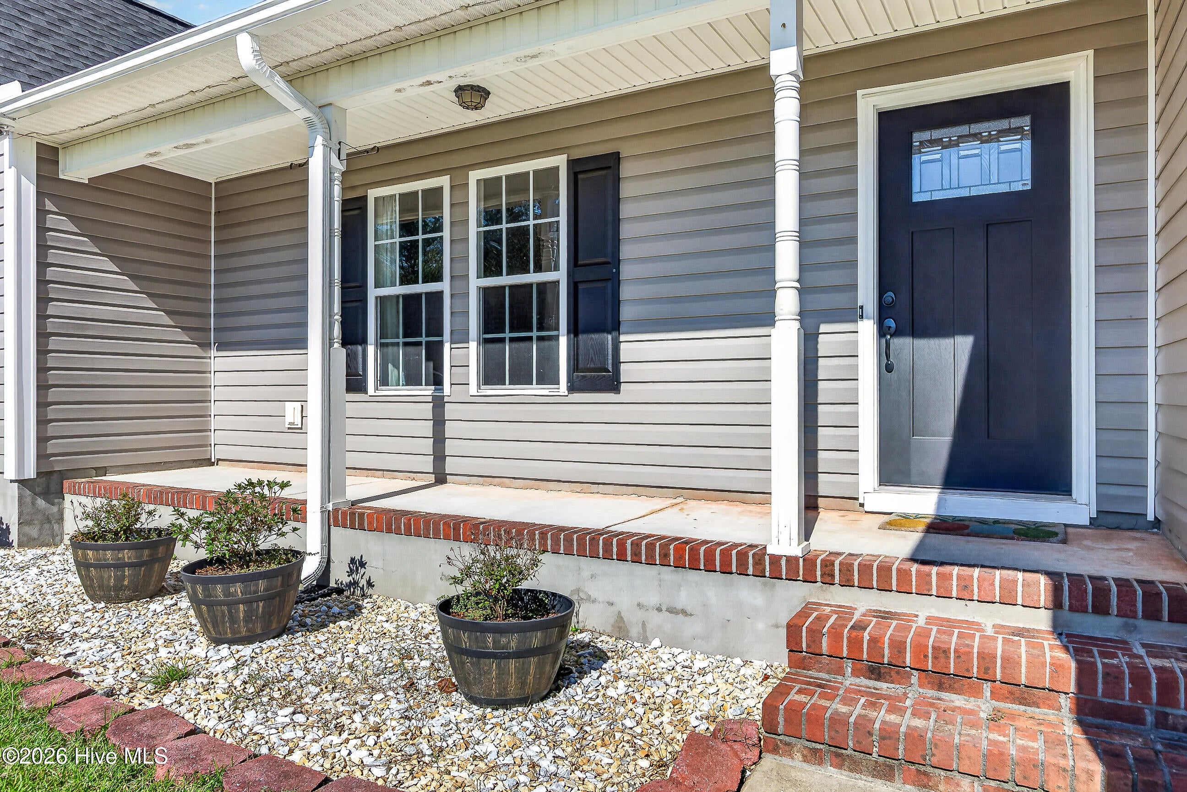
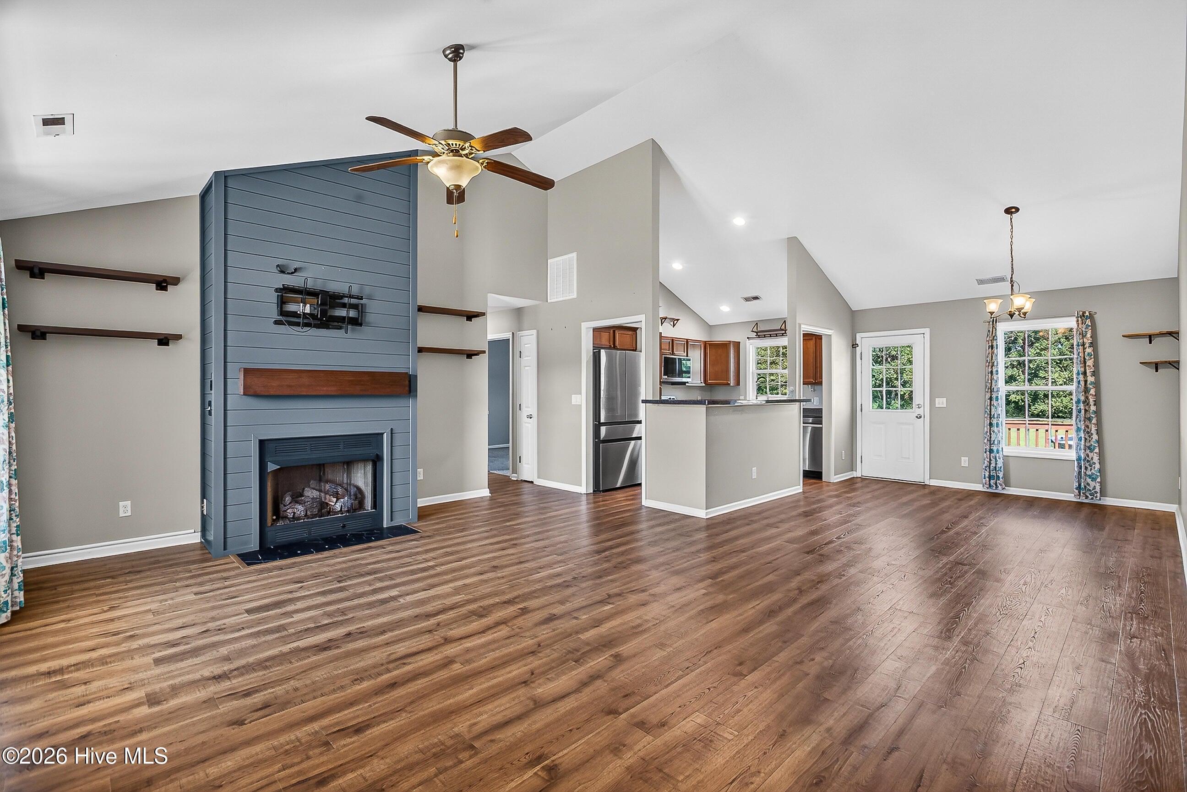
Enter an interest rate to see your estimated monthly payment.A home that checks every single box... 3 bedrooms with a bonus, no HOA, no city taxes, about an acre of land, a wired shop, and a pool... it's here! 102 Serena Mariah Court is everything you've dreamed of and more. Inside this Celene with a bonus floor plan, you'll find vaulted ceilings highlighted by the custom shiplap fireplace and open concept living area donning Pergo LVP. The fireplace mantle hides all your remotes, gaming systems and more while the wires can be fed internally to maintain a cleaner look in your living room. The split floor plan is functional for anyone's every day living- the primary suite off the main living area while the additional bedrooms are on the opposite side... but don't forget the huge bonus room upstairs with extra storage space, which this house does not lack! The primary suite's walk in closet even hides a sneaky recessed safe to keep your valuables tucked away! The backyard is a dream, expanding just shy of a full acre with an above ground pool and wired shed with it's own subpanel. The garage has upgrades too- self draining RaceDeck flooring, a raisable work bench and overhead storage make this space a dream. As if that wasn't enough, a catwalk has already been installed in the attic to ensure proper accessibility for maintenance. You can live with peace of mind knowing most of your big ticket items have been replaced- newer roof (2025), new siding (2026), gutters (2026), fence (2024), LVP flooring (2026), kitchen appliances (2025 & 2026). The cherry on top? Govee lights are installed on the front of the house to ensure you can decorate for any holiday all year long! Homes like this don't come around often... don't let it slip from your fingers and call today for a private showing!
| 4 hours ago | Listing first seen on site | |
| 4 hours ago | Listing updated with changes from the MLS® |

The data relating to real estate on this website comes in part from the Internet Data Exchange program of Hive MLS, and is updated as of 2026-10-16 06:44 PM UTC. All information is deemed reliable but not guaranteed and should be independently verified. All properties are subject to prior sale, change, or withdrawal. Neither listing broker(s) shall be responsible for any typographical errors, misinformation, or misprints, and shall be held totally harmless from any damages arising from reliance upon these data. Copyright 2026 Hive MLS
Did you know? You can invite friends and family to your search. They can join your search, rate and discuss listings with you.