
8012 Yellow Daisy DriveWilmington, NC 28412
Mortgage Calculator
Monthly Payment (Est.)
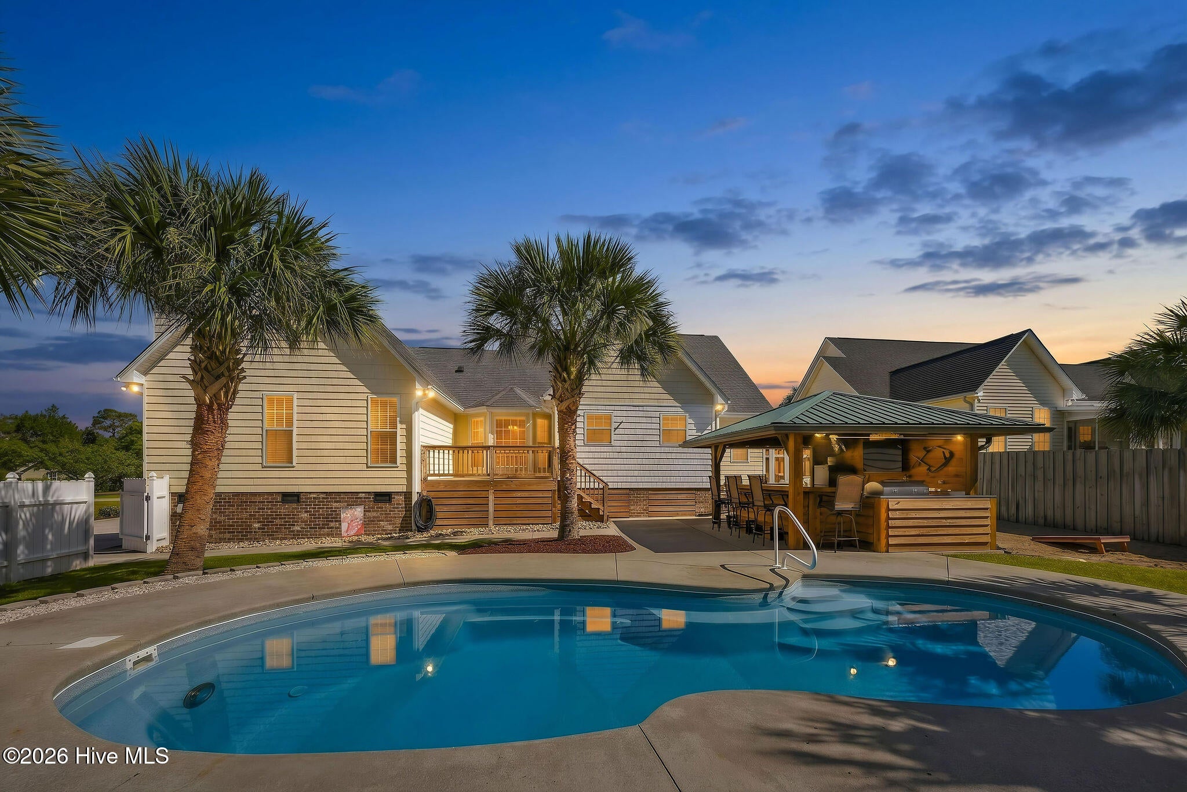
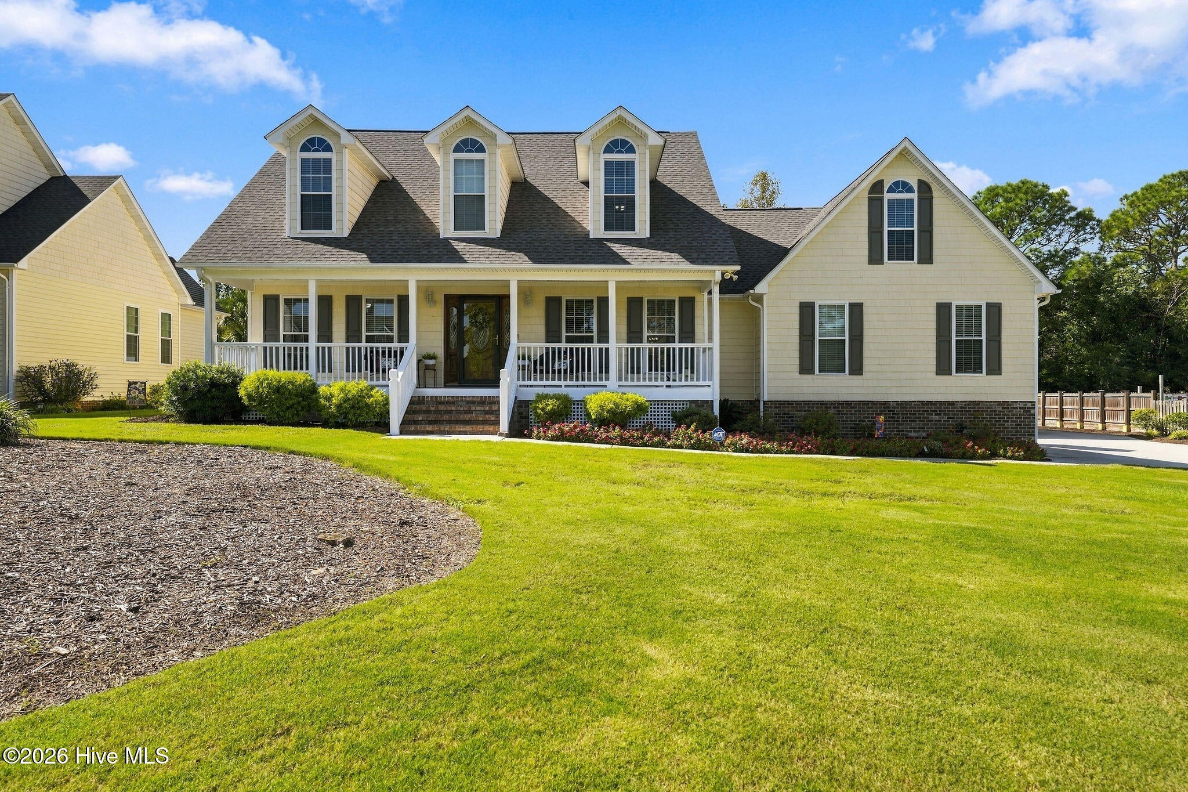
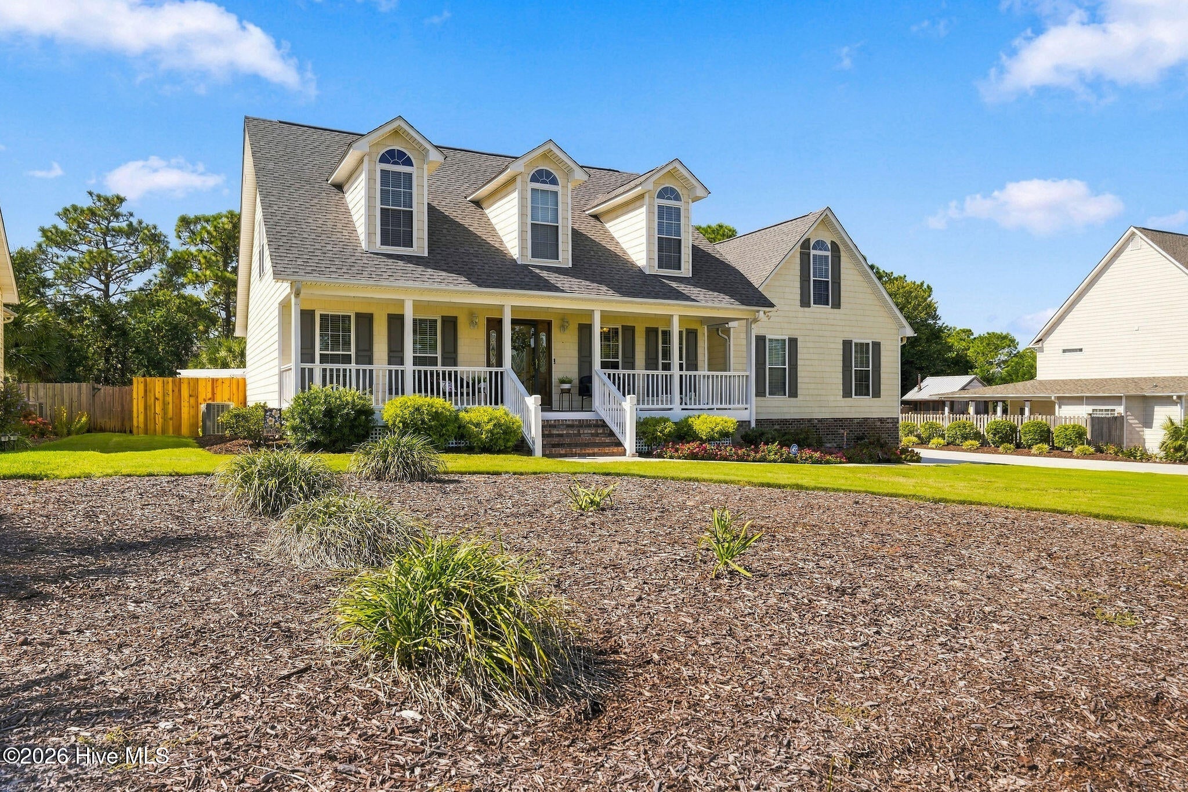
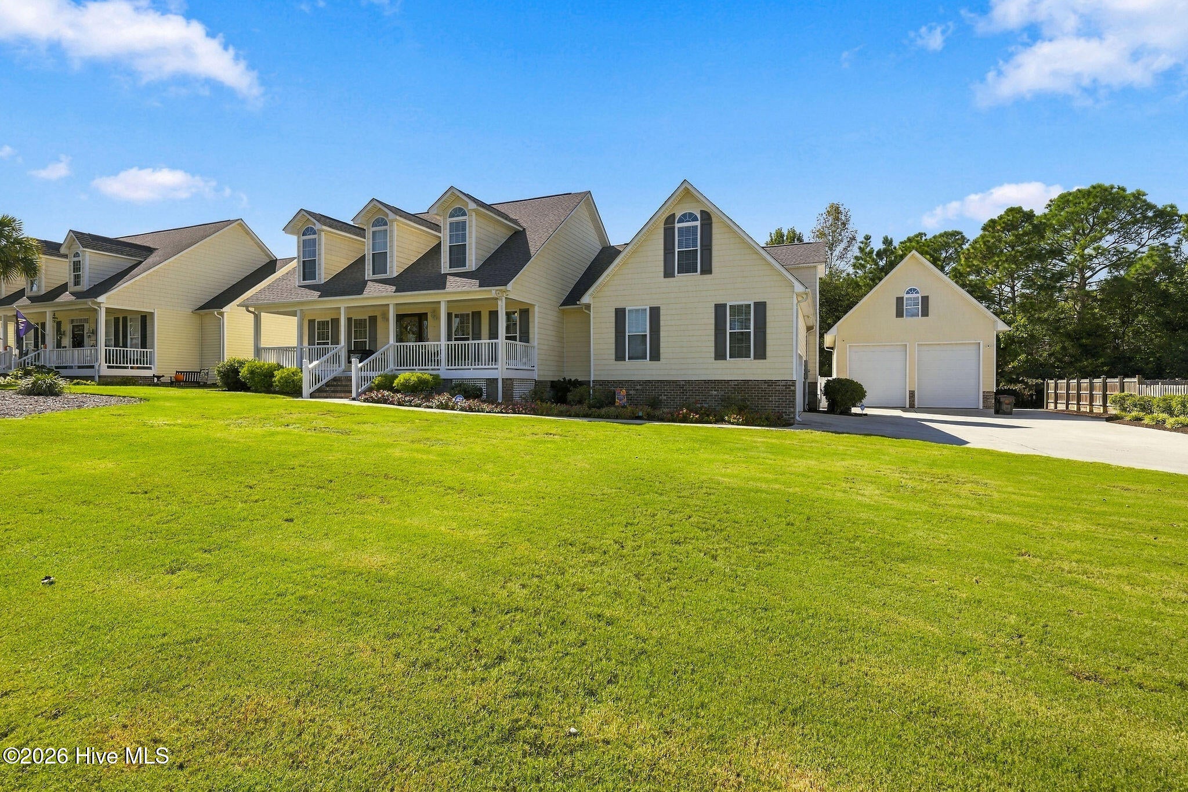
Enter an interest rate to see your estimated monthly payment.Luxury Coastal Living Meets Exceptional Space, Style & Outdoor Entertaining! Welcome to 8012 Yellow Daisy, where coastal elegance, everyday comfort, and an entertainer's dream come together! Situated on over half an acre, this meticulously maintained 5-bedroom home offers the perfect blend of privacy, versatility, and convenience, just minutes from Carolina Beach and historic Downtown. From the inviting front porch to the spectacular backyard oasis, this home was designed to be enjoyed! Step outside to a private retreat featuring a sparkling saltwater pool, outdoor kitchen, and entertaining spaces perfect for hosting gatherings and soaking in the coastal lifestyle. Inside a thoughtfully designed floor plan offers the perfect balance of gathering spaces and private retreats. The first-floor primary features an en suite bath with a walk-in shower and walk-in closet. Upstairs, a large bonus room offers endless possibilities for a media room, game room, or additional living space. But the exceptional features don't stop there! Boating enthusiasts, RV owners, car collectors, and hobbyists will appreciate the impressive 26' x 32' detached garage, in addition to the attached two-car garage. With abundant storage and a dedicated RV power hookup, this property offers flexibility that's hard to find! Adding even more versatility is a separate conditioned room above the deattached garage, complete with water plumbing-- ideal for a home office, fitness studio, or creative retreat. A whole-home generator provides added peace of mind, while the exceptional upkeep reflects true pride of ownership. Enjoy easy access to beautiful beaches, boating, waterfront dining, shopping, and everything Wilmington has to offer. More than a home, it's a lifestyle! From front porch mornings to poolside afternoons and unforgettable evenings entertaining under the coastal sky, delivers the space, luxury, and freedom to live beautifully every day. Your coastal dream awaits!
| 2 hours ago | Listing first seen on site | |
| 2 hours ago | Listing updated with changes from the MLS® |

The data relating to real estate on this website comes in part from the Internet Data Exchange program of Hive MLS, and is updated as of 2026-10-16 06:44 PM UTC. All information is deemed reliable but not guaranteed and should be independently verified. All properties are subject to prior sale, change, or withdrawal. Neither listing broker(s) shall be responsible for any typographical errors, misinformation, or misprints, and shall be held totally harmless from any damages arising from reliance upon these data. Copyright 2026 Hive MLS
Did you know? You can invite friends and family to your search. They can join your search, rate and discuss listings with you.