Save
Ask
Tour
Hide
Share
$1,250,000
1 Day On Site

7097 7th Street
Surf City, NC 28445

For Sale|Single Family Residence|Active
3
Beds
3
Total Baths
3
Full Baths
1,740
SqFt
$718
/SqFt
1999
Built
Subdivision:
Old Settlers Beach
County:
Onslow
Call Now: (910) 941-8541
Is this the listing for you? We can help make it yours.
(910) 941-8541
7097 7th Street7097 7th Street7097 7th Street7097 7th Street
Save
Ask
Tour
Hide
Share

Mortgage Calculator

Monthly Payment (Est.)

Enter an interest rate to see your estimated monthly payment.
Calculator powered by Showcase IDX, a Constellation1 Company. Copyright ©2026 Information is deemed reliable but not guaranteed.

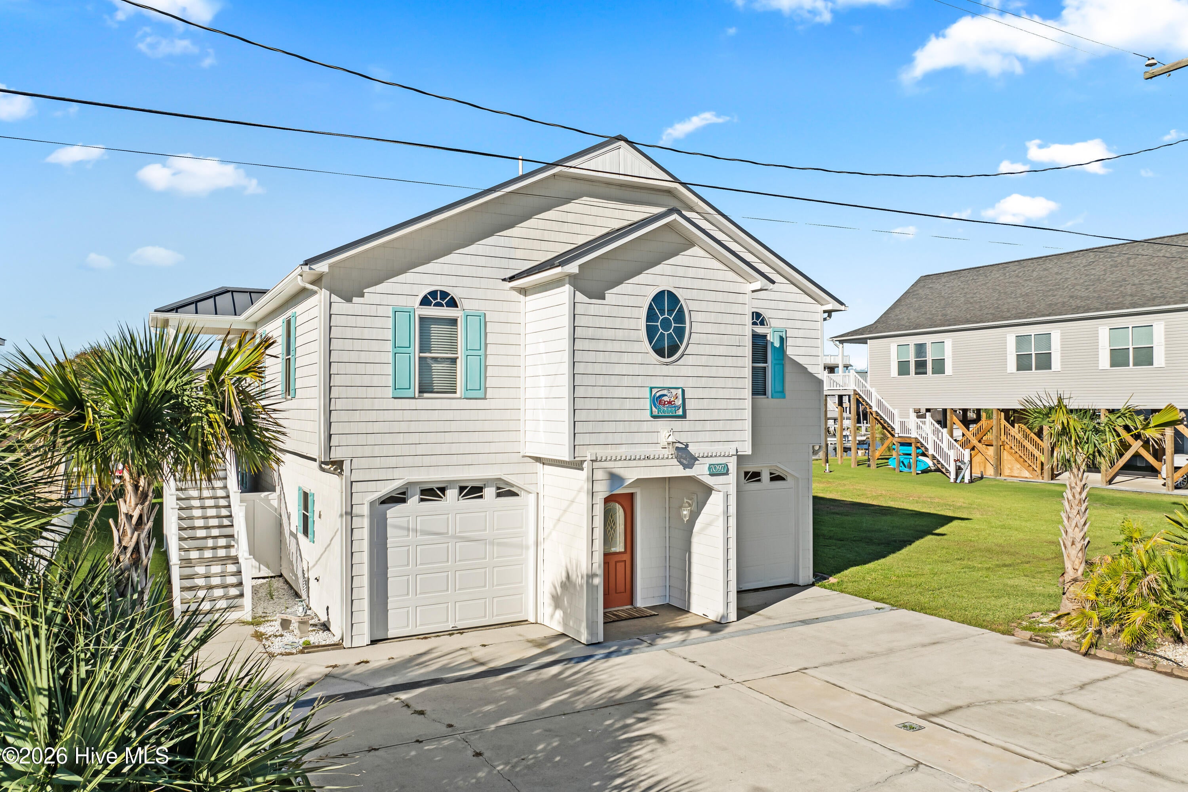
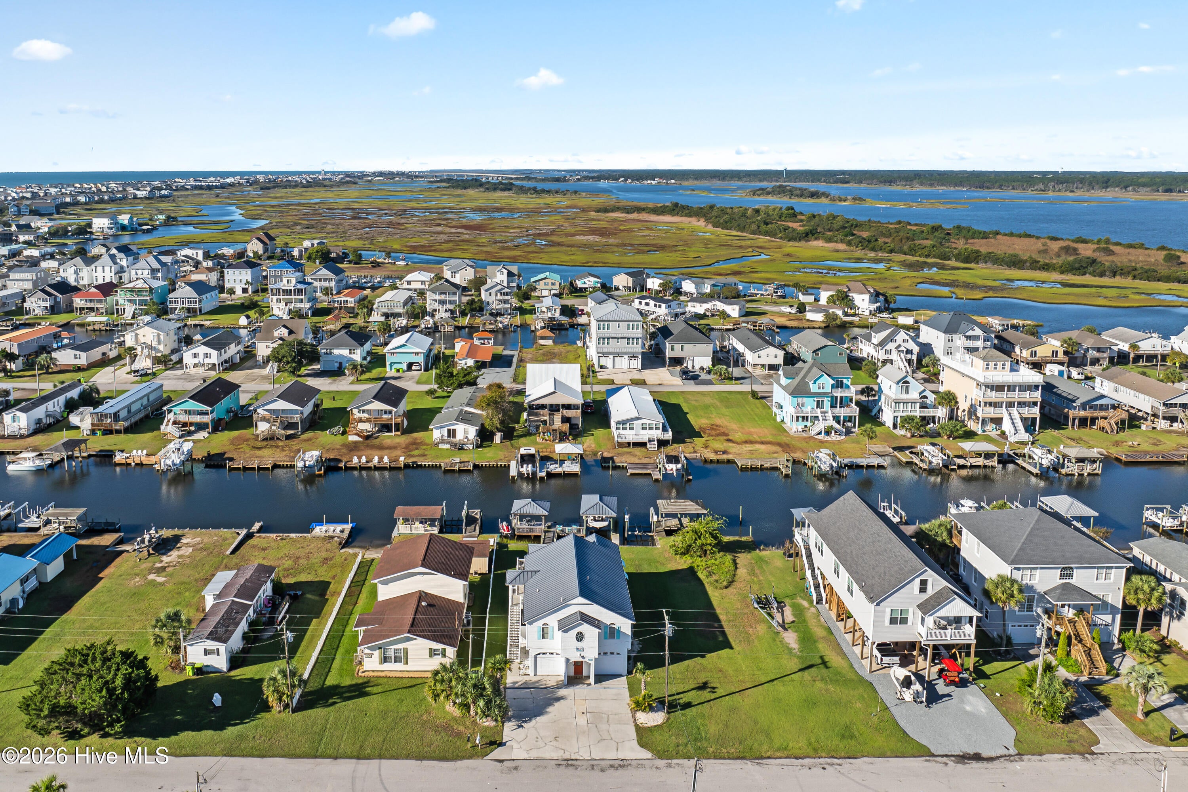
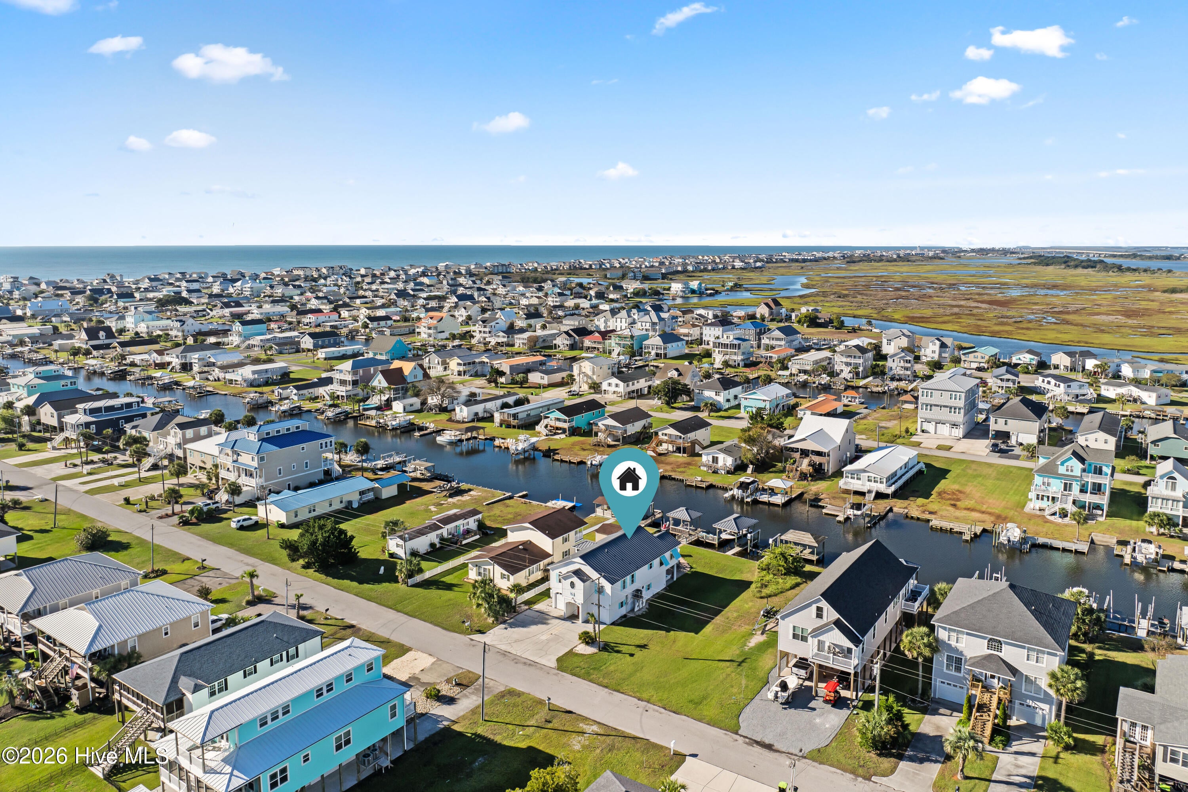
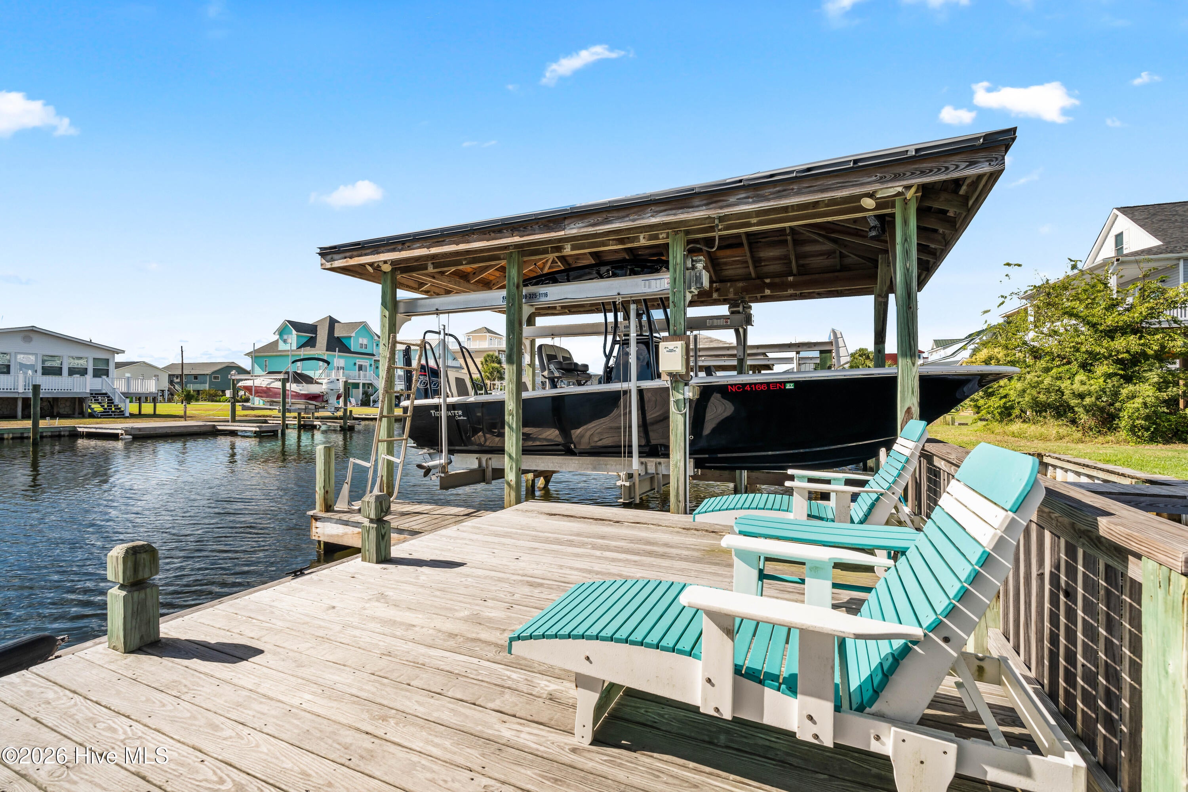
Experience waterfront coastal living in this beautifully maintained four-bedroom, three-bath Surf City home, where a deep-water canal, private boat slip, and backyard boat lift offer easy access to the Intracoastal Waterway--all just a short walk from Topsail's beautiful beach. The open living and dining areas create an inviting setting for gathering, complemented by a recently updated kitchen featuring leathered granite countertops, updated cabinetry, stainless steel appliances, and a generous island. Just off the kitchen, a light-filled sunroom offers a peaceful retreat or inspiring home office, with beautiful water views to enjoy from sunrise to sunset. A recently updated primary bath adds a fresh, refined touch. Outdoor living unfolds across multiple spaces designed for entertaining and unwinding. A deck connects the living room and sunroom to the coastal surroundings, inviting you to linger over morning coffee and watch the wildlife along the canal. Below, a covered patio with a bed swing, and hammock provides a relaxing escape, complemented by a spacious outdoor shower and separate paver patio. Expansive waterfront decking--including covered areas with fans, lighting, and wireless speakers--creates a welcoming setting for afternoons by the water. Cast a line from the dock, launch a paddleboard or kayak, or enjoy a swim, with a ladder providing convenient water access. For boating enthusiasts, the private boat slip features a Tide Tamer lift accommodating a boat up to 25 feet in length and weighing up to 10,000 pounds, complete with a GEM remote and limit switch. A recently added jet ski lift makes spontaneous outings even easier. Generous garage and driveway parking, dedicated storage, and a full bathroom at garage level add convenience. The garage also offers room for recreation and storage for for all your toys.

Save
Ask
Tour
Hide
Share
Listing Snapshot
Price 
$1,250,000
Days On Site 
1 Day
Bedrooms 
3
Inside Area (SqFt) 
1,740 sqft
Total Baths 
3
Full Baths 
3
Partial Baths 
N/A
Lot Size 
0.18 Acres
Year Built 
1999
MLS® Number 
100610782
Status 
Active
Property Tax 
$11,570.56
HOA/Condo/Coop Fees 
N/A
Sq Ft Source 
N/A
Friends & Family
Recent Activity
yesterdayListing updated with changes from the MLS®
yesterdayListing first seen on site
General Features
Acres 
0.18
Attached Garage 
Yes
Foundation 
OtherPillar/Post/Pier
Garage 
Yes
Garage Spaces 
3
Green Energy Efficient 
Lighting
Levels 
Two
Number Of Stories 
2
Parking 
Garage Faces FrontAttachedConcreteGarage Door OpenerOn SitePavedTandemStorage
Parking Spaces 
3
Property Sub Type 
Single Family Residence
Special Circumstances 
Standard
SqFt Total 
1740
Utilities 
Sewer AvailableWater Available
Water Source 
Public
Zoning 
MHS
Interior Features
Appliances 
Electric OvenRefrigeratorDishwasherMicrowaveElectric Water Heater
Basement 
None
Cooling 
ZonedCeiling Fan(s)Heat Pump
Flooring 
Tile
Furnished 
Furnished
Heating 
Heat PumpElectricForced AirZoned
Interior 
Walk-In Closet(s)High CeilingsKitchen IslandCeiling Fan(s)
Laundry Features 
Washer HookupIn Hall
Window Features 
Window Coverings
Bedroom 2 
Dimensions - 9.11x15.7Level - Second
Bedroom 3 
Dimensions - 11.11x10.1Level - Second
Bedroom 4 
Dimensions - 11.6x11.7Level - Second
Dining Room 
Dimensions - 9.2x15.11Level - Second
Kitchen 
Dimensions - 12.6x15.11Level - Second
Living Room 
Dimensions - 17.1x15.9Level - Second
Master Bedroom 
Dimensions - 11.3x15.7Level - Second
Office 
Dimensions - 9.6x14.9Level - Second
Other 
Dimensions - 9.1x16.1Level - SecondDescription - Covered Deck
Save
Ask
Tour
Hide
Share
Exterior Features
Construction Details 
Vinyl SidingFrame
Exterior 
Outdoor ShowerGas GrillDockBoat Slip
Fencing 
Invisible
Patio And Porch 
CoveredDeckPatio
Road Frontage 
City StreetState Road
Roof 
Metal
View 
CanalOcean
Waterfront 
Yes
Waterfront Features 
Canal FrontWaterfront Access
Waterview 
CanalOcean
Windows/Doors 
Window Coverings
Community Features
Accessibility Features 
Accessible Full Bath
Association Amenities 
None
School District 
Onslow
Financing Terms Available 
CashConventionalFHAVA Loan
Roads 
Paved
Schools
School District
Onslow
Elementary School
Coastal
Middle School
Dixon
High School
Dixon
Listing courtesy of Savannah L Holman of SERHANT


The data relating to real estate on this website comes in part from the Internet Data Exchange program of Hive MLS, and is updated as of 2026-10-17 09:57 PM UTC. All information is deemed reliable but not guaranteed and should be independently verified. All properties are subject to prior sale, change, or withdrawal. Neither listing broker(s) shall be responsible for any typographical errors, misinformation, or misprints, and shall be held totally harmless from any damages arising from reliance upon these data. Copyright 2026 Hive MLS

Neighborhood & Commute
Source: Walkscore
Disclosure: Community information and market data powered by Constellation Data Labs. Information is deemed reliable but not guaranteed.
Save
Ask
Tour
Hide
Share