Save
Ask
Tour
Hide
Share
$1,650,000
1 Day On Site

2213 Fox Hunt Lane
Wilmington, NC 28405

For Sale|Single Family Residence|Active
5
Beds
5
Total Baths
4
Full Baths
1
Partial Bath
4,913
SqFt
$336
/SqFt
2000
Built
Subdivision:
Landfall
County:
New Hanover
Call Now: (910) 941-8541
Is this the listing for you? We can help make it yours.
(910) 941-8541
2213 Fox Hunt Lane2213 Fox Hunt Lane2213 Fox Hunt Lane2213 Fox Hunt Lane
Save
Ask
Tour
Hide
Share

Mortgage Calculator

Monthly Payment (Est.)

Enter an interest rate to see your estimated monthly payment.
Calculator powered by Showcase IDX, a Constellation1 Company. Copyright ©2026 Information is deemed reliable but not guaranteed.

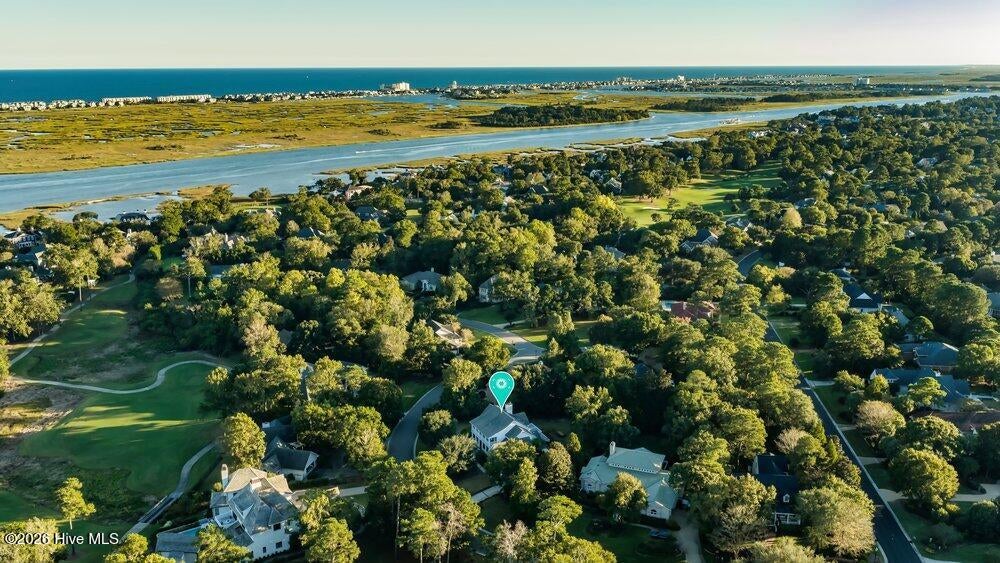
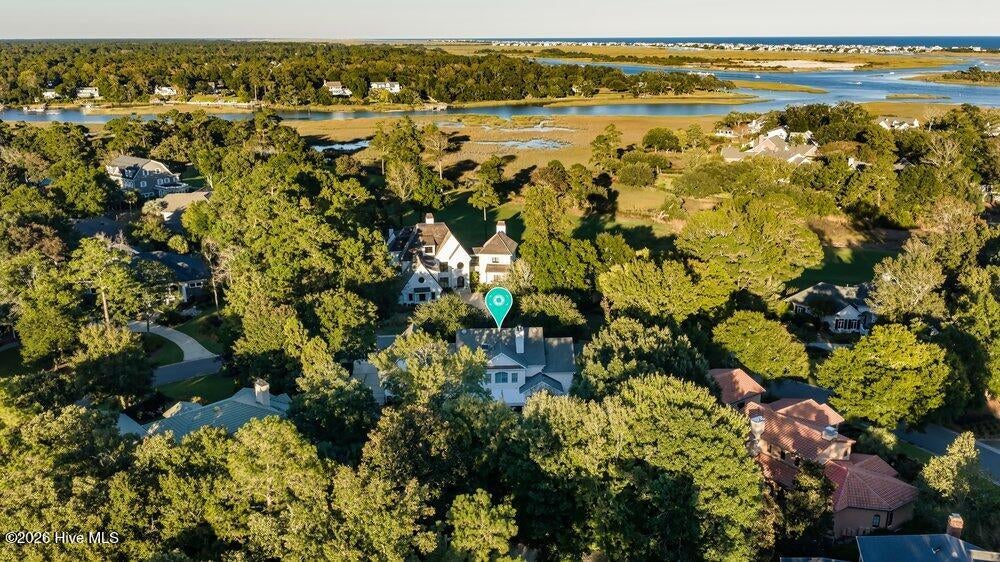
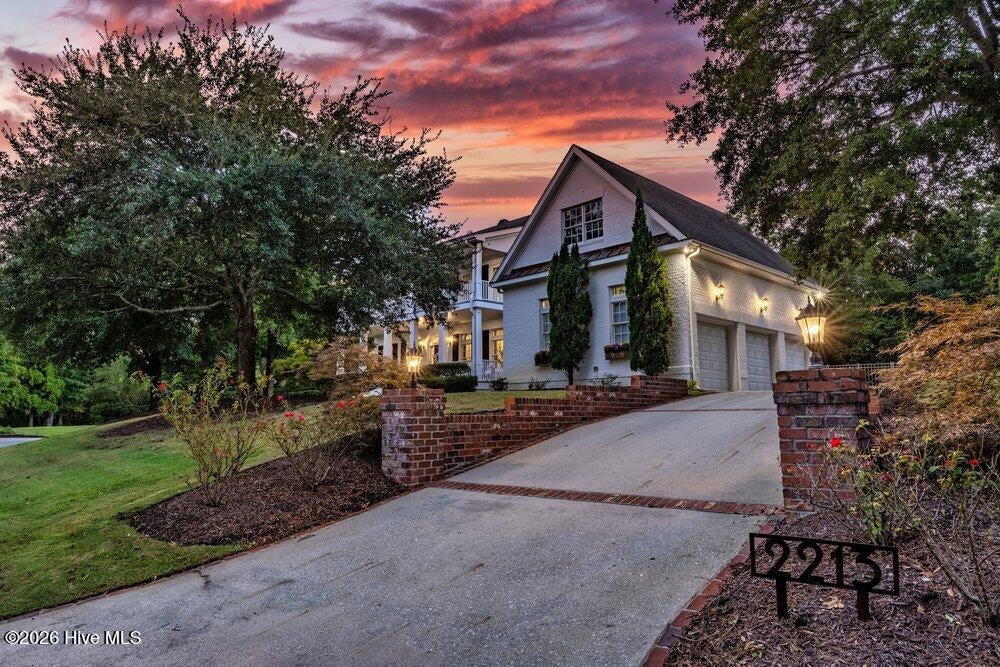
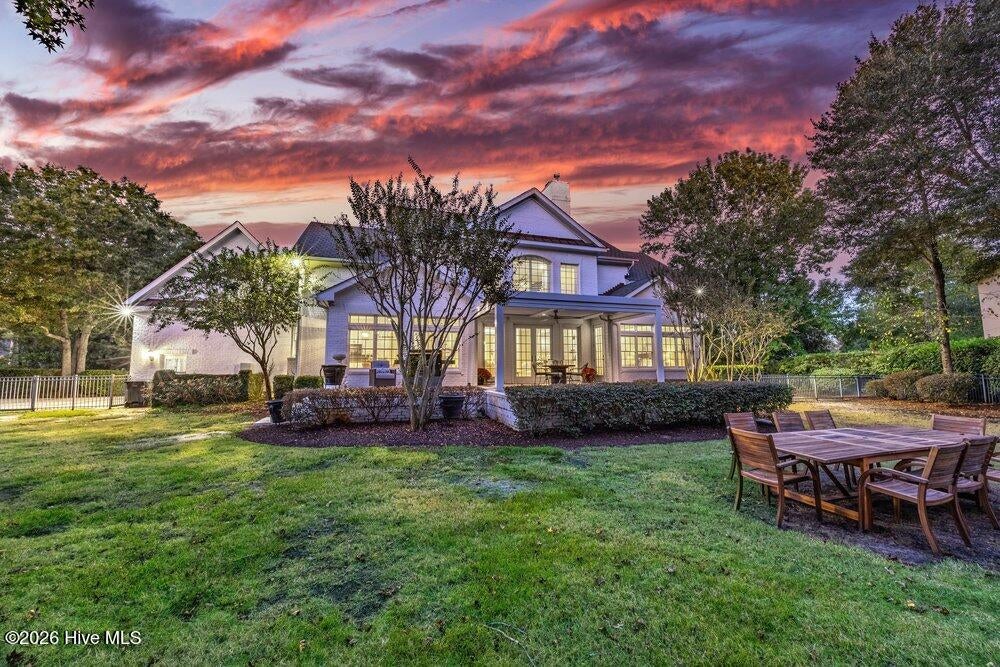
Beautiful painted brick Charleston inspired porch over porch design located on a high wooded bluff in Landfall. If you're looking for a great family home that checks all the boxes, make sure to visit 2213 Fox Hunt Lane. This nearly 5000 sq ft home is move-in ready and is the perfect family layout with formal dining room and study, large great room with gas fireplace, sunny breakfast area and updated kitchen with center island, walk-in pantry and a gorgeous laundry room. The five bedroom, 4 1/2 bath design includes a generous master suite on the first floor with large walk-in closet and updated bath with soaking tub, steam shower, and even heated floors and a heated towel rack! The second floor features, four bedrooms, three updated baths, a large family room with fireplace and an incredible home theater, including theater style seating. There's additional space on the third floor for flex space or playroom. The home includes plenty of storage with walk-in attics and a three car garage. Enjoy the fully fenced rear yard with elevated terrace and multifunctional screen porch with powered screens and powered slatted roof so that you can open for sun or close for shade. Seriously, this one does check all the boxes! When only the best will do!

Save
Ask
Tour
Hide
Share
Listing Snapshot
Price 
$1,650,000
Days On Site 
1 Day
Bedrooms 
5
Inside Area (SqFt) 
4,913 sqft
Total Baths 
5
Full Baths 
4
Partial Baths 
1
Lot Size 
0.54 Acres
Year Built 
2000
MLS® Number 
100610831
Status 
Active
Property Tax 
$6,911.94
HOA/Condo/Coop Fees 
$357.63 monthly
Sq Ft Source 
N/A
Friends & Family
Recent Activity
2 hours agoListing updated with changes from the MLS®
2 hours agoStatus changed to Active
yesterdayListing first seen on site
General Features
Acres 
0.54
Attached Garage 
Yes
Garage 
Yes
Garage Spaces 
3
Levels 
Three Or More
Number Of Stories 
3
Parking 
Garage Faces SideAttachedConcrete
Parking Spaces 
3
Property Sub Type 
Single Family Residence
Special Circumstances 
Standard
SqFt Total 
4913
Utilities 
Natural Gas ConnectedSewer ConnectedWater Connected
Water Source 
Public
Zoning 
R-20
Interior Features
Appliances 
Gas CooktopWasherRefrigeratorRangeDryerDisposalDishwasherElectric RangeMicrowave
Basement 
Crawl Space
Cooling 
Heat Pump
Fireplace 
Yes
Flooring 
CarpetTileWood
Heating 
Heat PumpElectric
Interior 
Master DownstairsWalk-In Closet(s)Vaulted Ceiling(s)Tray Ceiling(s)Entrance FoyerBookcasesKitchen IslandCeiling Fan(s)PantryEat-in Kitchen
Laundry Features 
Laundry Room
Window Features 
Window Coverings
Bedroom 2 
Dimensions - 15.0x12.0Level - Second
Bedroom 3 
Dimensions - 18.0x12.0Level - Second
Bedroom 4 
Dimensions - 14.0x12.0Level - Second
Bedroom 5 
Dimensions - 12.0x12.0Level - Second
Bonus Room 
Dimensions - 22.0x15.0Level - Third
Breakfast Room 
Dimensions - 15.0x8.0Level - First
Dining Room 
Dimensions - 13.0x12.0Level - First
Family Room 
Dimensions - 19.0x18.0Level - Second
Kitchen 
Dimensions - 15.0x14.0Level - FirstDescription - center island
Laundry 
Dimensions - 11.0x9.0Level - First
Living Room 
Dimensions - 19.0x18.0Level - FirstDescription - fpl w/built-ins
Master Bedroom 
Dimensions - 20.0x15.0Level - First
Media Room 
Dimensions - 25.0x15.0Level - Second
Office 
Dimensions - 13.0x12.0Level - First
Save
Ask
Tour
Hide
Share
Exterior Features
Construction Details 
Brick VeneerFrame
Fencing 
Back Yard
Frontage 
See Remarks
Patio And Porch 
CoveredPatioPorchScreened
Road Frontage 
Private Road
Roof 
Shingle
View 
None
Waterview 
None
Windows/Doors 
Window Coverings
Community Features
Accessibility Features 
Accessible Full Bath
Association Amenities 
Basketball CourtGatedManagementParkPicnic AreaPlaygroundSecurityTrail(s)
Association Fee 
$4291.5
Association Fee Frequency 
Annually
Community Features 
Street Lights
School District 
New Hanover
Financing Terms Available 
CashConventional
Roads 
Paved
Schools
School District
New Hanover
Elementary School
Wrightsville Beach
Middle School
Noble
High School
New Hanover
Listing courtesy of Vance B Young of Intracoastal Realty Corporation


The data relating to real estate on this website comes in part from the Internet Data Exchange program of Hive MLS, and is updated as of 2026-10-16 08:38 PM UTC. All information is deemed reliable but not guaranteed and should be independently verified. All properties are subject to prior sale, change, or withdrawal. Neither listing broker(s) shall be responsible for any typographical errors, misinformation, or misprints, and shall be held totally harmless from any damages arising from reliance upon these data. Copyright 2026 Hive MLS

Neighborhood & Commute
Source: Walkscore
Disclosure: Community information and market data powered by Constellation Data Labs. Information is deemed reliable but not guaranteed.
Save
Ask
Tour
Hide
Share